- 0
- 6
- Overview
- Description
- Property Details
- Location
- HOA Management
- Facts & Features
- Getting Around
- Nearby Homes
 New Construction


Street View
$524,900
Monthly Est:$2,613
 4 Beds
 3 Baths
3 full baths
 2,458sqft
274 Hollis Cir, Port St Joe, FL 32456
$524,900
$2,613/moEst:
Get Pre-Approved
Single Family Residence
Built in 2026
$179.67/mo HOA
0.2 acre lot
$214/sq.ft
Description
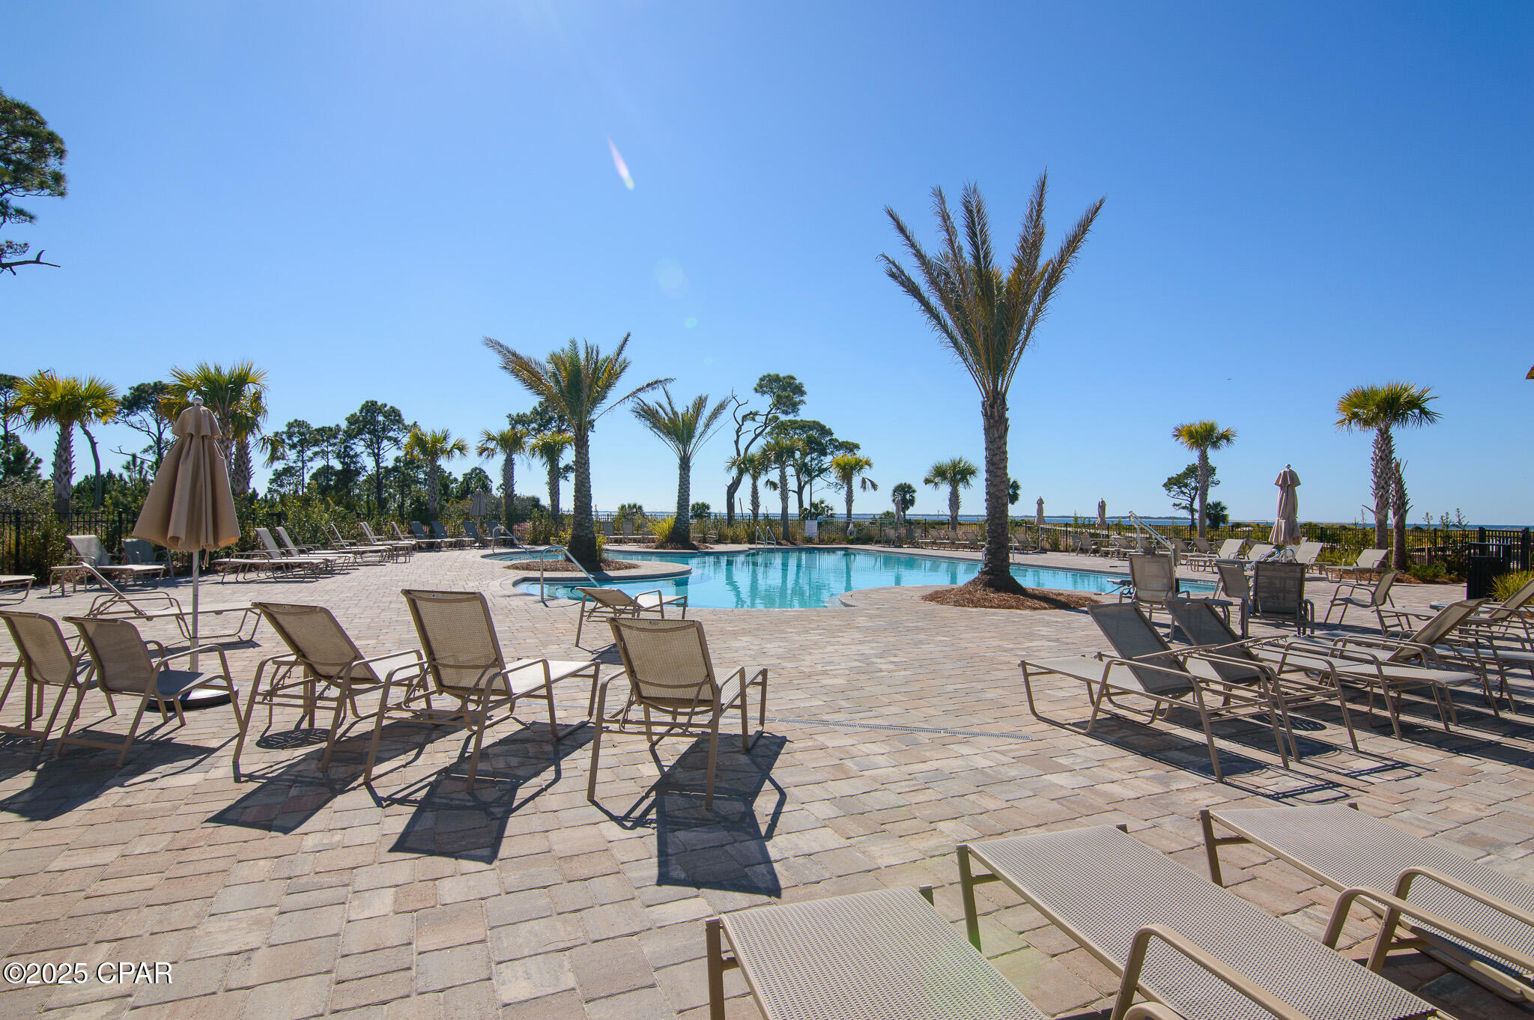
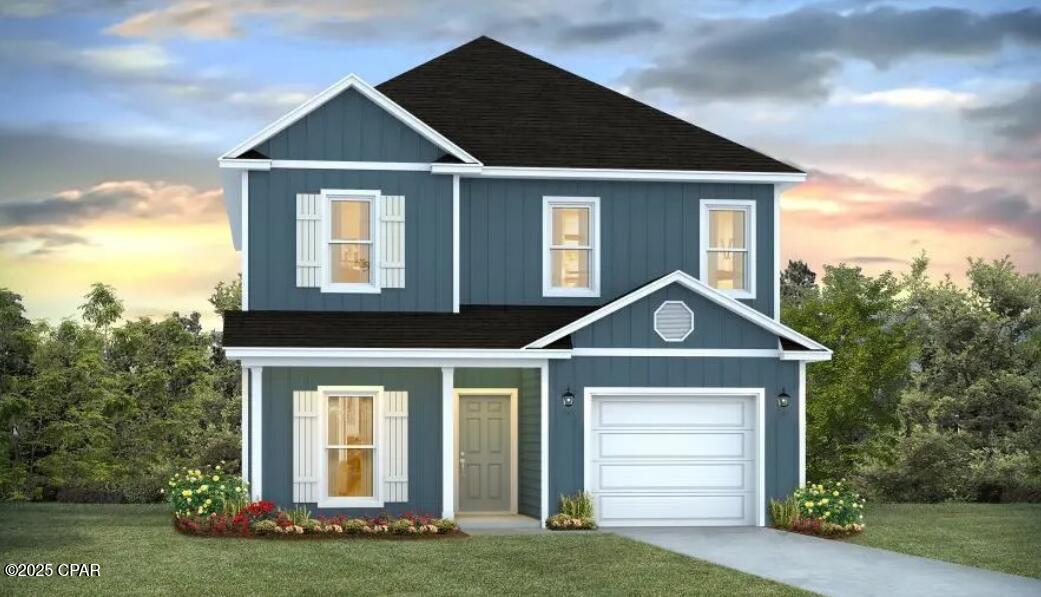
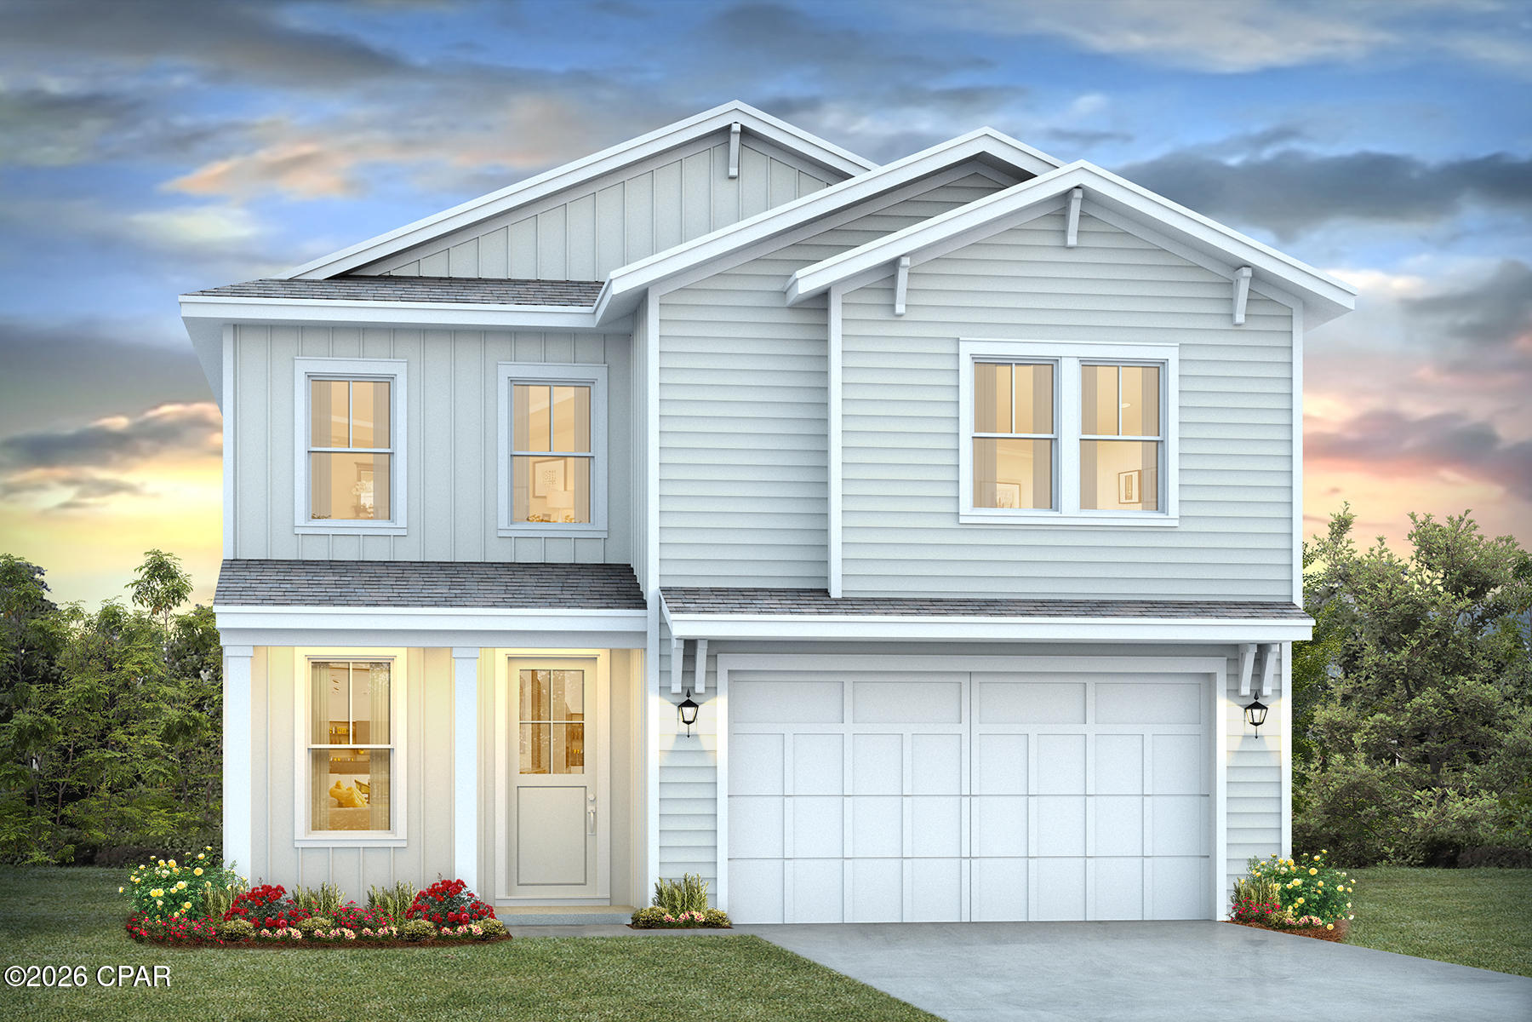
Welcome to 274 Hollis Circle, located at Windmark Beach. Introducing the Ozark a new plan featured at WindMark Beach in Port Saint Joe, Florida. This beautiful two-story home offers 4-bedrooms with 3-bathrooms, a 2-car garage, and a seamless open layout. At just over 2,400 square feet, there is plenty of room to enjoy this home at the lovely WindMark Beach community. As you enter the home on the first floor, you are met with the foyer featuring a full bathroom and first additional bedroom, perfect for guests. Walking past the foyer is a large open concept living space including the kitchen, living room and dining space. The kitchen includes quartz countertops, under mount sink, smooth top range, stainless steel appliances, pantry, stylish shaker cabinetry, and a center island. With natural light and nearby covered patio access, the living and dining area are integrated perfectly. Towards the back of the main living room is the primary bedroom. This bedroom is a spacious and relaxing space that includes an attached primary bathroom. The double vanity, separate toilet, shower and walk-in closet will provide a haven of relaxation. Returning to the foyer you will find stairs leading to the 2nd floor. The additional 2nd and 3rd bedrooms are both located on the 2nd floor with a gorgeous full bathroom. This bathroom features dual vanities, a soaking tub, and toilet. You will also find a second living space to use however it best fits your needs. In addition to all the features and amenities the Ozark Plan offers, this home is also outfitted with Smart Home technology, like all our beautiful homes at WindMark Beach. On the outside of the home, you will see beautiful Hardie board siding, a covered rear patio area, and spacious yards to enjoy those unbeatable Florida sunsets. The Ozark is an exciting addition to the lineup of homes at Windmark Beach. Enjoy all the amenities the Windmark Beach community has to offer complete with beautiful new homes, local food, shopping, boardwalks, and beach access! Windmark Beach amenities includes two pools, BBQ grills, 11 dedicated beach accesses, the village center, boardwalk, and is pet friendly! The community is golf cart friendly, and dogs are allowed on the beach! Schedule a tour to see this beautiful home today!
Continue Reading- Houzeo last checked: 2 hours ago
- Listing updated: September 16, 2026 at 8:54 pm
- Listing Provided by: Mark A Miles (850) 775-2132 DRE #SL3432477, Paul Hanlon (850) 517-7705 DRE #SL3494040 | DR Horton Realty of Emerald Coast, LLC (850) 660-1701
- Source: Bay/Panama City/Central Panhandle MLS-FL | MLS#: 795492

Property Details
Status
Pending
Type
Single Family Residence
No. of Stories
2
County
City
Neighborhood
--
Year Built
2026
HOA Fees
$179.67/mo
Finished Area
2,458 sqft
Lot Size
0.2 acre lot
Basement Area
- sqft
MLS Name
Bay/Panama City/Central Panhandle MLS
MLS Number
795492
MLS Status
Pending
Days on Market
11

Continue Your Journey in App
Find your dream home, receive real-time updates, and many more!
Download App
Continue Your Journey in App
Find your dream home, receive real-time updates, and many more!
HOA Management
N/A
HOA Fees
$539/ Quarterly
Amenities
 Amenities and services may be covered by one or multiple associations and service providers.
 Club House
 Maintenance
 Security Guard
 Park Playground
 Beach
Beach
Pools
AssociationManagement
RecreationFacilities
Barbecue
LegalAccounting
Gazebo
PicnicArea
Disclaimer: Amenities are based on third-party information and may vary; buyers must independently verify all amenities, as information is deemed reliable but not guaranteed.
Facts & Features
Rooms
Bedrooms & bathrooms
Bedrooms: 4
Bathrooms: 3
Bedroom
Level: Second
Area: 143.75 Square Feet
Dimensions: 11.5 x 12.5
Bedroom
Level: Second
Area: 142.50 Square Feet
Dimensions: 11.4 x 12.5
Bedroom
Level: First
Area: 135.00 Square Feet
Dimensions: 10.8 x 12.5
LivingRoom
Level: Second
Area: 235.06 Square Feet
Dimensions: 16.1 x 14.6
DiningRoom
Level: First
Area: 91.72 Square Feet
Dimensions: 12.9 x 7.11
LivingRoom
Level: First
Area: 291.41 Square Feet
Dimensions: 16.1 x 18.1
Kitchen
Level: First
Area: 181.00 Square Feet
Dimensions: 10 x 18.1
PrimaryBedroom
Level: First
Area: 261.67 Square Feet
Dimensions: 13.7 x 19.1
Interior
Window Features
Double Pane Windows
Appliances
Electric Range, Electric Water Heater, Plumbed For Ice Maker
Cooling
Central Air, Ceiling Fans
Sewer
Public Sewer
Heating
Central, Electric, Forced Air
Exterior Features
Outdoor Shower, Rain Gutters
Interior Features
Double Vanity, Interior Steps, Main Level Primary, Smart Home, Smart Thermostat, Walk In Closets
Construction
Year Built
Year Built: 2026
Home type
Single Family Residence
Architectural Style
Craftsman
Construction Materials
Hardiplank Type
Roof
Shingle
Foundation Details
Slab
Utilities & Energy
Association Amenities
Beach Rights, Gazebo, Barbecue, Picnic Area
Pool Features
Community
Utilities
Cable Connected, Electricity Available, High Speed Internet Available, Underground Utilities
Security Features
Carbon Monoxide Detectors, Smoke Detectors, Security Service
Parking Features
Additional Parking, Garage, Garage Door Opener, Paved, Community Structure
Other Features
Subdivision Name
Windmark
Community Features
Barbecue, Beach, Clubhouse, Fitness Center, Fishing, Playground, Park, Pool, Shopping, Community Pool, Short Term Rental Allowed
Lot Features
Paved
Patio And Porch Features
Covered, Patio, Porch
Price History
| Date | Event | Price |
|---|---|---|
09/16/2026 Source: | Pending | $524,900 $214/sqft |

Nearby Homes






Find Homes by Property Features in Port St Joe, FL
Nearby New Homes For Sale


Based on information from Central Panhandle Association of REALTORS® MLS through Sep 28, 2026, 12:45PM. IDX information is provided exclusively for consumers’ personal, non-commercial use, that it may not be used for any purpose other than to identify prospective properties consumers may be interested in purchasing. Data is deemed reliable but is not guaranteed accurate by the MLS. ©2026 Bay Central Panhandle Association of REALTORS®
 Advertising Broker: Moe Mossa (Savvy Avenue) | Savvy Avenue, LLC


