- Overview
- Description
- Property Details
- Location
- HOA Management
- Facts & Features
- Getting Around
- Nearby Homes




$635,000
Monthly Est:$3,161
 4 Beds
 3 Baths
3 full baths
 3,254sqft
274 Love Bird Ln, Murphy, TX 75094
$635,000
$3,161/moEst:
Get Pre-Approved
Single Family Residence
Built in 2002
$324/mo HOA
0.37 acre lot
$195/sq.ft
Description
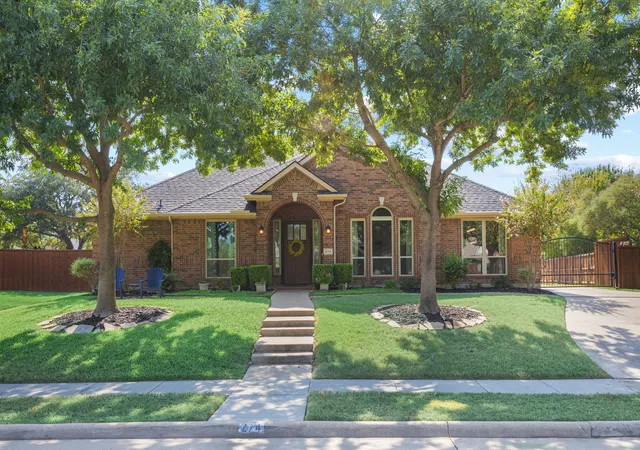
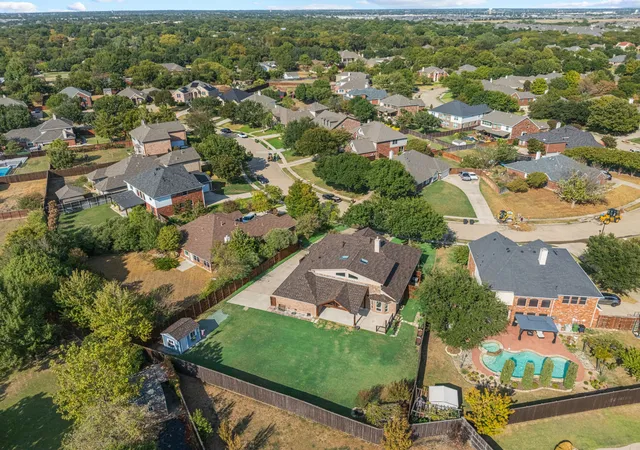
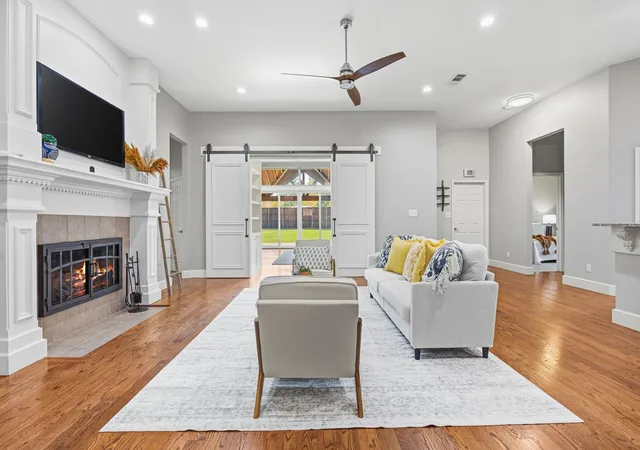
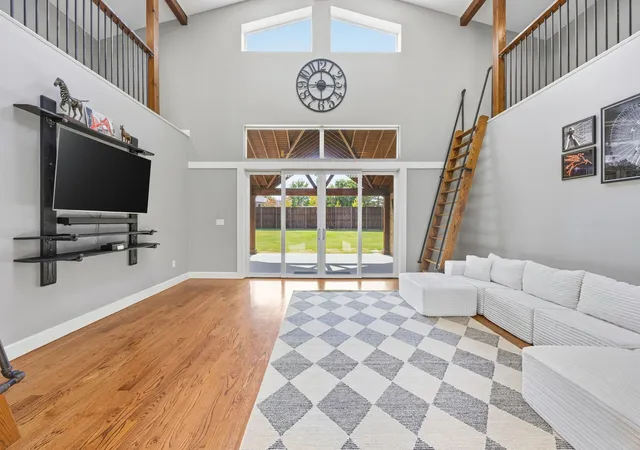
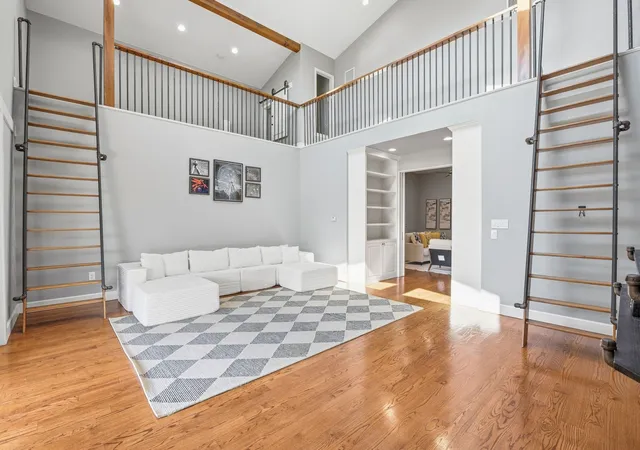
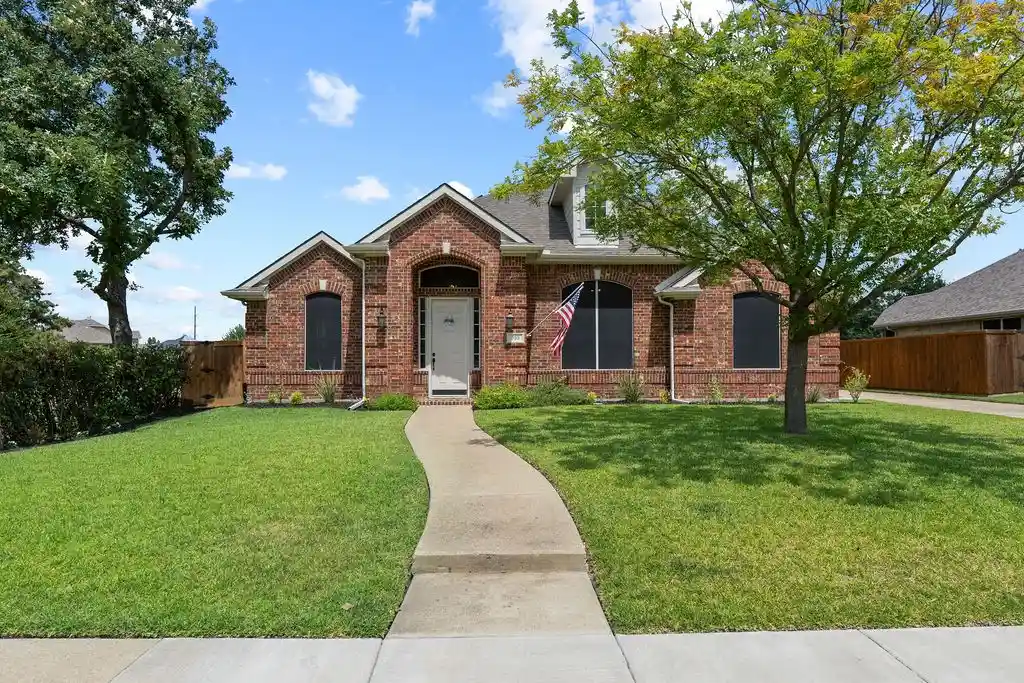
Single-story living, an incredible oversized lot, and a floor plan designed for both togetherness and privacy make 274 Love Bird Lane a rare find in Murphy. This 4-bedroom, 3-full-bath home features an open, inviting layout where the main living spaces naturally bring everyone together, while thoughtfully separated bedroom wings give family and guests their own private spaces. The spacious primary suite and private guest suite each feature their own full bath, while two additional bedrooms are tucked into another wing and share a beautifully remodeled Jack-and-Jill bath. It's a layout that works exceptionally well for everyday living, overnight guests, and growing families. One of the home's most unique features is the oversized bonus room added by the sellers. Complete with two loft spaces, this one-of-a-kind addition creates an incredible second living area with endless possibilities as a game room, teen hangout, playroom, media space, or whatever fits your lifestyle. Storage is another standout, with generously sized closets, two attic spaces, an oversized 2-car garage, and a 10x12 backyard storage shed. Outside, the .372-acre lot gives you the space that's increasingly hard to find. The large, flat backyard offers plenty of room for soccer games, gardening, evenings around the fire, or a future pool. A large, covered patio extends the living space outdoors, while the electric driveway gate adds privacy and creates additional space for outdoor play. Even the shaded front yard offers a welcoming spot to relax and enjoy the neighborhood. The home has had numerous improvements over the years, including a 2026 roof, updated windows, tankless water heater, remodeled Jack-and-Jill bath, and a covered patio. With its single-story design, three separate bedroom areas, one-of-a-kind bonus room, abundant storage, extensive improvements, and exceptional backyard, 274 Love Bird Lane offers a combination of space, function, and flexibility you simply don't find every day.
- Houzeo last checked: 2 minutes ago
- Listing updated: October 28, 2026 at 6:37 pm
- Listing Provided by: Lindsay Taylor (972) 974-7999 | Lindsay Taylor Real Estate Gro (972) 974-7999
- Source: NTREIS MLS-TX | MLS#: 21376559

Property Details
Status
Pending
Type
Single Family Residence
No. of Stories
1
County
City
Neighborhood
Year Built
2002
HOA Fees
$324/mo
Finished Area
3,254 sqft
Lot Size
0.37 acre lot
Basement Area
- sqft
MLS Name
NTREIS MLS
MLS Number
21376559
MLS Status
Pending
Cumulative Days on Market
20

Continue Your Journey in App
Find your dream home, receive real-time updates, and many more!
Continue Your Journey in App
Find your dream home, receive real-time updates, and many more!
Location
HOA Management
Neighborhood Management
HOA Fees
$324/ SemiAnnually
Amenities
 Amenities and services may be covered by one or multiple associations and service providers.
 AllFacilities
Disclaimer: Amenities are based on third-party information and may vary; buyers must independently verify all amenities, as information is deemed reliable but not guaranteed.
Facts & Features
Rooms
Bedrooms & bathrooms
Bedrooms: 4
Bathrooms: 3
BonusRoom
Level: First
Area: 440.00 Square Feet
Dimensions: 22 x 20
Laundry
Level: First
Area: 48.00 Square Feet
Dimensions: 8 x 6
Kitchen
Level: First
Area: 228.00 Square Feet
Dimensions: 12 x 19
LivingRoom
Level: First
Area: 399.00 Square Feet
Dimensions: 21 x 19
DiningRoom
Level: First
Area: 144.00 Square Feet
Dimensions: 12 x 12
LivingRoom
Level: First
Area: 208.00 Square Feet
Dimensions: 16 x 13
LivingRoom
Level: First
Area: 80.00 Square Feet
Dimensions: 10 x 8
Bedroom
Level: First
Area: 143.00 Square Feet
Dimensions: 13 x 11
Bedroom
Level: First
Area: 120.00 Square Feet
Dimensions: 12 x 10
FullBath
Level: First
Area: 40.00 Square Feet
Dimensions: 8 x 5
Bedroom
Level: First
Area: 154.00 Square Feet
Dimensions: 14 x 11
PrimaryBathroom
Level: First
Area: 72.00 Square Feet
Dimensions: 12 x 6
PrimaryBedroom
Level: First
Area: 238.00 Square Feet
Dimensions: 14 x 17
Interior
Flooring
Carpet, Ceramic Tile, Wood
Appliances
Dishwasher, Disposal
Sewer
Public Sewer
Interior Features
Decorative Designer Lighting Fixtures, Eat In Kitchen, Granite Counters, High Speed Internet, Kitchen Island, Loft, Open Floorplan, Pantry, Cable Tv, Walk In Closets
Construction
Year Built
Year Built: 2002
Home type
Single Family Residence
Construction Materials
Brick
Roof
Composition
Architectural Style
Traditional, Detached
Utilities & Energy
Pool Features
None
Fireplace Features
Decorative
Utilities
Sewer Available, Water Available, Cable Available
Water Source
Public
Parking Features
Electric Gate
Other Features
Patio And Porch Features
Covered
Subdivision Name
Murphy Farms
Price History
| Date | Event | Price |
|---|---|---|
10/28/2026 Source: | Pending | $635,000 $195/sqft |
10/21/2026 Source: | Contingent (Active Under Contract) | $635,000 $195/sqft |
10/01/2026 Source: | Listed for Sale | $635,000 $195/sqft |

Nearby Homes
Find Homes by Property Features in Murphy, TX
Nearby New Homes For Sale

Based on information from the North Texas Real Estate Information Systems, Inc., through Nov 11, 2026, 03:30AM. Information is provided exclusively for consumers’ personal, non-commercial use. It may not be used for any purpose other than to identify prospective properties consumers may be interested in purchasing. Data is deemed reliable but is not guaranteed accurate. This website may not include listings or property addresses of sellers who have directed their listing brokers to withhold their listing or their property address from display on the Internet. ©2026 North Texas Real Estate Information Systems, Inc. All Rights Reserved.
 Advertising Broker: Michelle Brecker | Pathway To Home Realty
