- Overview
- Description
- Property Details
- Location
- Facts & Features
- Getting Around
- Nearby Homes

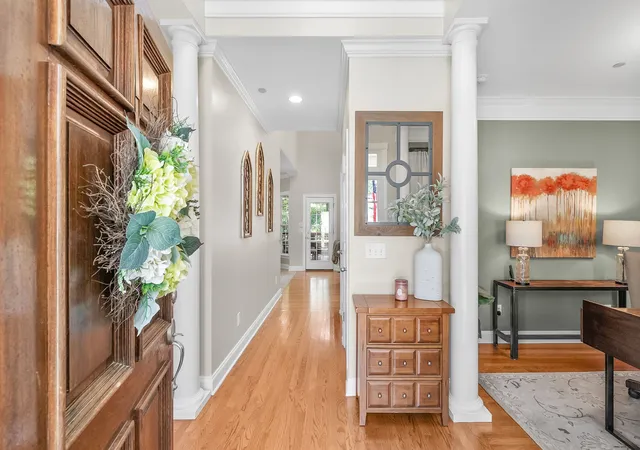


$649,999
Monthly Est:$3,235
 3 Beds
 3 Baths
3 full baths
 2,661sqft
274 Yearling Trce, Pleasant View, TN 37146
$649,999
$3,235/moEst:
Get Pre-Approved
Single Family Residence
Built in 2004
$-- HOA
2.87 acres lot
$244/sq.ft
Description
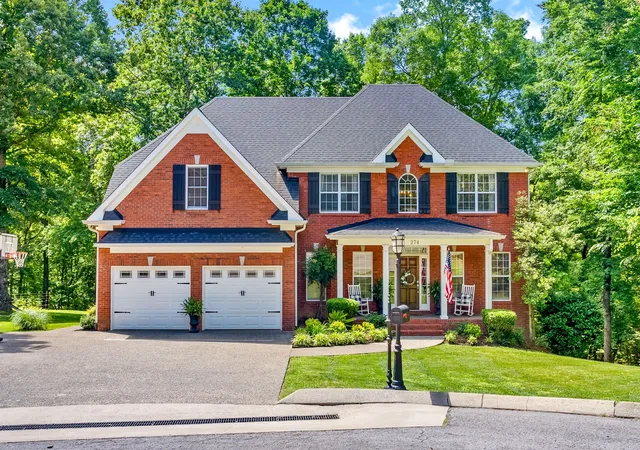
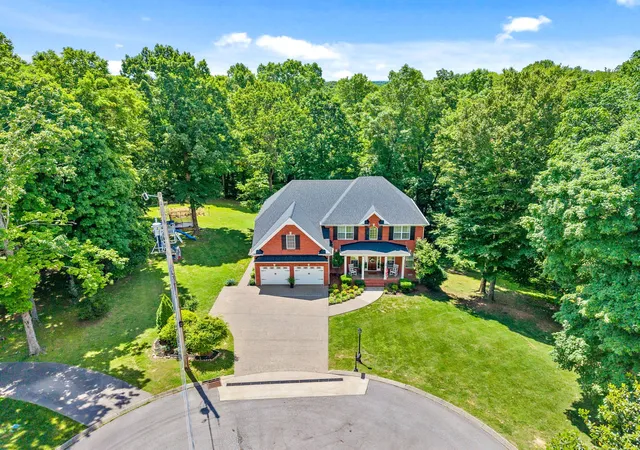
Welcome home to your own private retreat! Tucked away on 2.87 beautiful acres at the end of a quiet cul-de-sac, this immaculate all-brick estate offers the perfect blend of peaceful country living, exceptional outdoor living, and everyday convenience.
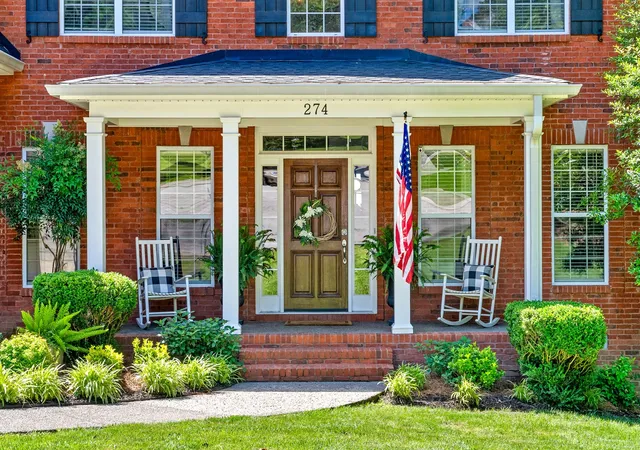
As you arrive, you're greeted by a charming rocking-chair front porch and a mature, tree-lined setting that immediately makes you feel at home. Step inside to an airy living room featuring soaring vaulted ceilings and a cozy gas-log fireplace. The thoughtfully designed layout flows into a separate home office and formal dining room, offering wonderful spaces for both everyday living and entertaining.
Just beyond, the kitchen is ready to impress with granite countertops, stainless steel appliances, a designer tile backsplash, and a comfortable eat-in area where everyone can gather.
Continue down the hall to discover a spacious primary suite with tall ceilings and a beautiful view overlooking the backyard oasis. Enjoy the added touches of trey ceilings, a custom built-in walk-in closet, and a relaxing en-suite bath featuring a separate garden tub and glass-enclosed shower. With a total of FOUR bedrooms, THREE full bathrooms, and an additional den, there is plenty of room for family, guests, hobbies, and working from home.
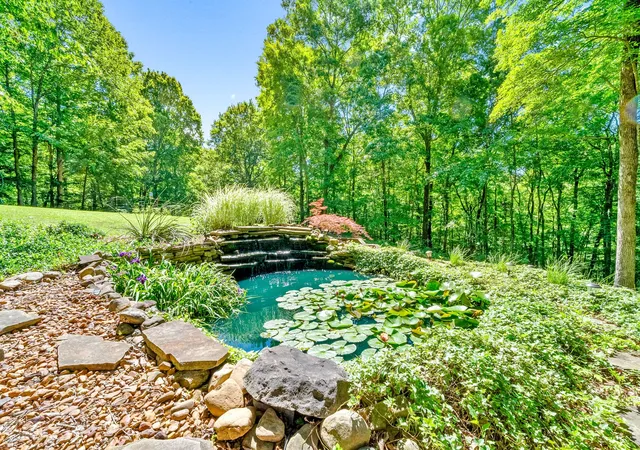
And just when you think you've seen it all, step outside! The expansive covered deck, complete with ceiling fans and a TV mount, overlooks a backyard that truly feels like a destination of its own. Whether you're hosting friends, enjoying a quiet morning surrounded by nature, or spending an evening outdoors, this property delivers. A custom koi pond with mature koi fish, lily pads, and a beautiful waterfall creates a stunning focal point right from the deck. Follow the property further to discover a year-round flowing creek, a stone-paved patio with a custom stone firepit, and your very own private hiking trail. Add in a dedicated garden space, and you'll find something special around every corner.
Prac
- Houzeo last checked: 11 minutes ago
- Listing updated: November 4, 2026 at 9:46 pm
- Listing Provided by: Melissa Quinlan (602) 380-5234 DRE #351922 | Benchmark Realty (931) 281-6160
- Source: Nashville (RealTracs Mid) MLS-TN as distributed by MLS GRID | MLS#: 3527354

Property Details
Status
Active
Type
Single Family Residence
No. of Stories
2
County
City
Neighborhood
--
Year Built
2004
HOA Fees
-
Finished Area
2,661 sqft
Lot Size
2.87 acres lot
Basement Area
- sqft
MLS Name
Nashville (RealTracs Mid) MLS
MLS Number
3527354
MLS Status
Active
Days on Market
75

Continue Your Journey in App
Find your dream home, receive real-time updates, and many more!
Continue Your Journey in App
Find your dream home, receive real-time updates, and many more!
Location
Facts & Features
Rooms
Bedrooms & bathrooms
Bedrooms: 3
Bathrooms: 3
Interior
Heating
Electric
Flooring
Carpet, Wood, Tile
Appliances
Gas Oven, Gas Range, Dishwasher, Disposal, Microwave, Refrigerator, Stainless Steel Appliance(s)
Sewer
Septic Tank
Interior Features
Ceiling Fan(s), Entrance Foyer, Extra Closets, High Ceilings, Pantry, Walk In Closet(s)
Cooling
Electric
Construction
Year Built
Year Built: 2004
Home type
Single Family Residence
Roof
Shingle
Architectural Style
Craftsman
Construction Materials
Brick
Utilities & Energy
Parking Features
Garage Door Opener, Attached
Fireplace Features
Family Room, Gas
Water Source
Public
Basement
Crawl Space
Utilities
Electricity Available, Water Available
Laundry Features
Electric Dryer Hookup, Washer Hookup
Other Features
Lot Features
Cleared, Cul De Sac, Level
Subdivision Name
Ridge Crest Sub
Patio And Porch Features
Deck, Covered, Patio, Porch
Price History
| Date | Event | Price |
|---|---|---|
08/27/2026 Source: | Listed for Sale | $649,999 +83.10% $244/sqft |
05/12/2017 Source: | Sold | $355,000 -0.81% $133/sqft |
05/12/2017 Source: | Price Increased | $357,900 +10.16% $134/sqft |
06/02/2012 Source: | Listing Removed | $324,900 $122/sqft |

Nearby Homes
Find Homes by Property Features in Pleasant View, TN
Nearby New Homes For Sale

Based on information from Realtracs® through Nov 10, 2026, 04:46PM. Data courtesy of Realtracs® MLS as distributed by MLS GRID. Some IDX listings have been excluded from this website. All data is obtained from various sources and may not have been verified by the broker or MLS GRID. Supplied Open House Information is subject to change without notice. All information should be independently reviewed and verified for accuracy. Properties may or may not be listed by the office/agent presenting the information. IDX information is provided exclusively for consumers’ personal, noncommercial use. It may not be used for any purpose other than to identify prospective properties consumers may be interested in purchasing. The data is deemed reliable but is not guaranteed by MLS GRID. The use of the MLS GRID Data may be subject to an end-user license agreement prescribed by Realtracs® MLS. © 2026 RealTracs Solutions. All Rights Reserved. Angela Fowler Real Estate, LLC | 423.320.4620 | afowler@catt.com Mailing Address: 452 Kailors Cove Cir, Ringgold, GA 30736
 Advertising Broker: Angela Fowler | Angela Fowler Real Estate, LLC.
