Savvy Avenue
Powered by 
- 0
- 9
- Overview
- Description
- Property Details
- Location
- Facts & Features
- Getting Around
- Nearby Homes




$999,900
Monthly Est:$4,977
 4 Beds
 4 Baths
3 full baths + 1 half bath
 3,581sqft
2740 7Th Ave, Chetek, WI 54728
$999,900
$4,977/moEst:
Get Pre-Approved
Single Family Residence
Built in 1954
$-- HOA
6.53 acres lot
$279/sq.ft
Description
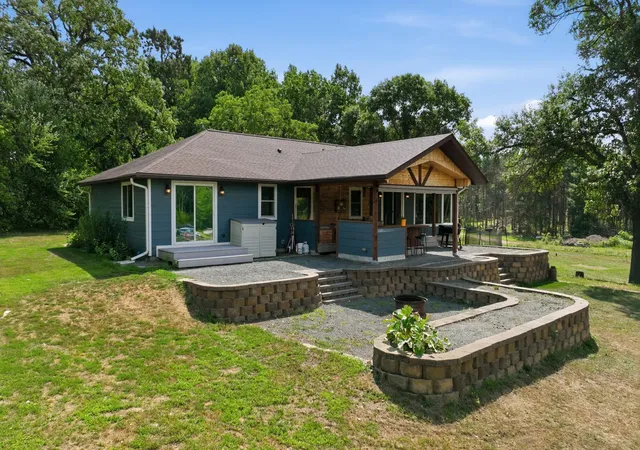
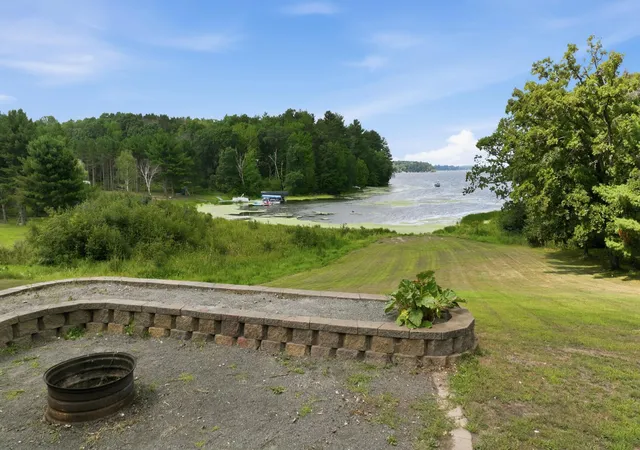
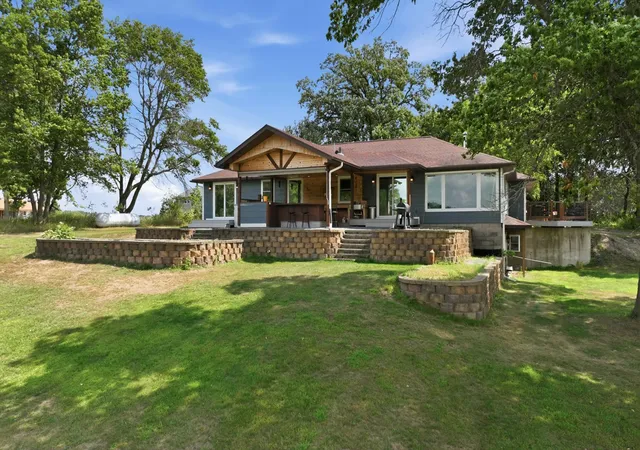
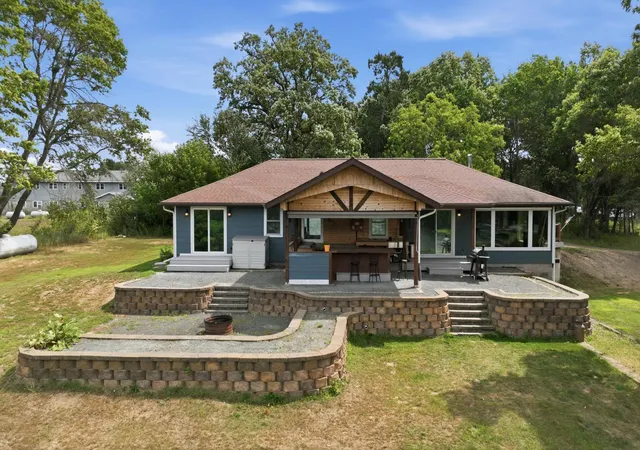
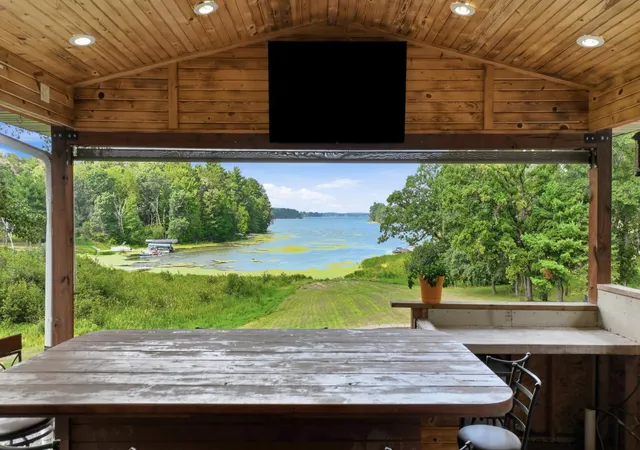
Privacy, acreage, flexible living space and unforgettable sunsets come together at this spacious Lake Chetek retreat. Set well back from the road on 6.531 acres with approximately 270 feet of frontage, this walkout home captures expansive west-facing lake views from both levels and the outdoor gathering spaces. The open, flowing main level is designed for everyday living and entertaining, featuring a large kitchen with abundant cabinetry, an oversized island, expansive pantry and impressive commercial-style range—an ideal setup for anyone who loves to cook and gather. The adjoining dining and living areas maintain beautiful sightlines toward the water. Three main-level bedrooms, one being a private owner’s suite, while two full baths and a conveniently located half bath near the garage entrance create a highly functional layout for owners and guests. The finished walkout lower level adds exceptional versatility with a separate exterior entrance, spacious family/rec room, kitchenette, full bath, office, bonus/flex room and laundry. It is well suited for guests, extended stays, hobbies, working from home or flexible secondary living space. Substantial unfinished areas provide abundant storage, workshop space and room to explore future finishing possibilities. Outside, enjoy the deck, covered patio and bar area, fire-pit terrace, mature trees, extensive landscaping and sweeping lawn, all positioned to take in the lake and sunset views. The gradual elevation provides an approachable route toward the shoreline. An attached two-car garage adds convenience, while the acreage offers space to explore future growth, outbuilding or expansion possibilities, while still maintaining that important privacy aspect. A distinctive year-round waterfront property offering privacy, space, views and remarkable flexibility just minutes from Chetek.
- Houzeo last checked: 12 hours ago
- Listing updated: August 27, 2026 at 3:14 pm
- Listing Provided by: Joshua R Amys (715) 642-0567 | Keller Williams Realty Diversified (715) 514-4265
- Source: Northstar MLS-MN | MLS#: 7131394

Property Details
Status
Active
Type
Single Family Residence
No. of Stories
-
County
City
Neighborhood
--
Year Built
1954
HOA Fees
-
Finished Area
3,581 sqft
Lot Size
6.53 acres lot
Basement Area
- sqft
MLS Name
Northstar MLS
MLS Number
7131394
Days on Market
45

Continue Your Journey in App
Find your dream home, receive real-time updates, and many more!
Download App
Continue Your Journey in App
Find your dream home, receive real-time updates, and many more!
Location
Facts & Features
Rooms
Bedrooms & bathrooms
Bedrooms: 4
Bathrooms: 4
Bathroom
Level: Main
Area: 88.00 Square Feet
Dimensions: 11 x 8
Bathroom
Level: Main
Area: 132.00 Square Feet
Dimensions: 11 x 12
Dining Room
Level: Main
Area: 108.00 Square Feet
Dimensions: 12 x 9
Family Room
Level: Lower
Area: 238.00 Square Feet
Dimensions: 17 x 14
Bedroom
Level: Main
Area: 180.00 Square Feet
Dimensions: 12 x 15
Foyer
Level: Main
Area: 48.00 Square Feet
Dimensions: 6 x 8
Kitchen
Level: Main
Area: 195.00 Square Feet
Dimensions: 15 x 13
Kitchen
Level: Lower
Area: 252.00 Square Feet
Dimensions: 18 x 14
Laundry
Level: Main
Area: 105.00 Square Feet
Dimensions: 15 x 7
Living Room
Level: Main
Area: 384.00 Square Feet
Dimensions: 16 x 24
Office
Level: Lower
Area: 121.00 Square Feet
Dimensions: 11 x 11
Other
Level: Lower
Area: 144.00 Square Feet
Dimensions: 8 x 18
Pantry (Walk-In)
Level: Main
Area: 48.00 Square Feet
Dimensions: 6 x 8
Recreation Room
Level: Lower
Area: 128.00 Square Feet
Dimensions: 8 x 16
Bedroom 2
Level: Main
Area: 130.00 Square Feet
Dimensions: 13 x 10
Bedroom 3
Level: Main
Area: 120.00 Square Feet
Dimensions: 12 x 10
Interior
Sewer
Septic System Compliant Yes
Cooling
Central Air
Exterior Features
Cement Board
Heating
Forced Air
Appliances
Dishwasher, Dryer, Fuel Tank Owned, Microwave, Range, Refrigerator, Washer
Construction
Year Built
Year Built: 1954
Home type
Single Family Residence
Foundation Details
Poured Concrete
Utilities & Energy
Parking Features
Attached Garage, Gravel
Water Source
Drilled, Private, Well
Fireplace Features
Gas, Wood Burning, Wood Burning Stove
Electric
Circuit Breakers
Basement
Full, Partially Finished, Walkout
Laundry Features
Main Level
Price History
| Date | Event | Price |
|---|---|---|
08/27/2026 Source: | Listed for Sale | $999,900 $279/sqft |

Nearby Homes




Find Homes by Property Features in Chetek, WI
Nearby New Homes For Sale

Based on information submitted to the MLS GRID from the REGIONAL MULTIPLE LISTING SERVICE OF MINNESOTA, INC through Oct 09, 2026, 02:31PM. IDX information is provided exclusively for consumers’ personal, non-commercial use. It may not be used for any purpose other than to identify prospective properties consumers may be interested in purchasing. The data is deemed reliable but is not guaranteed by MLS GRID. The use of the MLS GRID Data may be subject to an end-user license agreement prescribed by the Member Participant’s applicable MLS, if any and as amended from time to time. All data is obtained from various sources and may not have been verified by the broker or MLS GRID. Supplied Open House Information is subject to change without notice. All information should be independently reviewed and verified for accuracy. Properties may or may not be listed by the office/agent presenting the information.
Information deemed reliable but not guaranteed. The property data presented reflects information otherwise available from public records. The real estate broker participating in MLS and providing this information may not have represented the buyer or seller in some or all of the transactions. Listings courtesy of Northstar MLS as distributed by MLS GRID. © 2026 Regional Multiple Listing Service of Minnesota, Inc. All Rights Reserved.
 Advertising Broker: Moe Mossa (Savvy Avenue) (612) 490-1268 | Savvy Avenue, LLC