- Overview
- Description
- Property Details
- Location
- Facts & Features
- Getting Around
- Nearby Homes

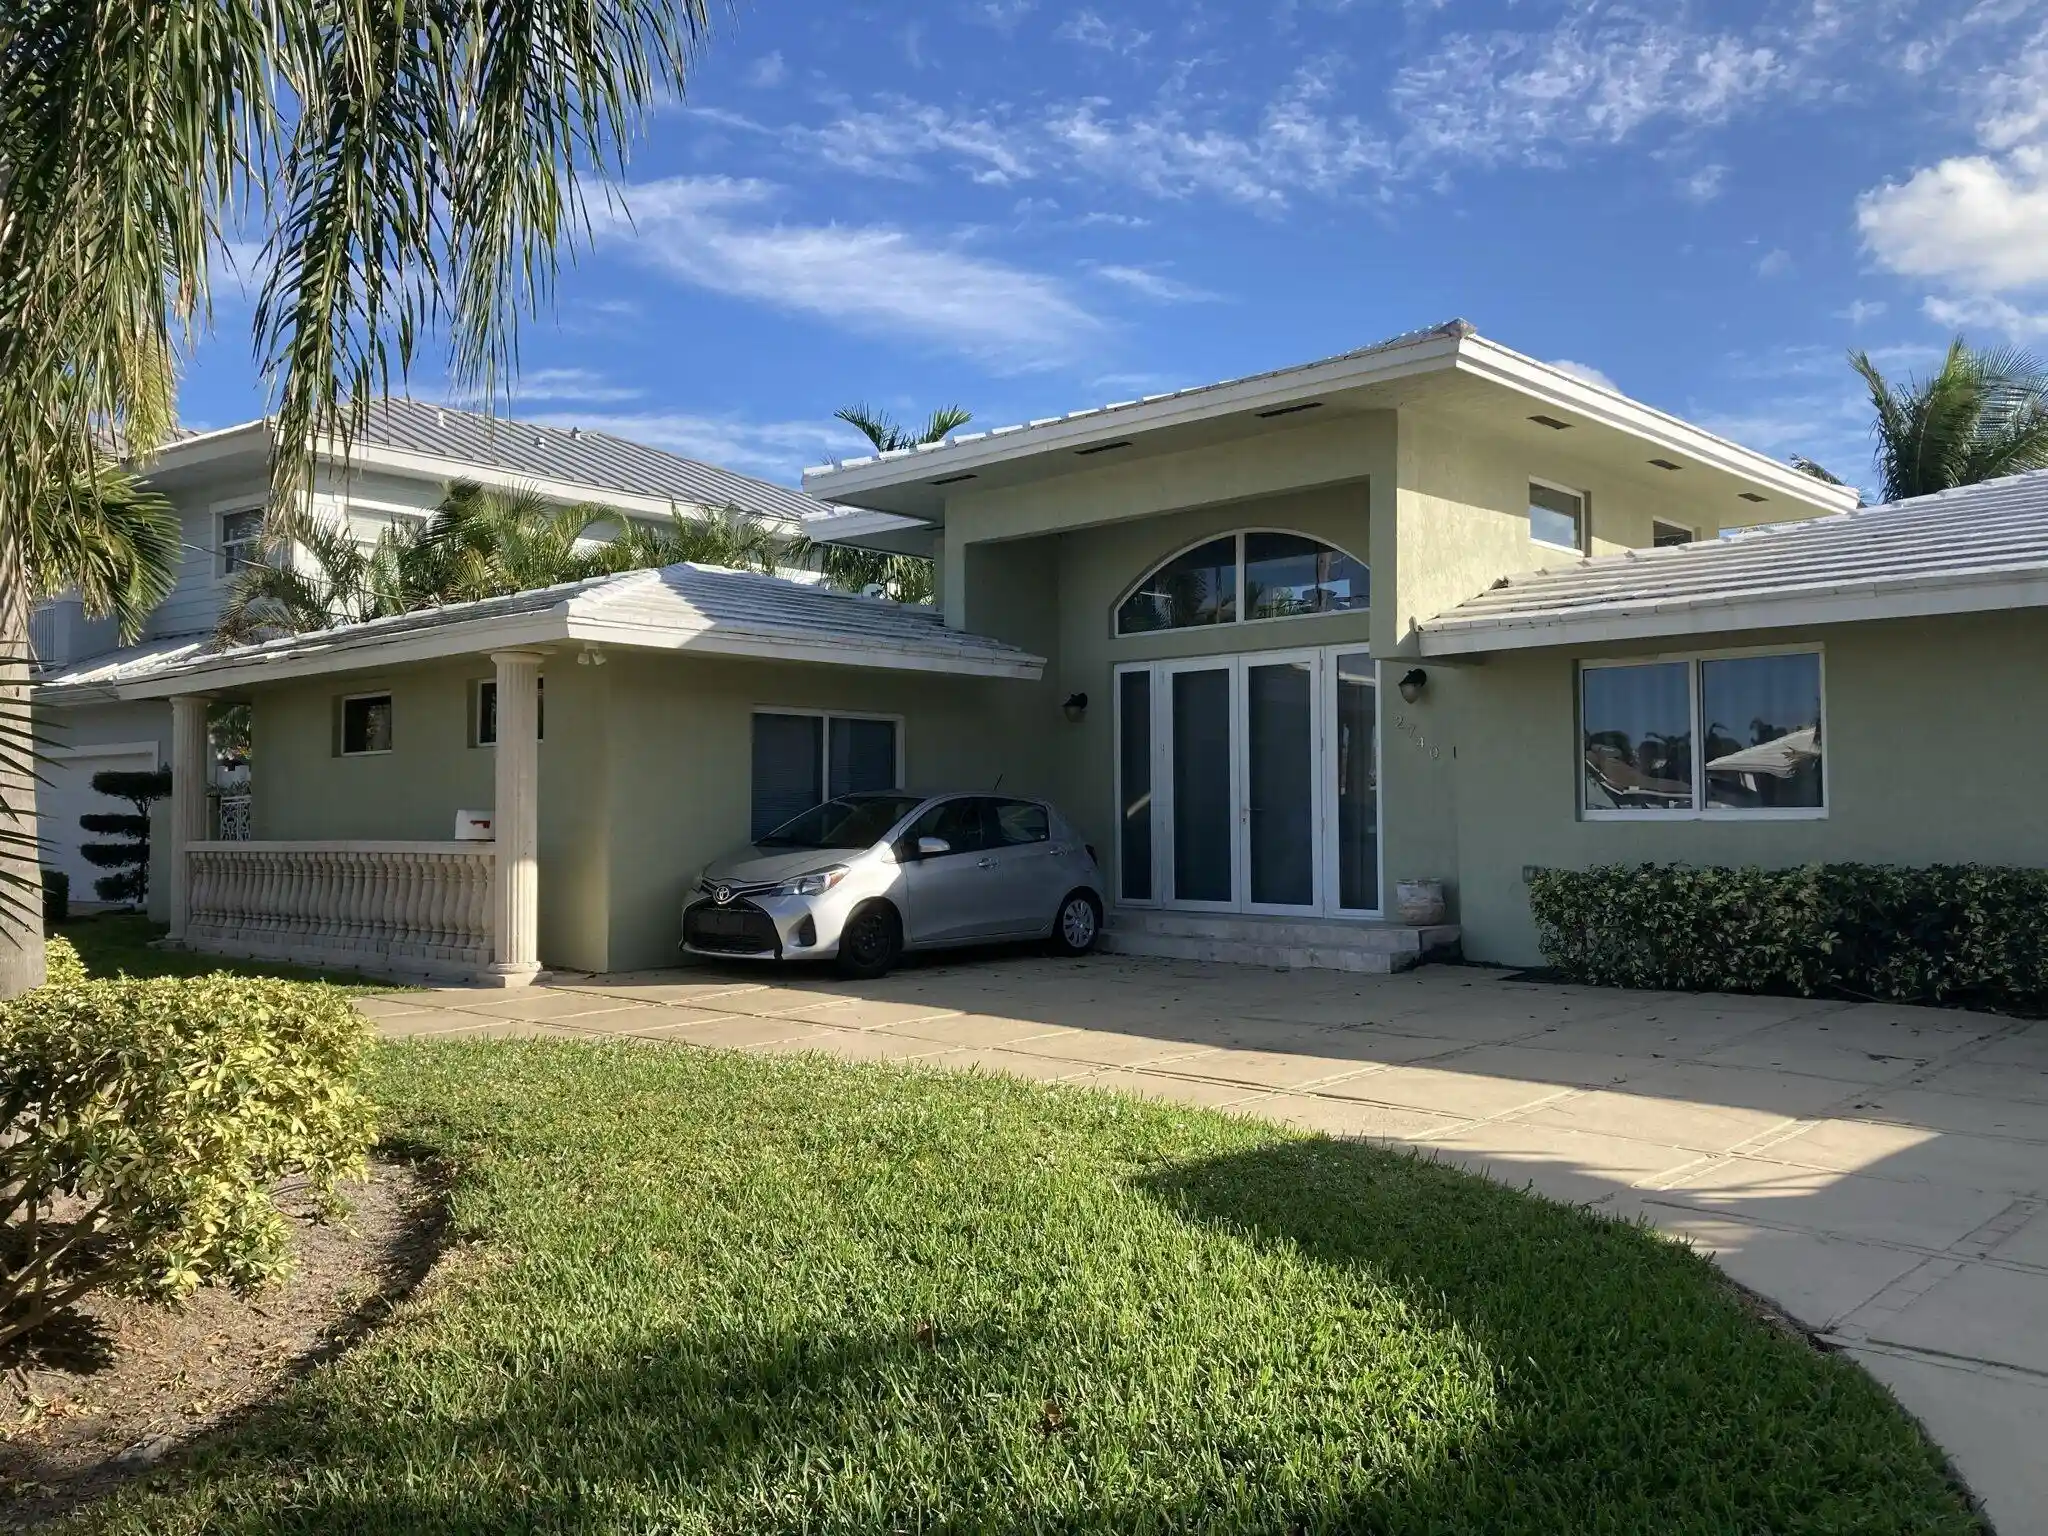


$1,950,000
Monthly Est:$9,706
 4 Beds
 3 Baths
3 full baths
 2,568sqft
2740 NE 10th Street, Pompano Beach, FL 33062
$1,950,000
$9,706/moEst:
Get Pre-Approved
Single Family Residence
Built in 1990
$-- HOA
8,712 sqft lot
$759/sq.ft
Description
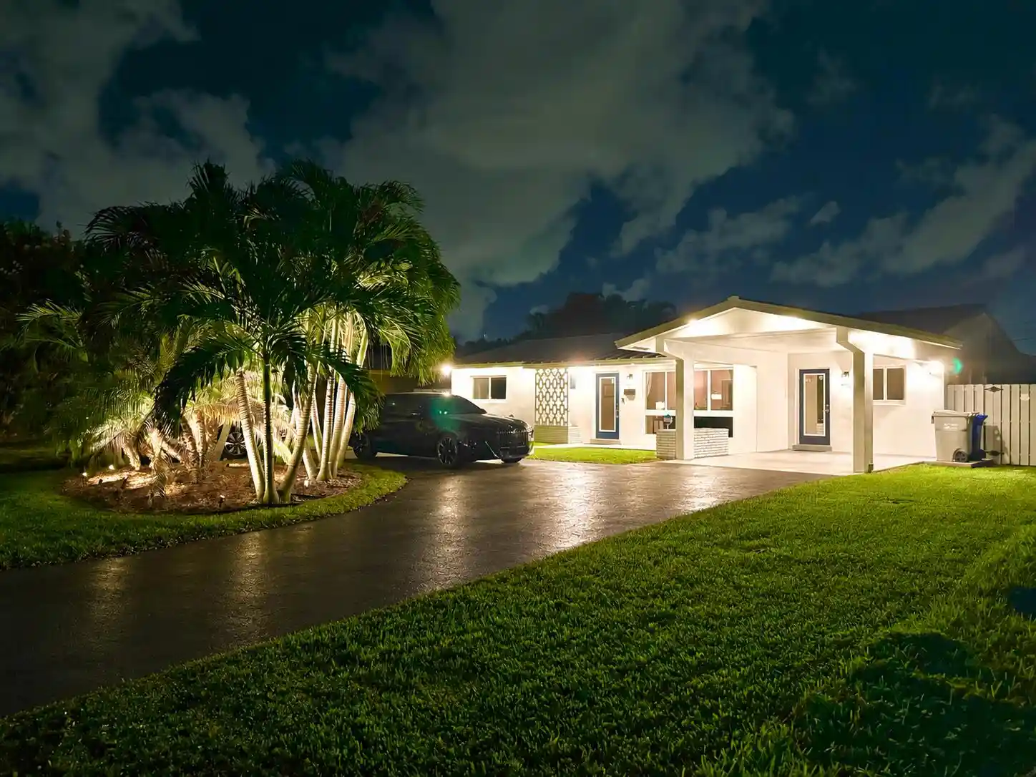
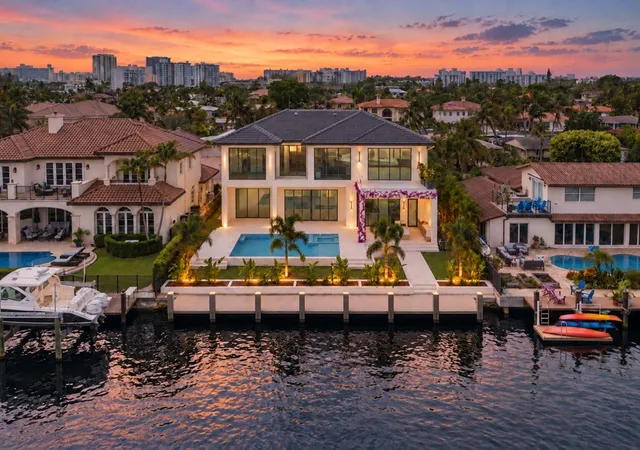
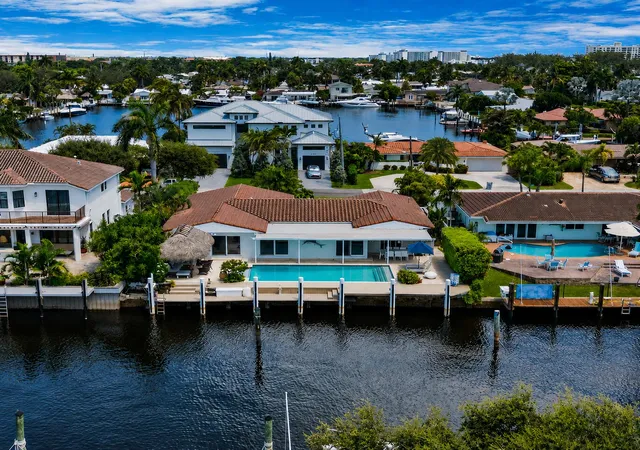
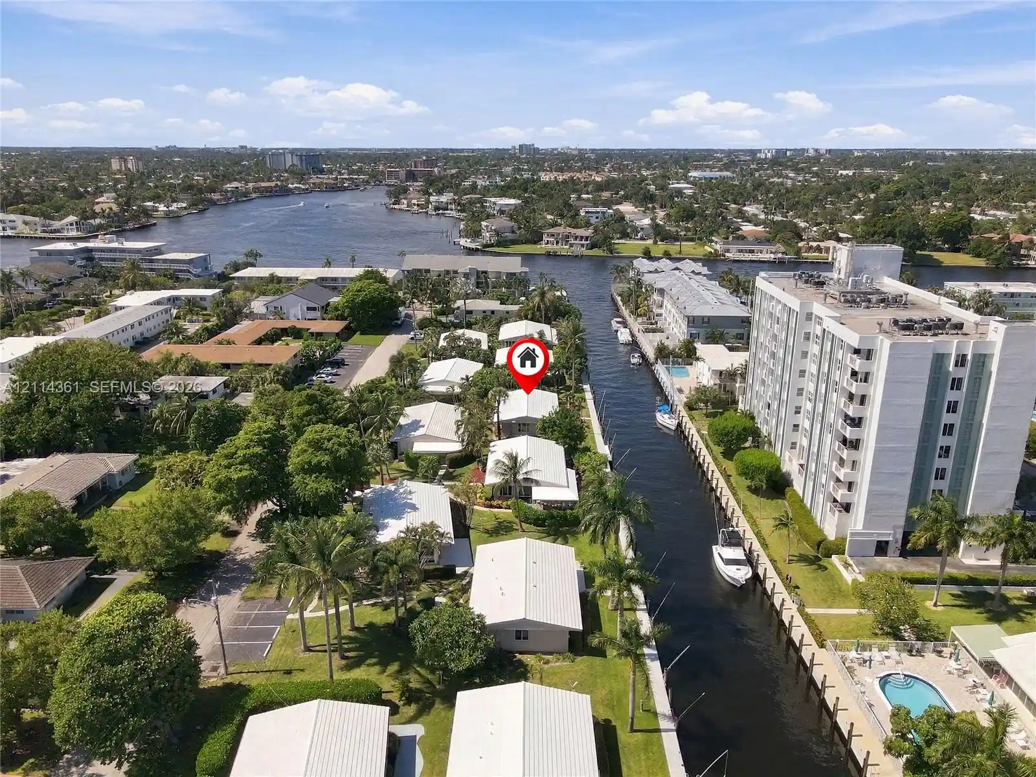
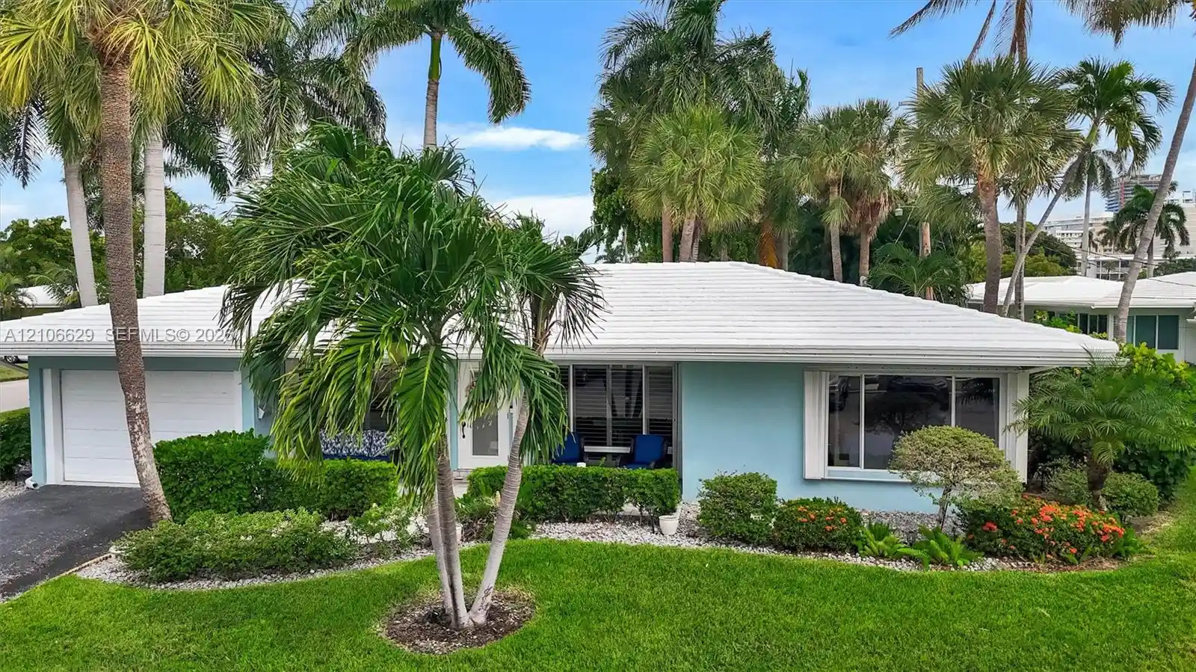
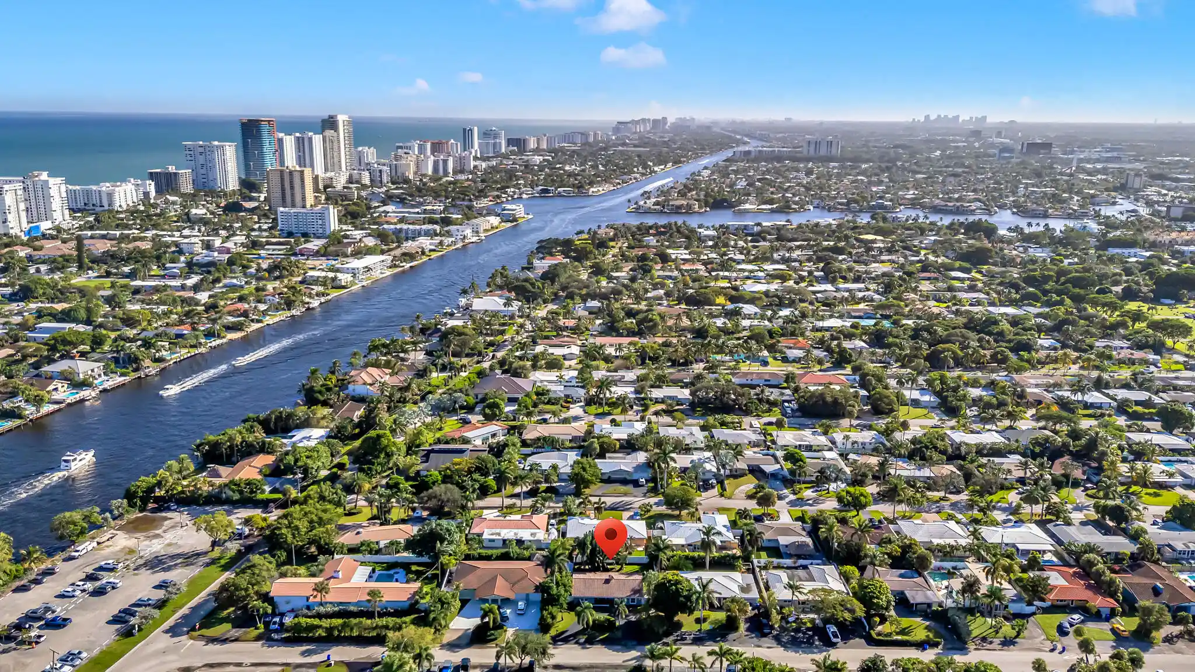
This wonderful single story waterfront home with 80 feet of seawall just three houses from the intercoastal is a must see. The home has four large bedrooms and 3 bathrooms with marble floors throughout. The master bedroom in the rear has French doors out to the back yard and pool area. The bedroom in the front has its own kitchenette and cant be entered through the side door. The large glass front doors lead to an open entry way and the huge living room that has wide views of the canal. The updated kitchen with granite counters and stainless steel appliances have two huge islands that face the canal and allow for wonderful flow when entertaining. The home has a large boat lift, newer HVAC system and all impact doors and windows. This home is move in ready and can be sold with furniture.
- Houzeo last checked: 7 minutes ago
- Listing updated: October 10, 2026 at 8:02 am
- Listing Provided by: Daniel Otten DRE #3493832 | Local Real Estate Co (561) 210-5485
- Source: Beaches MLS-FL | MLS#: R11160105

Property Details
Status
Active
Type
Single Family Residence
No. of Stories
1
County
City
Neighborhood
--
Year Built
1990
HOA Fees
-
Finished Area
2,568 sqft
Lot Size
8,712 sqft lot
Basement Area
- sqft
MLS Name
Beaches MLS
MLS Number
R11160105
MLS Status
Active
Days on Market
274
Cumulative Days on Market
250

Continue Your Journey in App
Find your dream home, receive real-time updates, and many more!
Continue Your Journey in App
Find your dream home, receive real-time updates, and many more!
Location
Facts & Features
Rooms
Bedrooms & bathrooms
Bedrooms: 4
Bathrooms: 3
Interior
Heating
Central, Electric
Interior Features
Dining Area, Separate Formal Dining Room, Entrance Foyer, High Ceilings, Kitchen Island, Kitchen Dining Combo, Living Dining Room, Main Level Primary, Split Bedrooms
Exterior Features
Awnings, Lighting
Window Features
Blinds, Drapes, Storm Windows
Cooling
Central Air, Ceiling Fans
Flooring
Marble, Terrazzo
Sewer
Septic Tank
Appliances
Dryer, Electric Range, Disposal, Microwave, Refrigerator, Washer
Construction
Year Built
Year Built: 1990
Home type
Single Family Residence
Property Condition
Resale
Construction Materials
Block, Stucco
Roof
Concrete, Tile
Utilities & Energy
Pool Features
In Ground, Pool Equipment
Electric
Phases3
Water Source
Public
Utilities
Water Available
Laundry Features
Washer Hookup, Electric Dryer Hookup, Inside, In Hall, Laundry Room
Security Features
Gated Community, Smoke Detectors
Parking Features
Circular Driveway
Other Features
Community Features
Gated
Subdivision Name
Harbor Village Sec G
Lot Features
Cul De Sac, Landscaped, Sprinklers Automatic, Less Than Quarter Acre
Price History
| Date | Event | Price |
|---|---|---|
09/25/2026 Source: | Listed for Sale | $1,950,000 -1.27% $759/sqft |
07/29/2026 Source: | Off Market | $1,975,000 -1.25% $769/sqft |
02/02/2026 Source: | Listed for Sale | $1,999,990 +2.56% $779/sqft |
02/02/2026 Source: | Price Decreased | $1,950,000 -2.50% $759/sqft |
02/02/2026 Source: | Price Increased | $1,999,990 +39899.80% $779/sqft |

Show more
Nearby Homes
Find Homes by Property Features in Pompano Beach, FL
Nearby New Homes For Sale


IDX information is provided exclusively for consumers’ personal, non-commercial use, that it may not be used for any purpose other than to identify prospective properties consumers may be interested in purchasing, and that the data is deemed reliable but is not guaranteed accurate by BeachesMLS. All listings featuring the BMLS logo are provided by BeachesMLS, Inc. This data is not verified for authenticity or accuracy and may not reflect all real estate activity in the market. Based on information © 2026 BeachesMLS, Inc. All Rights Reserved.
 Advertising Broker: Moe Mossa (Savvy Avenue) | Savvy Avenue, LLC
