- Overview
- Description
- Property Details
- Location
- Facts & Features
- Getting Around
- Nearby Homes

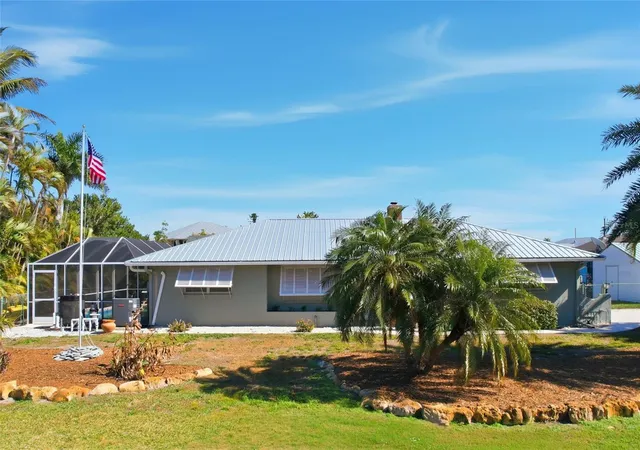


$675,000
Monthly Est:$3,360
 3 Beds
 2 Baths
2 full baths
 1,490sqft
2740 Sanibel Blvd, Saint James City, FL 33956
$675,000
$3,360/moEst:
Get Pre-Approved
Single Family Residence
Built in 1979
$-- HOA
8,364 sqft lot
$453/sq.ft
Description
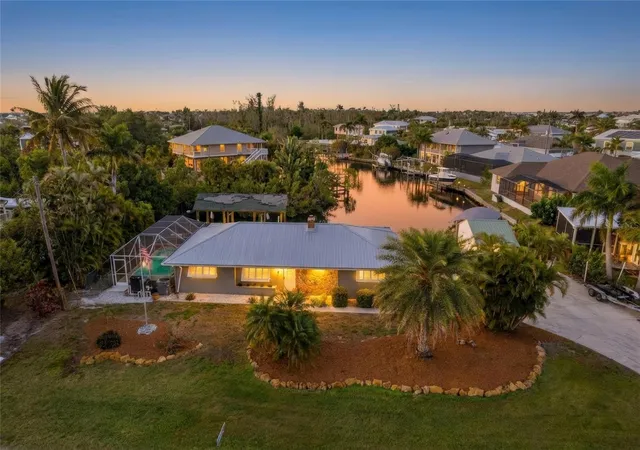
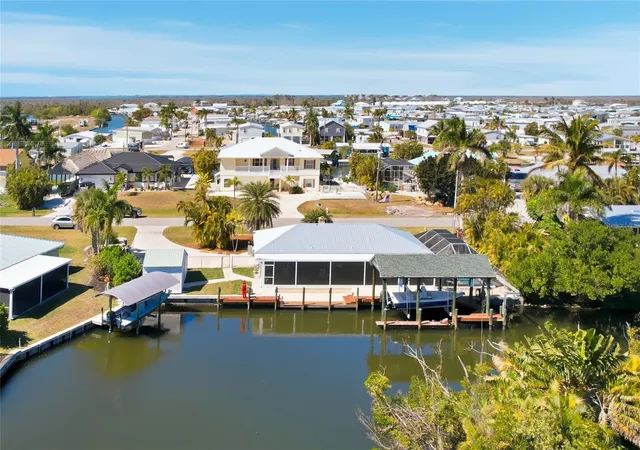
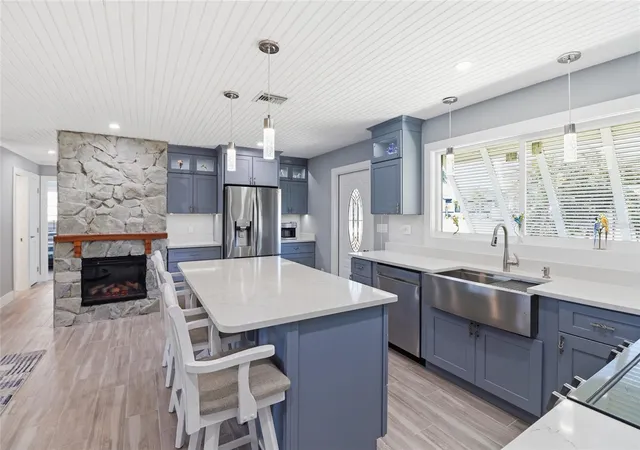
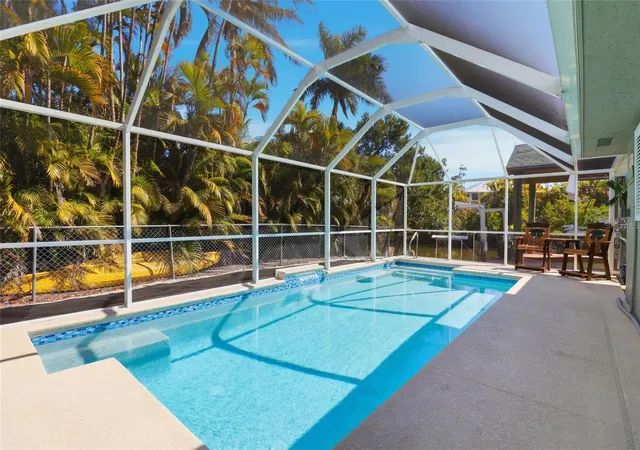
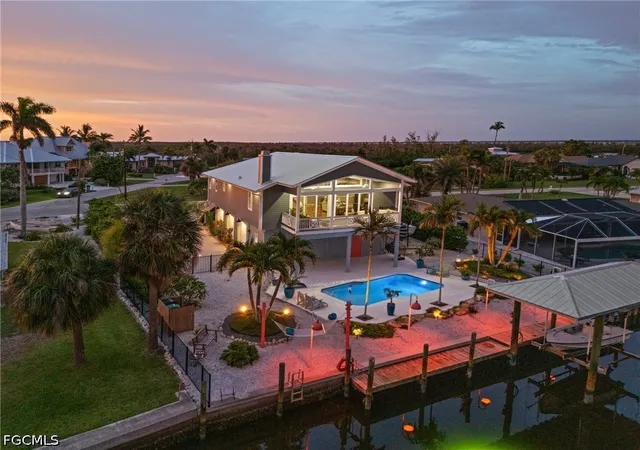
Experience the ultimate Southwest Florida boating lifestyle from this exceptional waterfront home on the quiet Henley Canal. With 136 feet of waterfront, low boat traffic, and no bridges to open water, you'll enjoy approximately 10-minute boat access to Pine Island Sound, world-class fishing, and the white sand beaches of Sanibel Island. The property is perfectly equipped for boating enthusiasts with a covered 10,000 lb boat lift, wraparound dock, and additional davit, making it easy to embrace everything Pine Island has to offer. The home has been thoughtfully upgraded with features that provide both peace of mind and long-term value. The Storm Smart Flood Smart System has been installed, offering an added layer of flood protection by helping prevent water intrusion during flooding events. This innovative system may also contribute to lower homeowners insurance premiums. A transferable flood insurance policy provides additional savings and convenience for the new owner. Major improvements include a new metal roof (2024), new A/C and heating system (2023), hurricane-rated front window and front door, hurricane-rated living room patio door, and hurricane-rated side door, allowing you to enjoy waterfront living with confidence. Inside, the open floor plan is designed to maximize the beautiful canal views, which can be enjoyed from the primary bedroom, guest bedroom, kitchen, living room, and dining area. The beautifully updated kitchen features quartz countertops and new LG appliances (2024), while a cozy fireplace and security system add comfort and convenience. Step outside and experience your own private tropical retreat. The screened pool, approximately five years old, overlooks the canal and is complemented by a spacious 55-foot porch, mature landscaping, and a fenced side yard. A 23 x 12 storage shed provides ample space for tools, hobbies, or a workshop. Nature lovers will appreciate the frequent visits from manatees, ducks, and eagles, all visible from the backyard. When you're ready to explore, you'll enjoy the convenience of nearby restaurants, live music, marinas, and Pine Island events, all accessible by walk, bike, or golf cart. Adding even more versatility, Airbnb rentals are permitted, making this property an excellent opportunity as a primary residence, seasonal getaway, or income-producing investment. This is more than just a waterfront home, it's a chance to enjoy the relaxed island lifestyle with exceptional boating access, modern upgrades, and incredible flexibility in one of Pine Island's most desirable locations.
- Houzeo last checked: 12 minutes ago
- Listing updated: August 18, 2026 at 6:28 pm
- Listing Provided by: Shannon Stelton (727) 390-7080 | LPT REALTY, LLC (877) 366-2213
- Source: Stellar MLS-FL | MLS#: TB8477406

Property Details
Status
Pending
Type
Single Family Residence
No. of Stories
1
County
City
Neighborhood
--
Year Built
1979
HOA Fees
-
Finished Area
1,490 sqft
Lot Size
8,364 sqft lot
Basement Area
- sqft
MLS Name
Stellar MLS
MLS Number
TB8477406
MLS Status
Pending
Days on Market
232
Cumulative Days on Market
179

Continue Your Journey in App
Find your dream home, receive real-time updates, and many more!
Download App
Continue Your Journey in App
Find your dream home, receive real-time updates, and many more!
Location
Facts & Features
Rooms
Bedrooms & bathrooms
Bedrooms: 3
Bathrooms: 2
Living Room
Level: First
Area: 300.00 Square Feet
Dimensions: 25x12
Kitchen
Level: First
Area: 156.00 Square Feet
Dimensions: 13x12
Dining Room
Level: First
Area: 132.00 Square Feet
Dimensions: 11x12
Primary Bedroom
Level: First
Area: 182.00 Square Feet
Dimensions: 14x13
Bedroom 2
Level: First
Area: 154.00 Square Feet
Dimensions: 14x11
Bedroom 3
Level: First
Area: 120.00 Square Feet
Dimensions: 10x12
Den
Level: First
Area: 224.00 Square Feet
Dimensions: 16x14
Interior
Flooring
Ceramic Tile
Interior Features
Ceiling Fans(s), Kitchen/family Room Combo, Primary Bedroom Main Floor, Stone Counters, Thermostat, Window Treatments
Sewer
Private Sewer
Exterior Features
Hurricane Shutters, Other, Sliding Doors
Appliances
Dishwasher, Disposal, Dryer, Electric Water Heater, Microwave, Range, Refrigerator, Washer
Heating
Central, Electric
Window Features
Blinds, Storm Window(s), Window Treatments
Cooling
Central Air
Construction
Year Built
Year Built: 1979
Home type
Single Family Residence
Architectural Style
Ranch
Property Condition
Completed
Foundation Details
Block
Roof
Metal
Construction Materials
Stucco
Utilities & Energy
Utilities
Cable Connected, Electricity Connected, Sewer Connected, Water Connected
Pool Features
Gunite, Heated, In Ground, Screen Enclosure
Water Source
Public
Security Features
Security System
Laundry Features
Electric Dryer Hookup, Inside, Laundry Room, Washer Hookup
Parking Features
Boat, Golf Cart Parking
Fireplace Features
Electric
Other Features
Community Features
Golf Carts Ok
Patio And Porch Features
Covered, Deck, Enclosed, Patio, Porch, Rear Porch, Screened
Lot Features
Flood Insurance Required, Flood Zone, Landscaped, Near Marina, Paved
Subdivision Name
Gulfhaven
Price History
| Date | Event | Price |
|---|---|---|
08/16/2026 Source: | Pending | $675,000 $453/sqft |
04/22/2026 Source: | Price Decreased | $675,000 -2.88% $453/sqft |
02/19/2026 Source: | Price Increased | $695,000 +2.96% $466/sqft |
02/19/2026 Source: | Off Market | $675,000 -2.88% $453/sqft |
02/18/2026 Source: | Listed for Sale | $695,000 +71.18% $466/sqft |


Show more
Nearby Homes
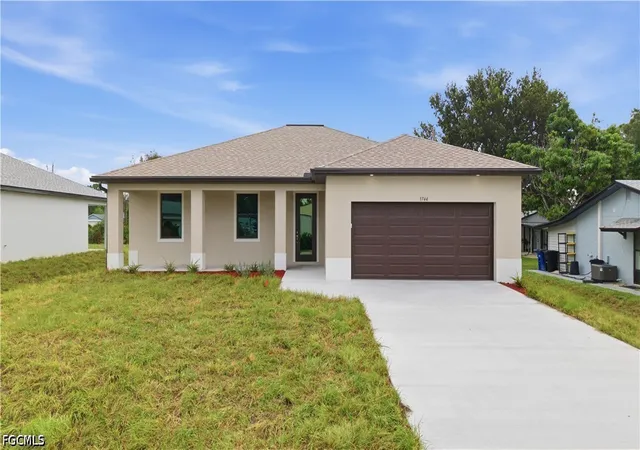
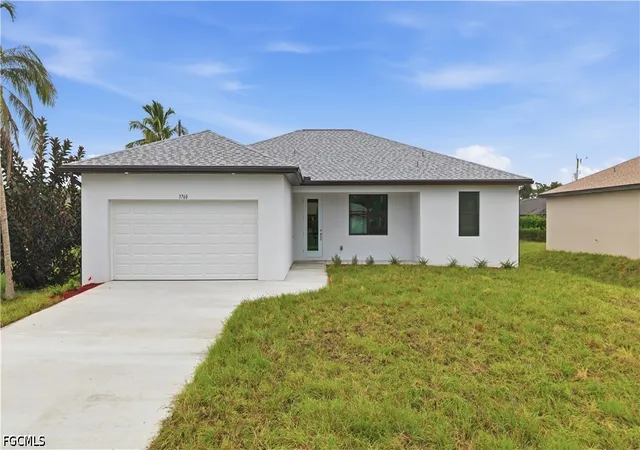
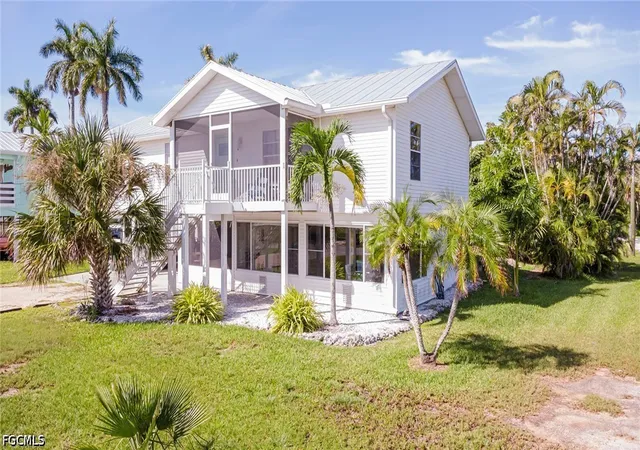

Find Homes by Property Features in Saint James City, FL
Nearby New Homes For Sale

Based on information from Stellar MLS® through Oct 09, 2026, 09:00AM as submitted to and distributed by MLS GRID. All data is obtained from various sources and may not have been verified by the broker or MLS GRID. Supplied Open House Information is subject to change without notice. All information should be independently reviewed and verified for accuracy. Properties may or may not be listed by the office/agent presenting the information. IDX information is provided exclusively for consumers’ personal non-commercial use. It may not be used for any purpose other than to identify prospective properties consumers may be interested in purchasing. The data is deemed reliable but is not guaranteed by MLS GRID. The use of the MLS GRID Data may be subject to an end-user license agreement prescribed by the Member Participant’s applicable MLS, if any, and as amended from time to time. © 2026 Stellar MLS. All Rights Reserved.
 Advertising Broker: Fred McGill | Simple Showing, Inc