- 0
- 4
- Overview
- Description
- Property Details
- Location
- HOA Management
- Facts & Features
- Getting Around
- Nearby Homes


Listed by: Jason ODonnell (949) 873-3350 DRE #01804002 | O'Donnell Real Estate (949) 873-3350
$3,990,000
Monthly Est:$19,860
 6 Beds
 7 Baths
6 full baths + 1 half bath
 7,917sqft
2740 Shadow Cyn, Diamond Bar, CA 91765
$3,990,000
$19,860/moEst:
Get Pre-Approved
Single Family Residence
Built in 1992
$308/mo HOA
2.47 acres lot
$504/sq.ft
Description
Breathtaking unobstructive views of the San Gaberial Mountains overlooking glistening city lights. 2740 Shadow Canyon Road is the ultimate hillside estate combining luxury and classic craftsmanship. Each area of the home was meticulously designed to provide balance and harmony allowing in natural light with expansive views from almost every room flowing out to private balconies and patios. This is a once in a lifetime opportunity to live in the highly desirable and exclusive 24-hour guard-gated community of The Country in Diamond Bar. Offering one of the largest and most prestigious lots in the community, this 7,917 Sq Ft custom residence with 6-Bedrooms and 6.5-baths is ...
Continue Reading- Houzeo last checked: 2 hours ago
- Listing updated: August 25, 2026 at 4:57 pm
- Source: California Regional MLS-CA | MLS#: OC26086820

Property Details
Status
Pending
Type
Single Family Residence
No. of Stories
3
County
City
Neighborhood
--
Year Built
1992
HOA Fees
$308/mo
Finished Area
7,917 sqft
Lot Size
2.47 acres lot
Basement Area
- sqft
MLS Name
California Regional MLS
MLS Number
OC26086820
MLS Status
Pending
Days on Market
151
Cumulative Days on Market
50

Continue Your Journey in App
Find your dream home, receive real-time updates, and many more!
Download App
Continue Your Journey in App
Find your dream home, receive real-time updates, and many more!
HOA Management
DBCEA
HOA Fees
$308/ Monthly
Amenities
 Amenities and services may be covered by one or multiple associations and service providers.
 Security Guard
 Tennis
 Bike Trails
 Club House
 Sports Court
Meeting Room
Management
Disclaimer: Amenities are based on third-party information and may vary; buyers must independently verify all amenities, as information is deemed reliable but not guaranteed.
Facts & Features
Rooms
Bedrooms & bathrooms
Bedrooms: 6
Bathrooms: 7
Interior
Appliances
Six Burner Stove, Double Oven, Dishwasher, Gas Cooktop, Refrigerator, Range Hood
Heating
Central
Window Features
Blinds, Custom Coverings
Flooring
Carpet, Laminate, See Remarks, Stone, Tile, Wood
Interior Features
Breakfast Bar, Built In Features, Balcony, Block Walls, Ceiling Fans, Cathedral Ceilings, Separate Formal Dining Room, Eat In Kitchen, Elevator, High Ceilings, In Law Floorplan, Multiple Staircases, Open Floorplan, Recessed Lighting, Storage, Bar, Bedroom On Main Level, Entrance Foyer, Main Level Primary, Primary Suite, Walk In Closets
Sewer
Public Sewer
Cooling
Central Air
Construction
Year Built
Year Built: 1992
Home type
Single Family Residence
Property Condition
Updated Remodeled
Construction Materials
Stucco
Architectural Style
Custom, Mediterranean
Roof
Spanish Tile, Tile
Foundation Details
Slab
Utilities & Energy
Pool Features
Heated, In Ground, Private
Utilities
Cable Connected, Electricity Connected, Natural Gas Connected, Phone Available, Sewer Connected, Underground Utilities, Water Connected
Electric
Electricity On Property, Volts220in Garage
Laundry Features
Electric Dryer Hookup, Gas Dryer Hookup, Inside, Laundry Room
Security Features
Prewired, Security System, Carbon Monoxide Detectors, Security Gate, Gated With Guard, Gated Community, Gated With Attendant, Twenty Four Hour Security, Smoke Detectors, Security Guard
Fireplace Features
Family Room, Primary Bedroom
Water Source
Public
Association Amenities
Clubhouse, Sport Court, Meeting Room, Management, Paddle Tennis, Pickleball, Guard, Security, Tennis Courts, Trails
Parking Features
Direct Access, Driveway, Electric Vehicle Charging Stations, Garage
Other Features
Community Features
Biking, Foothills, Hiking, Mountainous, Gated
Lot Features
Zero To One Unit Acre, Back Yard, Front Yard, Lot Over40000sqft, Secluded
Patio And Porch Features
Rear Porch, Concrete, Covered, Front Porch, Open, Patio, Stone, Wrap Around
Disclosures
Covenants Restrictions Disclosure, Hoa Disclosure
Price History
| Date | Event | Price |
|---|---|---|
07/24/2026 Source: | Pending | $3,990,000 $504/sqft |
04/22/2026 Source: | Listed for Sale | $3,990,000 $504/sqft |

Nearby Homes


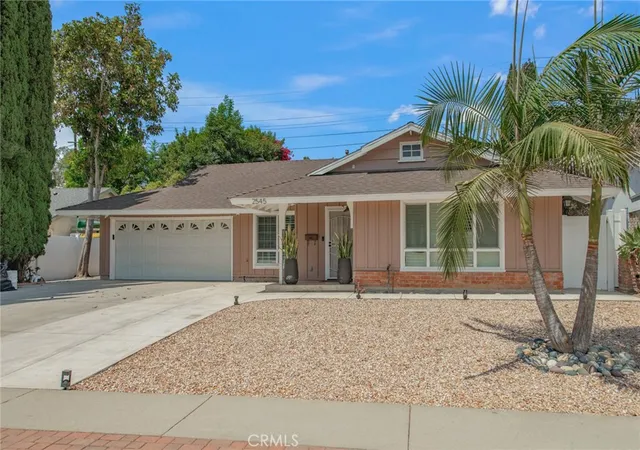
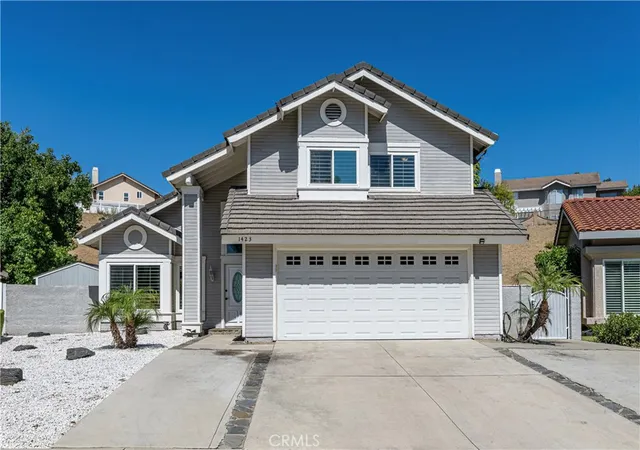
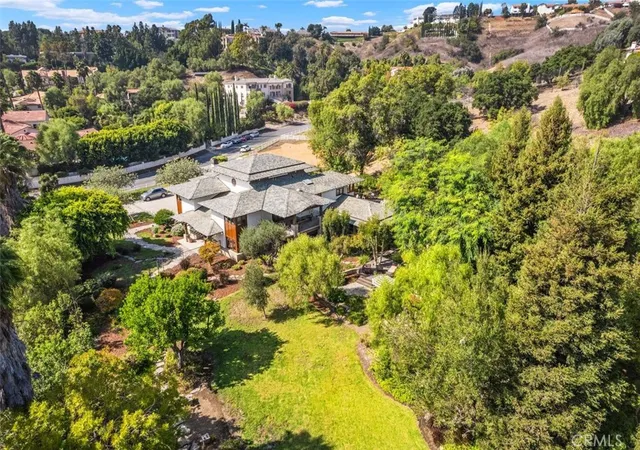
Find Homes by Property Features in Diamond Bar, CA


Based on information from California Regional Multiple Listing Service, Inc. as of Sep 21, 2026, 10:45AM and /or other sources. All data, including all measurements and calculations of area, is obtained from various sources and has not been, and will not be, verified by broker or MLS. All information should be independently reviewed and verified for accuracy. Properties may or may not be listed by the office/agent presenting the information. Information being provided is for consumers’ personal, non-commercial use and may not be used for any purpose other than to identify prospective properties consumers may be interested in purchasing. This website may not include listings or property addresses of sellers who have directed their listing brokers to withhold their listing or their property address from display on the Internet. © 2026 California Regional Multiple Listing Service. All Rights Reserved.
 Advertising Broker: William Johnson DRE #01463271 | William Johnson Brokerage

Love this home?
Here's 4 things you can do

Your local real estate expert. Speak directly with agent about the home & pricing.

Book your private tour
as early as Today at 11:30 AM

Rates starting from 6.3%. Secure financing early to move quickly when you're ready.

Fastest way to get your offer in. Speak directly with agent to negotiate the offer.
Houzeo Corp. holds real estate brokerage licenses in Alabama (License No. 000157023 - 0) and Texas (License No. 9013396)
TREC: Info About Brokerage Services, Consumer Protection Notice.
§ 442‑H New York Standard Operating Procedure.
New York State Fair Housing Notice.


