- Overview
- Description
- Property Details
- Location
- HOA Management
- Facts & Features
- Getting Around
- Nearby Homes



$589,900
Monthly Est:$2,936
 3 Beds
 3 Baths
2 full baths + 1 half bath
 2,208sqft
2740 Southland St, Saint Cloud, FL 34772
$589,900
$2,936/moEst:
Get Pre-Approved
Single Family Residence
Built in 2019
$310/mo HOA
8,344 sqft lot
$267/sq.ft
Description
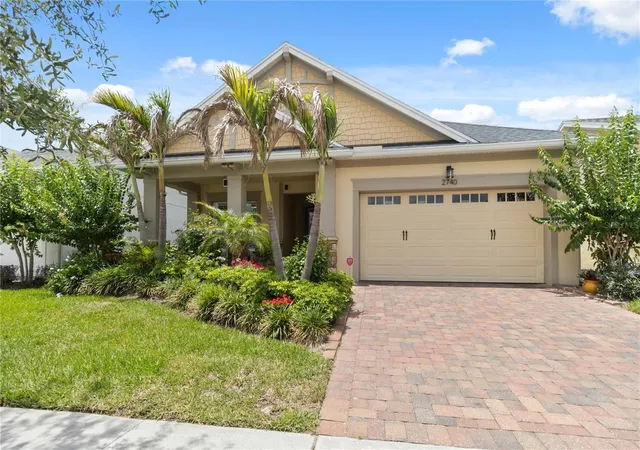
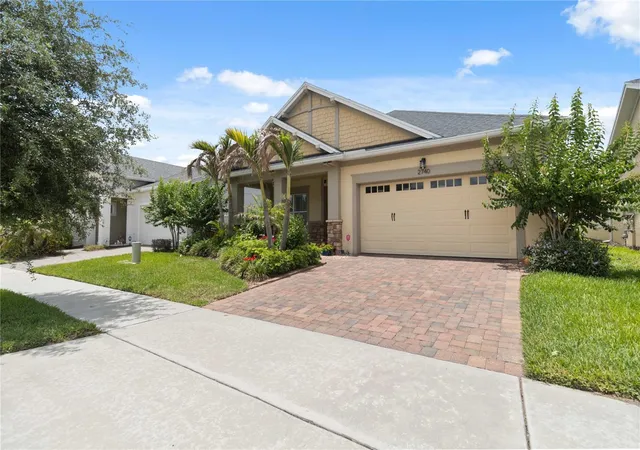
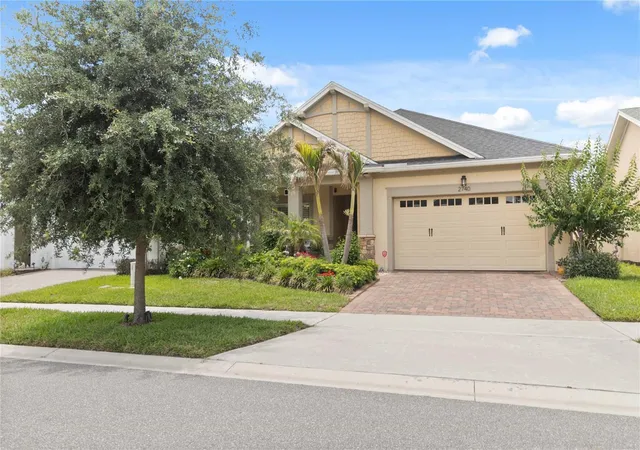
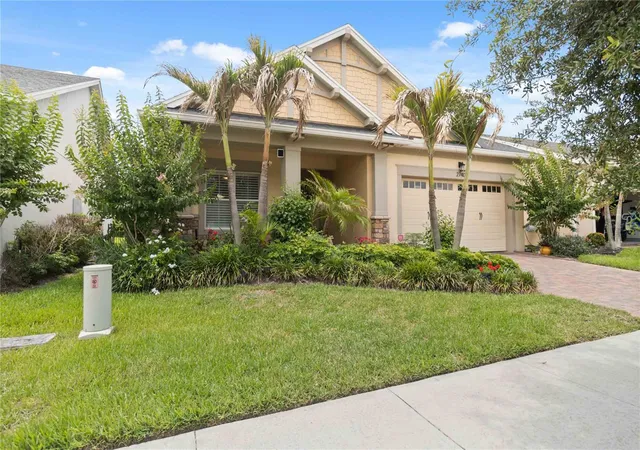
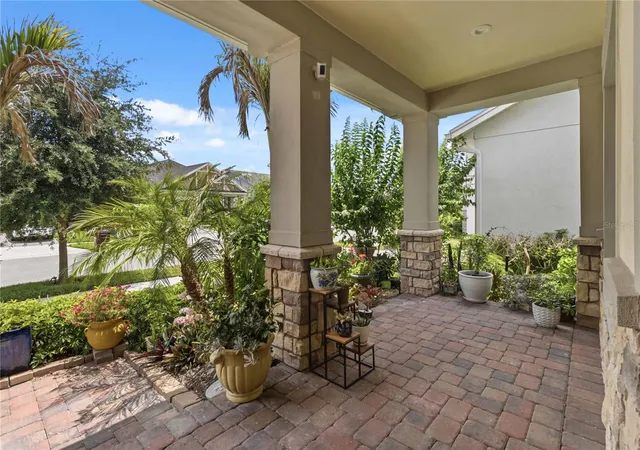
THIS HOME HAS THE WOW FACTOR! Meticulously cared for and loaded with upgrades, this property features a striking stone elevation, a large front porch, and a custom glass front door insert. The bright, open floor plan is flooded with natural light, beautifully controlled by plantation shutters, and elevated by newer staggered plank flooring and upgraded offset-pattern tile. Custom wood beams on the ceiling. The gourmet kitchen is a chef’s dream, boasting upgraded 42" cabinets with crown molding and soft-close hinges, premium stainless-steel appliances with a gas range and exterior-vented exhaust hood, granite countertops, custom tile backsplash, Pendant lights and a massive center island. Step through the 4-section sliding glass doors to a spacious 16'x20' screened-in lanai. Situated on a premium lot backing to a serene preserve, the outdoor space is already plumbed for gas and water—ready for your dream outdoor kitchen. Primary Bedroom features a tray ceiling with ceiling fan and light. Custom paint throughout. Primary bathroom features double vanity and sinks, granite counter top, Large walk-In shower with frameless glass doors, built-in bench, two separate rain shower heads, and spray hose. The office/Den could be used for a guest bedroom. Large laundry room with walk-in Pantry. 22,00 square foot Gorgeous Clubhouse, State of the art Fitness , Flex room, Tennis Courts, Putting Green, Walking Trails, Pickle Ball Court, Fishing, and Pontoon Boats and Jon boat to use on Live Oak Lake! The community has many active and socializing activities to keep you VERY busy!! All of this in a GREAT gated community located in Central Florida close to Lake Nona Medical City, Orlando, Orlando International Airport, Theme Parks, and Brevard Beaches! Do not delay making your appointment to view this home today!! Live like you are on vacation every day!
- Houzeo last checked: 4 minutes ago
- Listing updated: September 18, 2026 at 2:46 pm
- Listing Provided by: Sherry Feck (720) 980-0725 | WEICHERT REALTORS HALLMARK PRO (407) 891-1220
- Source: Stellar MLS-FL | MLS#: S5150598

Property Details
Status
Active
Type
Single Family Residence
No. of Stories
1
County
City
Neighborhood
--
Year Built
2019
HOA Fees
$310/mo
Finished Area
2,208 sqft
Lot Size
8,344 sqft lot
Basement Area
- sqft
MLS Name
Stellar MLS
MLS Number
S5150598
MLS Status
Active
Days on Market
143
Cumulative Days on Market
114

Continue Your Journey in App
Find your dream home, receive real-time updates, and many more!
Download App
Continue Your Journey in App
Find your dream home, receive real-time updates, and many more!
Location
HOA Management
Amanda Martineau
HOA Fees
$310/ Monthly
Amenities
 Amenities and services may be covered by one or multiple associations and service providers.
 Club House
 Gym
Gym
 Security Gate
 Tennis
 Security Guard
 Pool
Pool
 Maintenance
 Basket Ball
 Spa
Spa
 Sports Court
Recreational Facilities
Management
Common Area Taxes
Disclaimer: Amenities are based on third-party information and may vary; buyers must independently verify all amenities, as information is deemed reliable but not guaranteed.
Facts & Features
Rooms
Bedrooms & bathrooms
Bedrooms: 3
Bathrooms: 3
Foyer
Level: First
Area: 49.77 Square Feet
Dimensions: 7.9x6.3
Living Room
Level: First
Area: 335.79 Square Feet
Dimensions: 28.7x11.7
Kitchen
Level: First
Area: 232.36 Square Feet
Dimensions: 15.7x14.8
Dining Room
Level: First
Area: 192.40 Square Feet
Dimensions: 13x14.8
Primary Bedroom
Level: First
Area: 224.00 Square Feet
Dimensions: 14x16
Primary Bathroom
Level: First
Area: 164.40 Square Feet
Dimensions: 13.7x12
Bedroom 2
Level: First
Area: 121.00 Square Feet
Dimensions: 11x11
Bedroom 3
Level: First
Area: 121.00 Square Feet
Dimensions: 11x11
Den
Level: First
Area: 44.10 Square Feet
Dimensions: 6.3x7
Laundry
Level: First
Area: 95.55 Square Feet
Dimensions: 11.11x8.6
Balcony/Porch/Lanai
Level: First
Area: 373.92 Square Feet
Dimensions: 16.4x22.8
Interior
Exterior Features
Sidewalk, Sprinkler Metered
Sewer
Public Sewer
Interior Features
Ceiling Fans(s), Eat In Kitchen, High Ceilings, Kitchen/family Room Combo, Living Room/dining Room Combo, Open Floorplan, Split Bedroom, Thermostat, Walk In Closet(s), Window Treatments
Heating
Electric, Heat Pump
Flooring
Tile
Cooling
Central Air
Window Features
Blinds, Double Pane Windows, Thermal Windows, Window Treatments
Appliances
Cooktop, Dishwasher, Disposal, Dryer, Exhaust Fan, Ice Maker, Microwave, Refrigerator, Tankless Water Heater, Washer
Construction
Year Built
Year Built: 2019
Home type
Single Family Residence
Architectural Style
Traditional
Roof
Shingle
Construction Materials
Block, Stucco
Foundation Details
Slab
Utilities & Energy
Water Source
Public
Association Amenities
Basketball Court, Clubhouse, Fence Restrictions, Fitness Center, Gated, Maintenance, Pickleball Court(s), Pool, Security, Spa/hot Tub, Tennis Court(s)
Parking Features
Driveway, Garage Door Opener
Security Features
Gated Community, Security System Owned, Smoke Detector(s), Touchless Entry
Laundry Features
Inside, Laundry Room
Utilities
Electricity Connected, Natural Gas Connected, Sewer Connected, Sprinkler Recycled, Underground Utilities, Water Connected
Other Features
Lot Features
Conservation Area, Landscaped, Sidewalk, Paved, Unincorporated
Patio And Porch Features
Covered, Front Porch, Patio, Screened
Community Features
Buyer Approval Required, Clubhouse, Community Mailbox, Deed Restrictions, Dog Park, Fitness Center, Gated Community No Guard, Golf Carts Ok, Irrigation Reclaimed Water, Pool, Sidewalks, Special Community Restrictions, Tennis Court(s), Street Lights
Vegetation
Trees/landscaped, Wooded
Subdivision Name
Twin Lakes Ph 2a 2b
Price History
| Date | Event | Price |
|---|---|---|
05/27/2026 Source: | Listed for Sale | $589,900 +51.65% $267/sqft |
05/24/2021 Source: | Listing Removed | $389,000 $176/sqft |

Nearby Homes
Find Homes by Property Features in Saint Cloud, FL
Nearby New Homes For Sale

Based on information from Stellar MLS® through Oct 18, 2026, 01:00AM as submitted to and distributed by MLS GRID. All data is obtained from various sources and may not have been verified by the broker or MLS GRID. Supplied Open House Information is subject to change without notice. All information should be independently reviewed and verified for accuracy. Properties may or may not be listed by the office/agent presenting the information. IDX information is provided exclusively for consumers’ personal non-commercial use. It may not be used for any purpose other than to identify prospective properties consumers may be interested in purchasing. The data is deemed reliable but is not guaranteed by MLS GRID. The use of the MLS GRID Data may be subject to an end-user license agreement prescribed by the Member Participant’s applicable MLS, if any, and as amended from time to time. © 2026 Stellar MLS. All Rights Reserved.
 Advertising Broker: Fred McGill | Simple Showing, Inc
