Andover RE
Powered by 
- 0
- 1
- Overview
- Description
- Property Details
- Location
- Facts & Features
- Getting Around
- Nearby Homes

Street View
$329,900
Monthly Est:$1,642
 3 Beds
 3 Baths
2 full baths + 1 half bath
 2,288sqft
27407 Buckingham St, Livonia City Wayne, MI 48154
$329,900
$1,642/moEst:
Get Pre-Approved
Single Family Residence
Built in 1959
$-- HOA
0.21 acre lot
$144/sq.ft
Description
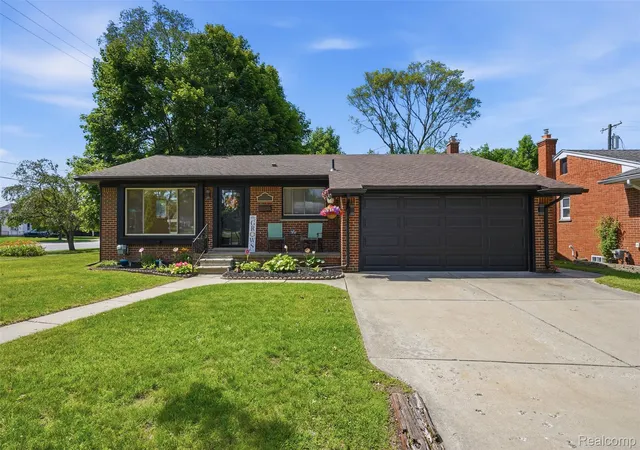
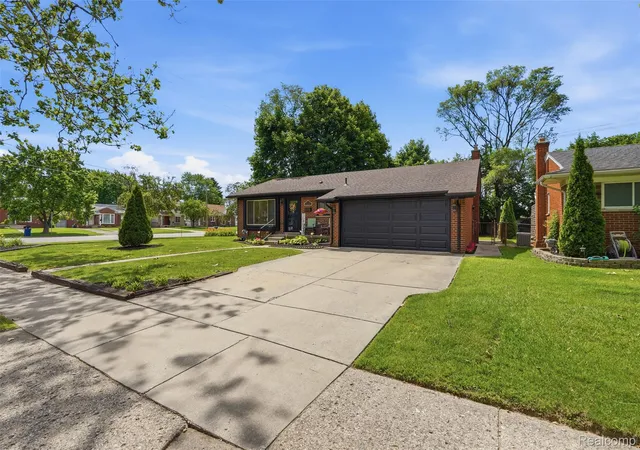
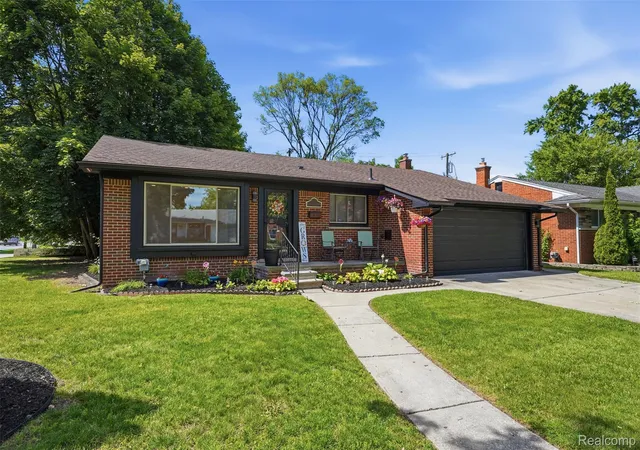
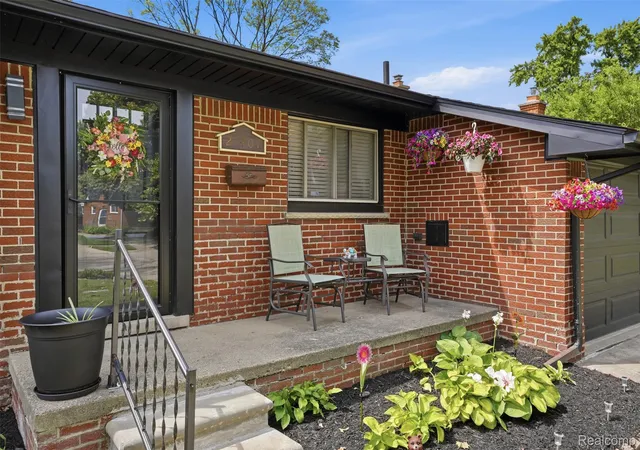
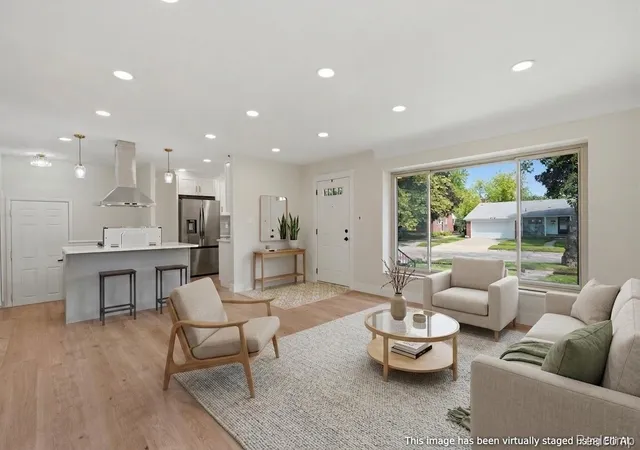
Welcome to this beautifully RENOVATED modern ranch where timeless design meets today's most desirable updates. Completely move-in ready, this exceptional home offers 3 spacious bedrooms with 2.5 beautifully renovated bathrooms with custom tile. An inviting light-filled open concept with combined living and dining area allows for comfortable everyday living and effortless entertaining. The stunning new kitchen serves as the heart of the home, featuring an island with stylish pendant lighting, soft close cabinetry, premium quartz countertops, updated fixtures, and a fresh, sophisticated design. Fresh interior and exterior paint, designer finishes, and thoughtful upgrades throughout the entire home. The finished lower level expands your living space with durable epoxy flooring, a spacious family and recreation room, new half bathroom, utility room with laundry and additional storage. Step outside to your own private retreat. The nearly quarter-acre, fully fenced backyard offers exceptional privacy with plenty of room for entertaining, gardening, pets, or future outdoor living enhancements. A charming house-style outbuilding provides endless possibilities as a studio, workshop, hobby space, she shed, home office, or additional storage. New and easy to care for landscaping. Additional highlights include a double-wide driveway, generous storage, and an outstanding location in a beautiful neighborhood with convenient access to I-96, shopping, dining, parks, Costco, and outstanding amenities. PROPERTY'S GOOD CONDITION ALLOWS FOR FHA AND VA FINANCING. ZERO DOWN, NO INCOME LIMITS FINANCING, MORTGAGE INFORMATION AVAILABLE UPON REQUEST. BATVAI
- Houzeo last checked: 12 minutes ago
- Listing updated: October 18, 2026 at 5:38 pm
- Listing Provided by: Janet Graham (248) 672-4966 | Howard Hanna Birmingham (248) 283-8700
- Source: Realcomp MLS-MI | MLS#: 20261069037

- Originating MLS: Realcomp II Ltd
Property Details
Status
Active
Type
Single Family Residence
No. of Stories
-
County
City
Neighborhood
--
Year Built
1959
HOA Fees
-
Finished Area
2,288 sqft
Lot Size
0.21 acre lot
Basement Area
- sqft
MLS Name
Realcomp MLS
MLS Number
20261069037
MLS Status
Active
Days on Market
51
Cumulative Days on Market
114

Continue Your Journey in App
Find your dream home, receive real-time updates, and many more!
Download App
Continue Your Journey in App
Find your dream home, receive real-time updates, and many more!
Location
Facts & Features
Rooms
Bedrooms & bathrooms
Bedrooms: 3
Bathrooms: 3
Interior
Cooling
Attic Fan, Central Air
Sewer
Public Sewer
Exterior Features
Chimney Caps
Appliances
Dishwasher, Disposal, Vented Exhaust Fan
Heating
Forced Air, Natural Gas
Construction
Year Built
Year Built: 1959
Home type
Single Family Residence
Roof
Composition
Construction Materials
Brick
Property Condition
Platted Sub
Architectural Style
Ranch
Foundation Details
Basement, Poured
Utilities & Energy
Pool Features
None
Basement
Finished, Full
Parking Features
Two Car Garage, Attached, Direct Access, Driveway, Electricityin Garage, Garage Faces Front, Garage Door Opener, Side Entrance
Laundry Features
Electric Dryer Hookup, Gas Dryer Hookup, Washer Hookup
Water Source
Public
Security Features
Carbon Monoxide Detectors, Smoke Detectors
Other Features
Disclosures
Taxes Homestead Exempt
Subdivision Name
Buckingham Village Sub 2
Patio And Porch Features
Patio, Porch
Community Features
Sidewalks
Lot Features
Corner Lot
Price History
| Date | Event | Price |
|---|---|---|
08/28/2026 Source: | Listed for Sale | $329,900 +6.42% $144/sqft |
04/30/2026 Source: | Sold | $310,000 +0.03% $135/sqft |
04/02/2026 Source: | Pending | $309,900 $135/sqft |
03/24/2026 Source: | Price Decreased | $309,900 -1.59% $135/sqft |
03/17/2026 Source: | Price Decreased | $314,900 -1.56% $138/sqft |

Show more
Getting Around 27407 Buckingham St
Bike Score®

Somewhat Bikeable
36/100
Walk Score®

Somewhat Walkable
55/100
Data provided by Redfin
Nearby Homes

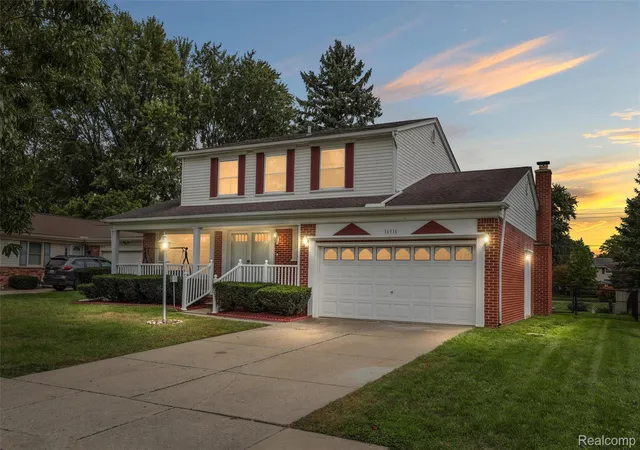
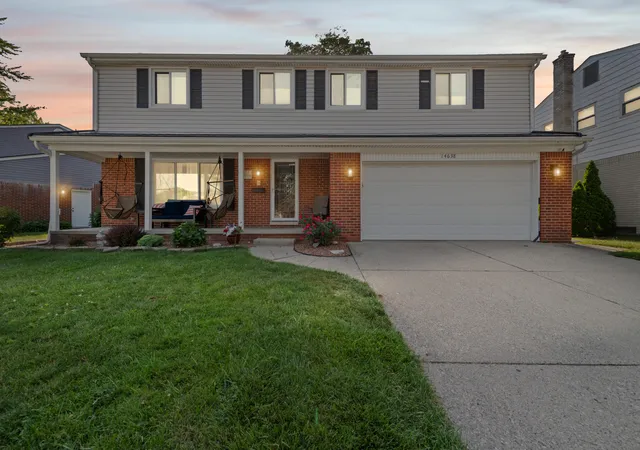
Find Homes by Property Features in Livonia City Wayne, MI
Nearby New Homes For Sale


Based on information from the Board/Association of REALTORS® (alternatively, from the Realcomp II Ltd. MLS) through Oct 19, 2026, 09:15AM. All information provided is deemed reliable, but is not guaranteed to be accurate and should be independently verified. IDX provided courtesy of Realcomp II Ltd. via Andover Real Estate & Houzeo, Copyright 2026 Realcomp II Ltd. Shareholders Any use of search facilities of data on the site, other than by a consumer looking to purchase real estate, is prohibited. IDX information is provided exclusively for consumers' personal, noncommercial use and may not be used for any purpose other than to identify prospective properties consumers may be interested in purchasing. The accuracy of all information, regardless of source, is not guaranteed or warranted. All information should be independently verified. Listing Information presented by local MLS brokerage: Andover Real Estate, local REALTOR®- Scott Rubin - (248)206-3666 . Any use of search facilities of data on the site, other than by a consumer looking to purchase real estate, is prohibited. © 2024 Realcomp II Ltd. MLS. All Rights Reserved.
 Advertising Broker: Andover Real Estate | Andover Real Estate
