- Overview
- Description
- Property Details
- Location
- Facts & Features
- Getting Around
- Nearby Homes


Street View
$599,900
Monthly Est:$2,986
 3 Beds
 2 Baths
2 full baths
 1,775sqft
2743 Longridge Dr, Carson City, NV 89706
$599,900
$2,986/moEst:
Get Pre-Approved
Single Family Residence
Built in 2002
$-- HOA
0.13 acre lot
$338/sq.ft
Description
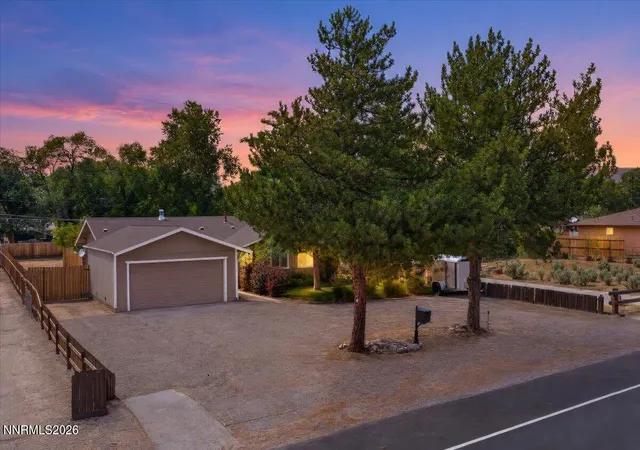
Welcome to 2743 Long Ridge Drive, an exceptional 3-bedroom, 2-bathroom residence on a flat lot in the prestigious Northridge community of Carson City. Perfectly positioned near scenic walking trails to Steinberg Park, the Fulstone Wetlands, Blackwell's Pond, and the Lone Mountain hiking trail. This home exudes sophistication and modern elegance, with meticulous upgrades throughout. The property has been thoughtfully enhanced for both style and longevity. A brand-new roof was completed in September 2025, complemented by an epoxy-coated garage floor, while fresh interior and exterior paint in 2024 provides a crisp, contemporary finish. Energy-efficient Renewal by Andersen windows throughout, also installed in 2024, elevate both comfort and cost savings. In addition, a premium Lennox furnace and AC condenser (2023), French drains, and a fully integrated Ring security camera system ensure convenience, efficiency, and peace of mind. Inside, the home is defined by elevated finishes and modern luxuries. All-new luxury vinyl plank flooring spans throughout (2020), perfectly paired with rich granite countertops for a timeless look. The chef's kitchen features brand new stainless steel appliances—including a dishwasher, Samsung gas range (2018) and microwave (2024)—designed to meet the demands of both everyday living and entertaining. The master suite is a serene retreat, showcasing a fully remodeled bathroom with a custom walk-in shower and a spa-inspired Ariel surround sound jetted tub with LED lighting. A custom marble-trimmed gas log fireplace further enriches the living space, adding a touch of refinement. A whole-home water softener enhances everyday comfort and function. Step outside to a backyard oasis complete with a Shade Concepts custom pergola, ideal for entertaining or quiet relaxation. Low-maintenance landscaping and an extended paver driveway further enhance the property's curb appeal while ensuring effortless upkeep. Blending timeless design, modern efficiency, and a premier location within one of Carson City's most sought-after neighborhoods, 2743 Long Ridge Drive represents a rare opportunity to own a residence of enduring quality and elegance.
- Houzeo last checked: 4 minutes ago
- Listing updated: October 22, 2025 at 5:21 pm
- Listing Provided by: Dallas Serpa (775) 301-7448 DRE #S.198554 | RE/MAX Gold (775) 787-3629
- Source: Northern Nevada Regional MLS-NV | MLS#: 250056717

Property Details
Status
Active
Type
Single Family Residence
No. of Stories
1
County
City
Neighborhood
--
Year Built
2002
HOA Fees
-
Finished Area
1,775 sqft
Lot Size
0.13 acre lot
Basement Area
- sqft
MLS Name
Northern Nevada Regional MLS
MLS Number
250056717
MLS Status
Active
Days on Market
397
Cumulative Days on Market
25

Continue Your Journey in App
Find your dream home, receive real-time updates, and many more!
Continue Your Journey in App
Find your dream home, receive real-time updates, and many more!
Location
Facts & Features
Rooms
Bedrooms & bathrooms
Bedrooms: 3
Bathrooms: 2
Interior
Sewer
Public Sewer
Interior Features
Ceiling Fan(s), High Ceilings, Kitchen Island, No Interior Steps
Cooling
Central Air
Flooring
Carpet, Luxury Vinyl
Window Features
Blinds, Double Pane Windows, Vinyl Frames, Window Coverings
Heating
Forced Air, Natural Gas
Exterior Features
Awning(s), Dog Run, Rain Gutters
Appliances
Dishwasher, Disposal, Gas Range
Construction
Year Built
Year Built: 2002
Home type
Single Family Residence
Construction Materials
Stucco
Foundation Details
Crawl Space
Roof
Composition, Shingle
Utilities & Energy
Parking Features
Attached, Carport, Garage, Garage Door Opener
Utilities
Electricity Available, Internet Available, Natural Gas Available, Phone Available, Water Available, Cellular Coverage
Security Features
Carbon Monoxide Detector(s), Security System Owned, Smoke Detector(s)
Laundry Features
Cabinets, Laundry Room, Washer Hookup
Fireplace Features
Gas Log
Water Source
Public
Pool Features
None
Other Features
Subdivision Name
Northridge Phase 8
Lot Features
Landscaped, Level
Price History
| Date | Event | Price |
|---|---|---|
10/05/2025 Source: | Listed for Sale | $599,900 $338/sqft |

Nearby Homes

Find Homes by Property Features in Carson City, NV
Nearby New Homes For Sale


Based on information from the Northern Nevada Regional Multiple Listing Service® through Nov 07, 2026, 02:00AM. IDX information is provided exclusively for consumers’ personal, non-commercial use. It may not be used for any purpose other than to identify prospective properties consumers may be interested in purchasing. Any use of the content displayed here other than by a search performed by a consumer looking to purchase or rent real estate is prohibited. Any suspected “scraping” would be reported to NNRMLS for immediate investigation and action. IDX information is deemed reliable but not guaranteed. The content relating to real estate for sale on this website comes in part from the IDX program of the Northern Nevada Regional Multiple Listing Service®. Real estate listings held by brokerage firms other than Congress Realty, Inc. includes the name of the listing brokerage. © 2026 Northern Nevada Regional Multiple Listing Service®, Inc. All rights reserved.
 Advertising Broker: Jared Andrew English | Congress Realty, Inc
