- Overview
- Description
- Property Details
- Location
- HOA Management
- Facts & Features
- Getting Around
- Nearby Homes

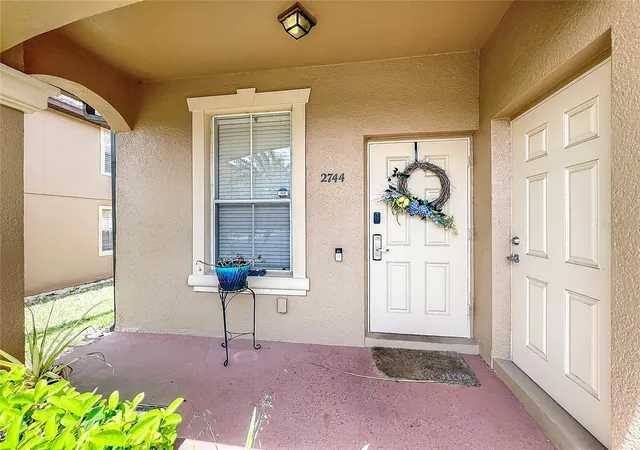


$310,000
Monthly Est:$1,543
 4 Beds
 4 Baths
3 full baths + 1 half bath
 1,856sqft
2744 Calabria Ave, Davenport, FL 33897
$310,000
$1,543/moEst:
Get Pre-Approved
Townhouse
Built in 2007
$670/mo HOA
3,088 sqft lot
$167/sq.ft
Description
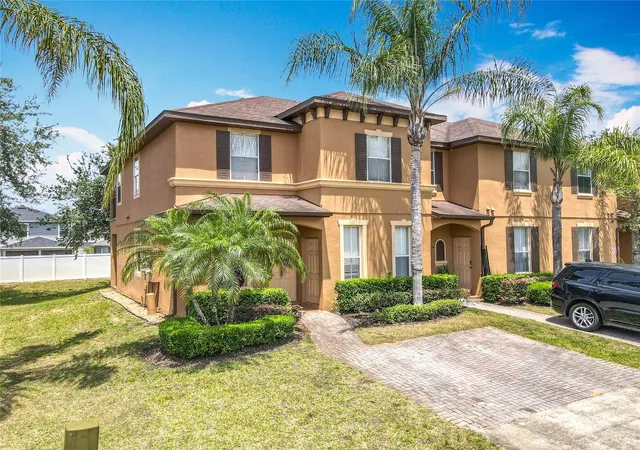
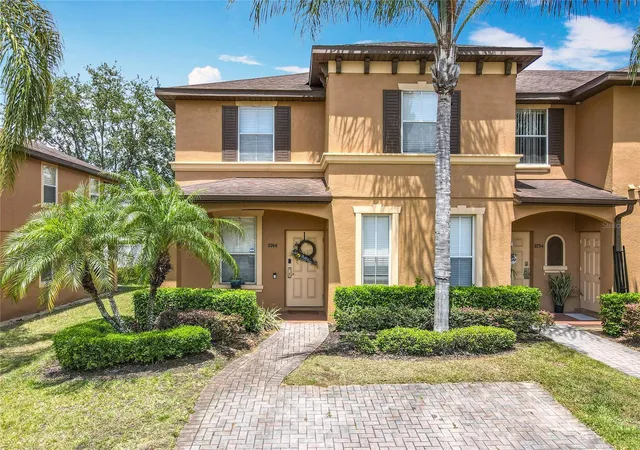
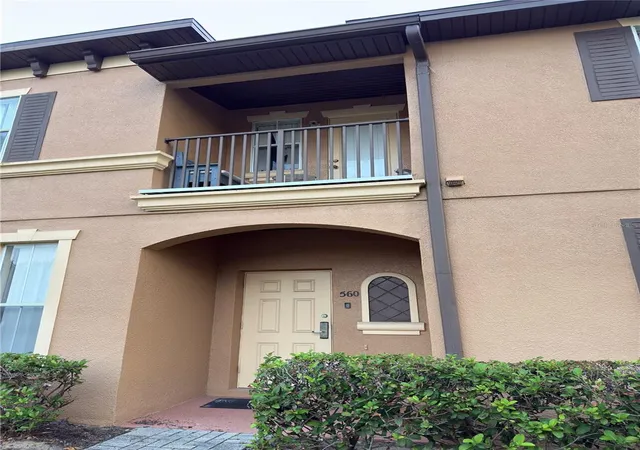
Price Improvement! Its Time to purchase your Own Vacation Home – Zoned for Short-Term Rentals! Welcome to this beautifully fully furnished 4-bedroom, 3.5-bath end-unit townhome located in the highly sought-after Regal Palms Resort, a gated community in the popular Davenport/Four Corners area.
The first floor features a modern, upgraded kitchen, an open-concept dining and family room combo with sliding glass doors leading to a private patio, a convenient half bath, and a spacious en-suite bedroom with its own full bathroom and private entrance – perfect for guests or additional rental potential.
At the foot of the step leading upstairs, you'll find an owner’s closet (perfect for storing your personal items securely). On the second floor you have three additional bedrooms, including a large primary suite with a walk-in closet, private full bath, and a balcony for enjoying morning coffee and peaceful views. Two more bedrooms and another full bath offer plenty of space for family or guests. The laundry closet is also conveniently located on the second floor.
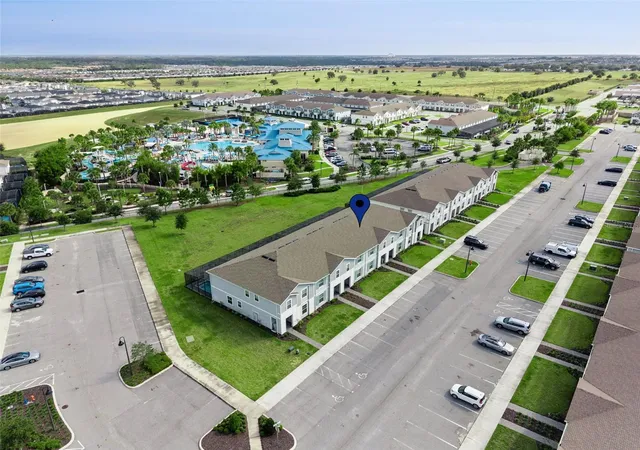
When you’re not visiting the nearby theme parks, take full advantage of the resort-style amenities: Tropical swimming pool with a lazy river and water slides. On-site restaurant, bar, and ice cream parlor. Indoor arcade and fitness center, Full-service spa, Jacuzzi, sauna, and steam room. You’re located just a short walk to Berry Town Center for supplies shopping. This resort offers everything you need right at your fingertips. Plus, you’re only minutes from Disney World, Universal Studios, and SeaWorld. The HOA dues cover: Cable & WiFi, Exterior building maintenance, Landscaping, Valet trash service, Manned gated security, Common area upkeep.
Whether you're looking for a vacation home, an investment property, or both – this is a fantastic opportunity. Short-term rentals are allowed, and the unit comes fully furnished and move-in ready. Schedule your private showing today!
- Houzeo last checked: 1 minute ago
- Listing updated: August 24, 2026 at 8:46 pm
- Listing Provided by: Ernie Plaza, Sr (407) 334-9959 , Angelica Plaza | KELLER WILLIAMS ADVANTAGE III (407) 207-0825
- Source: Stellar MLS-FL as distributed by MLS GRID | MLS#: O6302222

Property Details
Status
Active
Type
Townhouse
No. of Stories
-
County
City
Neighborhood
--
Year Built
2007
HOA Fees
$670/mo
Finished Area
1,856 sqft
Lot Size
3,088 sqft lot
Basement Area
- sqft
MLS Name
Stellar MLS
MLS Number
O6302222
MLS Status
Active
Days on Market
561
Cumulative Days on Market
487

Continue Your Journey in App
Find your dream home, receive real-time updates, and many more!
Continue Your Journey in App
Find your dream home, receive real-time updates, and many more!
Location
HOA Management
Jonathan Watson
HOA Fees
$669.54/ Monthly
Amenities
 Amenities and services may be covered by one or multiple associations and service providers.
 Security Gate
 Security Guard
 Trash Pickup
 Club House
 Internet
 Gym
 Pest Control
 Pool
 Cable TV
 Maintenance
Disclaimer: Amenities are based on third-party information and may vary; buyers must independently verify all amenities, as information is deemed reliable but not guaranteed.
Facts & Features
Rooms
Bedrooms & bathrooms
Bedrooms: 4
Bathrooms: 4
Primary Bedroom
Level: Second
Area: 204.00 Square Feet
Dimensions: 12x17
Bedroom 2
Level: First
Area: 168.00 Square Feet
Dimensions: 12x14
Bedroom 3
Level: Second
Area: 120.00 Square Feet
Dimensions: 10x12
Bedroom 4
Level: Second
Area: 120.00 Square Feet
Dimensions: 10x12
Foyer
Level: First
Area: 44.00 Square Feet
Dimensions: 11x4
Bathroom 3
Level: Second
Area: 40.00 Square Feet
Dimensions: 8x5
Bathroom 1
Level: First
Area: 21.00 Square Feet
Dimensions: 7x3
Kitchen
Level: First
Area: 91.00 Square Feet
Dimensions: 7x13
Balcony/Porch/Lanai
Level: First
Area: 60.00 Square Feet
Dimensions: 12x5
Balcony/Porch/Lanai
Level: Second
Area: 60.00 Square Feet
Dimensions: 12x5
Great Room
Level: First
Area: 224.00 Square Feet
Dimensions: 16x14
Interior
Sewer
Public Sewer
Interior Features
Ceiling Fans(s), Stone Counters, Walk In Closet(s)
Cooling
Central Air
Flooring
Carpet, Laminate, Tile
Heating
Central
Exterior Features
Balcony
Appliances
Dishwasher, Dryer, Electric Water Heater, Microwave, Range, Refrigerator, Washer
Construction
Year Built
Year Built: 2007
Home type
Townhouse
Construction Materials
Block, Stucco
Foundation Details
Slab
Roof
Shingle
Utilities & Energy
Parking Features
Driveway
Utilities
Cable Available, Electricity Available, Public, Sewer Connected, Water Available
Security Features
Gated Community
Laundry Features
Inside, Laundry Closet, Upper Level
Association Amenities
Cable Tv, Clubhouse, Fitness Center, Gated, Pool, Security
Water Source
Public
Other Features
Community Features
Clubhouse, Deed Restrictions, Fitness Center, Gated Community Guard, Park, Playground, Pool, Restaurant, Sidewalks
Patio And Porch Features
Covered, Patio, Rear Porch
Subdivision Name
Regal Palms At Highland Reserve Ph 05
Price History
| Date | Event | Price |
|---|---|---|
04/24/2025 Source: | Listed for Sale | $310,000 -3.12% $167/sqft |
04/24/2025 Source: | Price Increased | $320,000 +3.23% $172/sqft |
04/24/2025 Source: | Price Decreased | $310,000 -6.63% $167/sqft |
08/23/2023 Source: | Price Increased | $332,000 +89.71% $179/sqft |
01/09/2021 Source: | Price Decreased | $175,000 -2.23% $94/sqft |

Show more
Nearby Homes

Find Homes by Property Features in Davenport, FL
Nearby New Homes For Sale

Based on information from Stellar MLS® through Nov 07, 2026, 01:45AM as submitted to and distributed by MLS GRID. All data is obtained from various sources and may not have been verified by the broker or MLS GRID. Supplied Open House Information is subject to change without notice. All information should be independently reviewed and verified for accuracy. Properties may or may not be listed by the office/agent presenting the information. IDX information is provided exclusively for consumers’ personal non-commercial use. It may not be used for any purpose other than to identify prospective properties consumers may be interested in purchasing. The data is deemed reliable but is not guaranteed by MLS GRID. The use of the MLS GRID Data may be subject to an end-user license agreement prescribed by the Member Participant’s applicable MLS, if any, and as amended from time to time. © 2026 Stellar MLS. All Rights Reserved.
 Advertising Broker: Fred McGill | Simple Showing, Inc
