Realty Solution
Powered by 
- 0
- 11
- Overview
- Description
- Property Details
- Location
- Facts & Features
- Getting Around
- Nearby Homes




Listed by: Kellee Spillman-Malone (951) 696-9090 DRE #01226866, Maggy Lopez-Sandoval DRE #02445390 | Reliable Realty Inc. (951) 696-9090
$419,900
Monthly Est:$2,090
 3 Beds
 2 Baths
1 full bath + 1 half bath
 1,152sqft
27440 Dartmouth, Hemet, CA 92544
$419,900
$2,090/moEst:
Get Pre-Approved
Single Family Residence
Built in 1910
$-- HOA
10,454 sqft lot
$364/sq.ft
Description
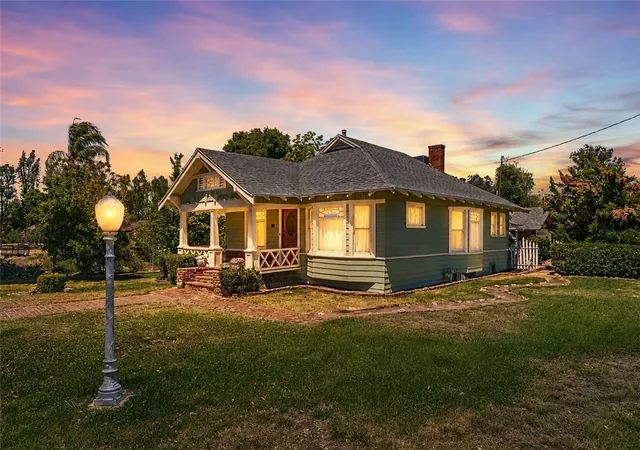
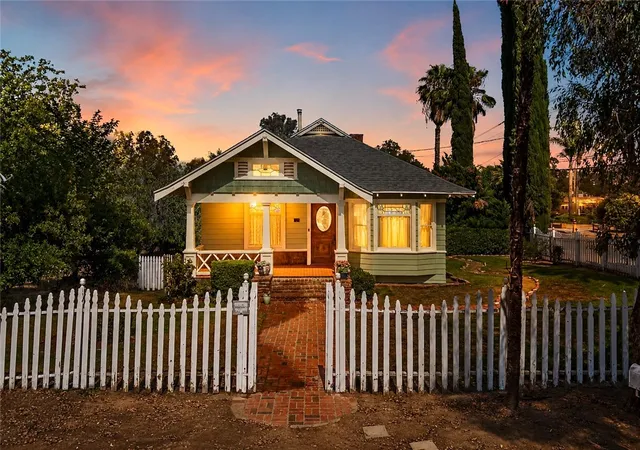
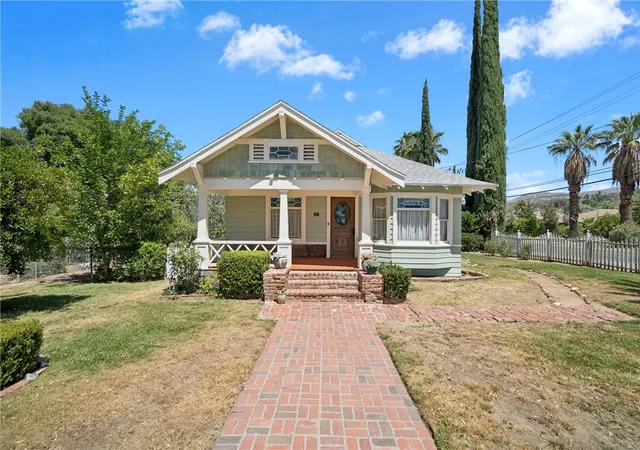
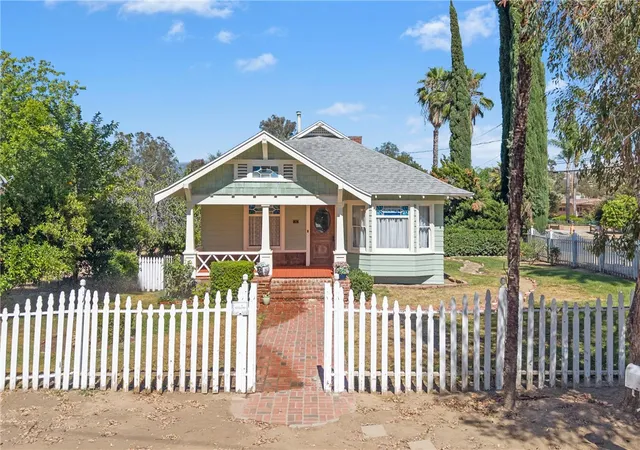
This beautifully preserved 1910 Craftsman bungalow brings together the character of its original design with thoughtful improvements completed over the years. Recognized by the Historical Society and carrying its historic designation, the home has been carefully maintained with attention to its comfort, functionality, and architectural integrity.
Improvements throughout the property include updates to major systems, the kitchen, electrical and plumbing, HVAC, and the front porch. The work has been completed with consideration for the home’s existing style, allowing its original character to remain at the heart of the property.
Formerly known as the Otts Ranch House, the home was once the centerpiece of a 10-acre orange grove established in 1910, connecting the property to Hemet’s agricultural history. Its classic double-gable roofline, original woodwork, period millwork, vintage details, and original fireplace continue to reflect the craftsmanship of its era.
Beyond the white picket fence, the covered front porch offers a welcoming place to enjoy the established surroundings. Inside, the parlor leads into the formal dining room, where the original fireplace remains a focal point. The remodeled kitchen provides improved functionality while remaining complementary to the home’s preserved style.
The home includes two spacious bedrooms, one full bathroom, a powder room, and an additional flex space that provides versatility for a variety of uses.
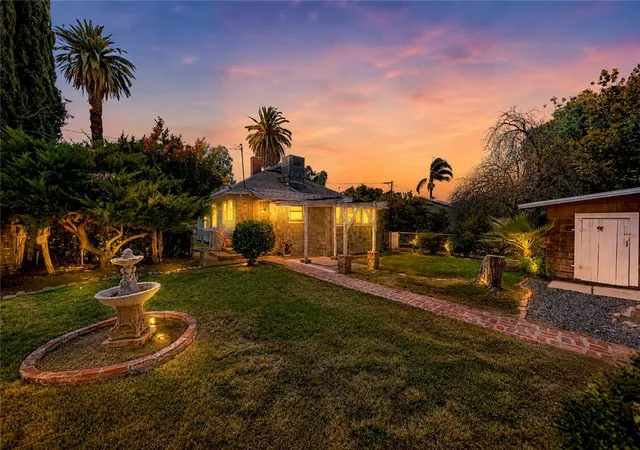
Outside, the property includes a detached garage for covered parking and storage, along with mature fruit trees that contribute to the established landscape and provide seasonal harvests.
With thoughtful improvements made throughout and many of its distinctive architectural details preserved, this Craftsman continues to reflect more than a century of Hemet history while offering the warmth and comfort of a home that has been cared for through the years.
- Houzeo last checked: 7 hours ago
- Listing updated: October 7, 2026 at 11:13 pm
- Source: California Regional MLS-CA | MLS#: SW26140903

Property Details
Status
Active Under Contract
Type
Single Family Residence
No. of Stories
1
County
City
Neighborhood
--
Year Built
1910
HOA Fees
-
Finished Area
1,152 sqft
Lot Size
10,454 sqft lot
Basement Area
- sqft
MLS Name
California Regional MLS
MLS Number
SW26140903
MLS Status
ActiveUnderContract
Days on Market
105
Cumulative Days on Market
90

Continue Your Journey in App
Find your dream home, receive real-time updates, and many more!
Download App
Continue Your Journey in App
Find your dream home, receive real-time updates, and many more!
Location
Facts & Features
Rooms
Bedrooms & bathrooms
Bedrooms: 3
Bathrooms: 2
Interior
Appliances
Disposal
Flooring
Wood
Sewer
Public Sewer
Cooling
Central Air
Heating
Central
Interior Features
Beamed Ceilings, Separate Formal Dining Room, All Bedrooms Down, Bedroom On Main Level, Main Level Primary
Construction
Year Built
Year Built: 1910
Home type
Single Family Residence
Roof
Shingle
Architectural Style
Bungalow
Utilities & Energy
Parking Features
Driveway, Garage, Garage Faces Side
Laundry Features
Inside
Pool Features
None
Utilities
Natural Gas Connected
Fireplace Features
Family Room
Water Source
Public
Other Features
Community Features
Foothills
Patio And Porch Features
Covered
Lot Features
Zero To One Unit Acre
Price History
| Date | Event | Price |
|---|---|---|
09/21/2026 Source: | Contingent (Active Under Contract) | $419,900 -6.69% $364/sqft |
07/09/2026 Source: | Listed for Sale | $449,999 $391/sqft |
07/02/2026 Source: | Coming Soon | $449,999 $391/sqft |

Nearby Homes


Find Homes by Property Features in Hemet, CA


Based on information from California Regional Multiple Listing Service, Inc. as of Oct 22, 2026, 03:46PM and /or other sources. All data, including all measurements and calculations of area, is obtained from various sources and has not been, and will not be, verified by broker or MLS. All information should be independently reviewed and verified for accuracy. Properties may or may not be listed by the office/agent presenting the information. Information being provided is for consumers’ personal, non-commercial use and may not be used for any purpose other than to identify prospective properties consumers may be interested in purchasing. This website may not include listings or property addresses of sellers who have directed their listing brokers to withhold their listing or their property address from display on the Internet. © 2026 California Regional Multiple Listing Service. All Rights Reserved.
 Advertising Broker: William Johnson DRE #01463271 | William Johnson Brokerage
