- Overview
- Description
- Property Details
- Location
- HOA Management
- Facts & Features
- Getting Around
- Nearby Homes


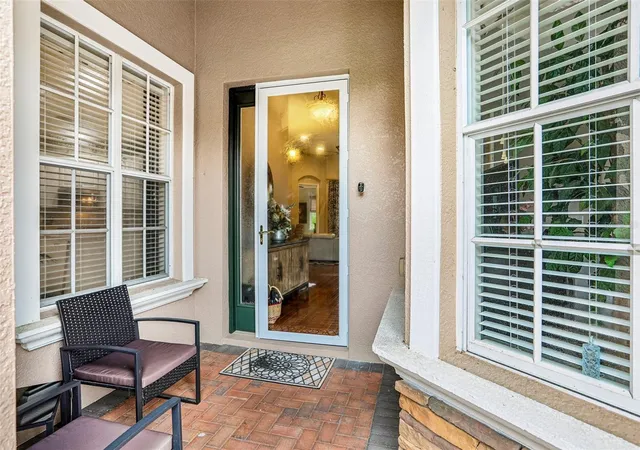


$550,000
Monthly Est:$2,738
 3 Beds
 2 Baths
2 full baths
 1,967sqft
27443 Mistflower Dr, Wesley Chapel, FL 33544
$550,000
$2,738/moEst:
Get Pre-Approved
Villa
Built in 2005
$457.83/mo HOA
8,407 sqft lot
$280/sq.ft
Description
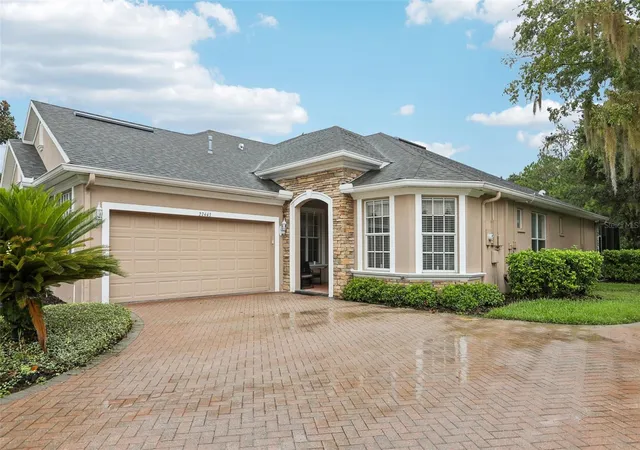
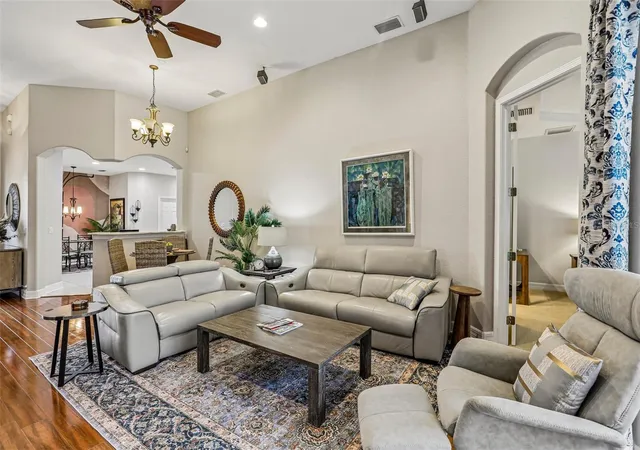
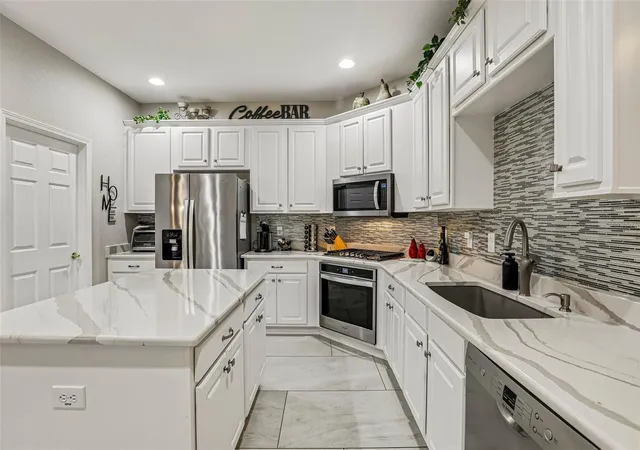
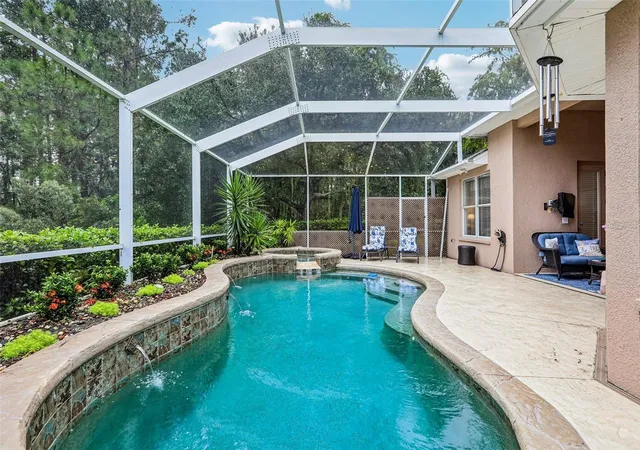
Welcome to this exceptional and rare villa in the prestigious Seven Oaks community! One of only two pool homes in this gated and quiet sub-neighborhood, you are truly in for a unique opportunity that you will surely make your FOREVER home! From the moment you enter, enjoy a stunning view through the spacious great room and triple sliding glass doors to a calming view of screened lanai, pool and spa, tropical foliage, and beyond to a lush conservation area and pond. Rich engineered hardwood flooring enhances the open living areas, with an inviting space for everyday living or entertaining. The expansive primary suite features a tray ceiling, with ensuite bath featuring relaxing jacuzzi tub, glass-enclosed shower, dual marble vanities, private water closet, oversized walk-in closet. The light-filled second bedroom offers French door access to the pool. The 3rd bedroom is separated from the 2nd by a full bath with double sinks and also features a double size closet with bi-fold doors. A separate den near the entry makes an ideal home office or library that can be closed off with French doors for added privacy. This well-appointed kitchen features 42-inch solid wood cabinetry, marble countertops, a generous chef's island, stainless steel Bosch and Whirlpool Gold appliances, 6 burner gas range, a spacious pantry, and a convenient eat-in nook. Additional highlights include a laundry room with built-in closet & cabinetry, newer washer and dryer, and a utility sink; and an oversized two-car garage with newly installed rubber flooring with surrounding shelving. Tucked away on a quiet cul-de-sac, this villa offers exceptional privacy and peaceful views. CDD and LOW HOA fees provide enjoyment of all the Seven Oaks' outstanding resort-style amenities, including a clubhouse and café, five tennis courts, pickleball, basketball, Junior Olympic pool, lap pool, an additional swimming pool, children's water park and playground, fitness center, aerobics room, movie room, and gathering spaces. Enjoy the perfect combination of private poolside living and an exceptional Wesley Chapel lifestyle that checks all the boxes! Only 5 minutes to restaurants and shopping at shoppes of Wiregrass!
- Houzeo last checked: 33 minutes ago
- Listing updated: October 11, 2026 at 10:47 am
- Listing Provided by: Sharon Stewart (813) 335-0042 | BHHS FLORIDA PROPERTIES GROUP (813) 908-8788
- Source: Stellar MLS-FL | MLS#: TB8556365

Property Details
Status
Active
Type
Single Family Residence
No. of Stories
-
County
City
Neighborhood
--
Year Built
2005
HOA Fees
$457.83/mo
Finished Area
1,967 sqft
Lot Size
8,407 sqft lot
Basement Area
- sqft
MLS Name
Stellar MLS
MLS Number
TB8556365
MLS Status
Active
Days on Market
1
Cumulative Days on Market
1

Continue Your Journey in App
Find your dream home, receive real-time updates, and many more!
Download App
Continue Your Journey in App
Find your dream home, receive real-time updates, and many more!
Location
HOA Management
Villas of Edenfield Assoc, Inc
HOA Fees
$444/ Monthly
Seven Oaks Property assoc
HOA Fees
$165.67/ Annually
Amenities
 Amenities and services may be covered by one or multiple associations and service providers.
 Pool
Pool
 Tennis
 Spa
Spa
 Gym
Gym
 Maintenance
 Park Playground
 Club House
 wheel Chair
Sports Court
Vehicle Restrictions
Recreational Facilities
Recreation Facilities
Escrow Reserves Fund
Barbecue
Lobby Key Required
Common Area Taxes
Disclaimer: Amenities are based on third-party information and may vary; buyers must independently verify all amenities, as information is deemed reliable but not guaranteed.
Facts & Features
Rooms
Bedrooms & bathrooms
Bedrooms: 3
Bathrooms: 2
Primary Bedroom
Level: First
Area: 216.00 Square Feet
Dimensions: 18x12
Bedroom 2
Level: First
Area: 156.00 Square Feet
Dimensions: 13x12
Bedroom 3
Level: First
Area: 132.00 Square Feet
Dimensions: 12x11
Bonus Room
Level: First
Area: 90.00 Square Feet
Dimensions: 10x9
Great Room
Level: First
Area: 255.00 Square Feet
Dimensions: 15x17
Kitchen
Level: First
Primary Bathroom
Level: First
Interior
Window Features
Shades, Window Treatments
Interior Features
Accessibility Features, Ceiling Fans(s), Crown Molding, Eat In Kitchen, High Ceilings, Living Room/dining Room Combo, Open Floorplan, Primary Bedroom Main Floor, Solid Wood Cabinets, Split Bedroom, Stone Counters, Thermostat, Tray Ceiling(s), Walk In Closet(s), Window Treatments
Exterior Features
Private Mailbox, Sidewalk
Sewer
Public Sewer
Flooring
Carpet, Ceramic Tile, Hardwood
Appliances
Convection Oven, Cooktop, Dishwasher, Disposal, Dryer, Freezer, Gas Cooktop, Gas Water Heater, Ice Maker, Microwave, Range, Range Hood, Refrigerator, Washer
Cooling
Central Air
Heating
Central
Construction
Year Built
Year Built: 2005
Home type
Villa
Architectural Style
Florida
Property Condition
Completed
Construction Materials
Block, Stucco
Foundation Details
Slab
Roof
Shingle
Utilities & Energy
Water Source
Public
Utilities
Cable Connected, Electricity Connected, Natural Gas Connected, Public
Association Amenities
Barbecue, Clubhouse, Fitness Center, Lobby Key Required, Park, Pickleball Court(s), Playground, Pool, Recreation Facilities, Spa/hot Tub, Tennis Court(s), Vehicle Restrictions, Wheelchair Access
Pool Features
In Ground, Gunite, Heated
Security Features
Fire Alarm, Gated Community, Security System Owned
Laundry Features
Electric Dryer Hookup, Gas Dryer Hookup, Inside, Laundry Room, Sink
Other Features
Community Features
Association Recreation Owned, Deed Restrictions, Fitness Center, No Truck/rv/motorcycle Parking, Park, Playground, Pool, Restaurant, Sidewalks, Tennis Court(s), Wheelchair Access
Lot Features
Cul De Sac, In County, Landscaped, Sidewalk, Paved, Private
Patio And Porch Features
Covered, Enclosed, Front Porch, Screened
Vegetation
Mature Landscaping
Subdivision Name
Seven Oaks Prcl S 8b2
Price History
| Date | Event | Price |
|---|---|---|
10/10/2026 Source: | Listed for Sale | $550,000 +21900.00% $280/sqft |
10/21/2019 Source: | Price Increased | $2,500 +25.00% $1/sqft |
02/28/2016 Source: | Price Decreased | $2,000 -4.76% $1/sqft |
02/28/2016 Source: | Price Increased | $2,100 +2.44% $1/sqft |
07/10/2014 Source: | Price Decreased | $2,050 -6.82% $1/sqft |

Show more
Nearby Homes
Find Homes by Property Features in Wesley Chapel, FL

Based on information from Stellar MLS® through Oct 12, 2026, 05:15AM as submitted to and distributed by MLS GRID. All data is obtained from various sources and may not have been verified by the broker or MLS GRID. Supplied Open House Information is subject to change without notice. All information should be independently reviewed and verified for accuracy. Properties may or may not be listed by the office/agent presenting the information. IDX information is provided exclusively for consumers’ personal non-commercial use. It may not be used for any purpose other than to identify prospective properties consumers may be interested in purchasing. The data is deemed reliable but is not guaranteed by MLS GRID. The use of the MLS GRID Data may be subject to an end-user license agreement prescribed by the Member Participant’s applicable MLS, if any, and as amended from time to time. © 2026 Stellar MLS. All Rights Reserved.
 Advertising Broker: Fred McGill | Simple Showing, Inc