- Overview
- Description
- Property Details
- Location
- HOA Management
- Facts & Features
- Getting Around
- Nearby Homes
 Price Drop: $51K (10/24)
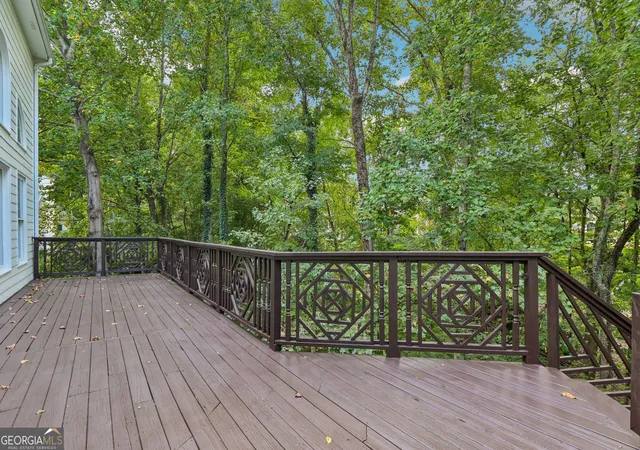

Street View
$1,099,000
Monthly Est:$5,470
 5 Beds
 5 Baths
5 full baths
 6,786sqft
2745 Kensington Ct, Cumming, GA 30041
$1,099,000
$5,470/moEst:
Get Pre-Approved
Single Family Residence
Built in 1998
$-- HOA
33,541.2 sqft lot
$162/sq.ft
Description
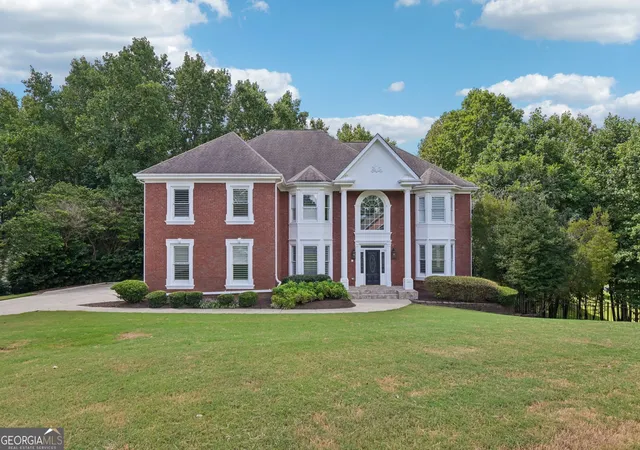
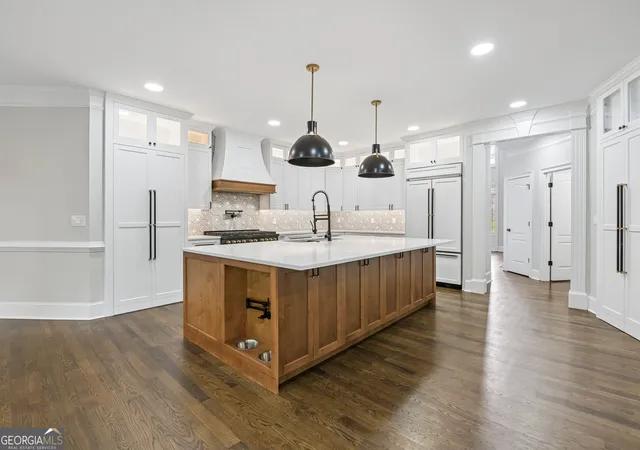
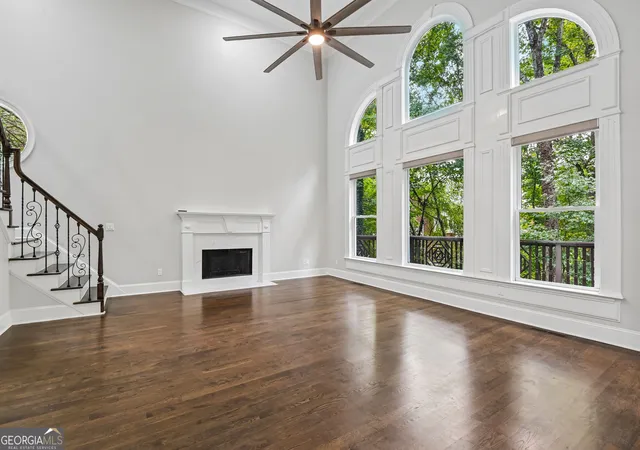
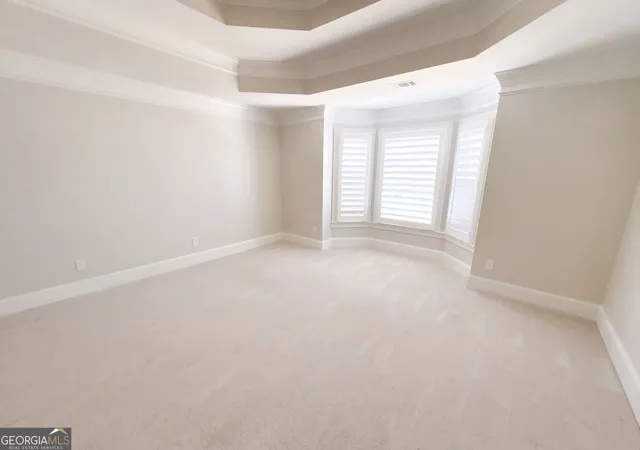
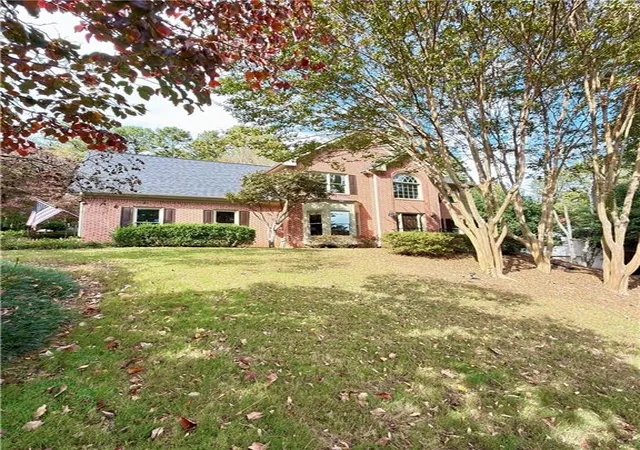
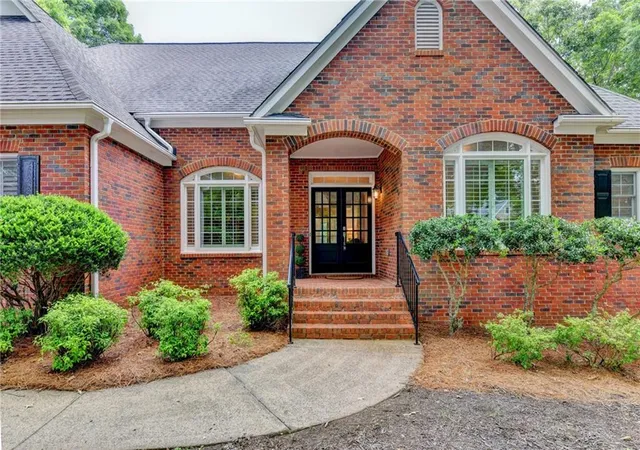
INCREDIBLE BUYER INCENTIVES: $18,000 MORTGAGE CONCESSION. Opendoor Home Loans will contribute up to $18,000 towards a permanent interest rate buy-down if you finance with Opendoor Home Loans LLC. Timeless architecture meets a thoughtful, top-to-bottom renovation in this handsome Cumming residence. Set well back on a level lot at the end of a quiet street, the classic red brick facade makes an immediate impression - a columned pediment entry with an arched transom window, graceful bay projections flanking either side, and crisp white trim throughout. A wide circular drive and mature landscaping complete the presentation, with dense tree cover wrapping the property in privacy. Step through the leaded glass entry into a dramatic two-story foyer, where a sweeping curved staircase with rich stained treads and hand-forged iron scrollwork balusters rises against a soaring white wall. To one side, black steel-framed glass doors open onto a private study - a striking modern touch against the home's traditional bones. Wide-plank hardwood floors in a deep walnut finish run throughout, setting a warm, cohesive tone at every turn. The great room is genuinely impressive in scale. Soaring two-story ceilings rise to an open upper balcony overlook framed by matching iron railings, while substantial fluted columns and a coffered header define the transition into the kitchen without closing off the space. A built-in wet bar with beverage refrigeration tucks neatly beneath the stair - an easy convenience when entertaining. The kitchen is the clear showpiece. A commanding stained wood island topped in crisp white quartz anchors the room, fitted with a pot filler and integrated pet station. Surrounding it, floor-to-ceiling white cabinetry with glass transom uppers climbs to the ceiling, paired with a custom wood-banded vent hood, a professional gas range, panel-front built-in refrigeration and freezer, and a striking patterned tile backsplash that ties the whole composition together. Oversized black dome pendants with brass accents add just the right weight overhead. The owner's bath delivers a serene, spa-caliber retreat: expansive large-format tile flooring, a freestanding soaking tub set beneath a plantation-shuttered window, an oversized frameless glass shower clad in marble-look tile with a built-in bench, dual separate vanities in white quartz with matte black fixtures, a private water closet, and a custom-outfitted walk-in closet. A coffered tray ceiling and black iron chandelier finish the room beautifully. Located in sought-after Forsyth County with access to some of Georgia's highest-rated schools, minutes from Lake Lanier, The Collection at Forsyth, Halcyon, and quick access to GA-400. Traditional exterior, thoroughly modern interior - renovated with real intention and ready to enjoy. Included 100-Day Home Warranty with buyer activation
- Houzeo last checked: 5 minutes ago
- Listing updated: October 24, 2026 at 5:08 am
- Listing Provided by: | Opendoor Brokerage (480) 462-5392
- Source: Georgia MLS-GA | MLS#: 10845611

Property Details
Status
Active
Type
Single Family Residence
No. of Stories
-
County
City
Neighborhood
--
Year Built
1998
HOA Fees
-
Finished Area
6,786 sqft
Lot Size
33,541.2 sqft lot
Basement Area
- sqft
MLS Name
Georgia MLS
MLS Number
10845611
MLS Status
Active
Days on Market
51
Cumulative Days on Market
40

Continue Your Journey in App
Find your dream home, receive real-time updates, and many more!
Continue Your Journey in App
Find your dream home, receive real-time updates, and many more!
Location
HOA Management
N/A
HOA Fees
$1,682/
Amenities
 Amenities and services may be covered by one or multiple associations and service providers.
 Pool
 Tennis
Disclaimer: Amenities are based on third-party information and may vary; buyers must independently verify all amenities, as information is deemed reliable but not guaranteed.
Facts & Features
Rooms
Bedrooms & bathrooms
Bedrooms: 5
Bathrooms: 5
Interior
Cooling
Central Air, Ceiling Fan(s)
Sewer
Septic Tank
Appliances
Microwave, Dishwasher, Range
Flooring
Carpet, Tile, Hardwood
Interior Features
Other
Heating
Central, Natural Gas
Construction
Year Built
Year Built: 1998
Home type
Single Family Residence
Property Condition
Resale
Architectural Style
Other
Roof
Composition
Construction Materials
Brick, Stucco, Other
Utilities & Energy
Utilities
Water Available, Electricity Available
Laundry Features
Upper Level, Other
Water Source
Public
Parking Features
Garage, Attached
Basement
Finished, Daylight
Security Features
Gated Community
Other Features
Lot Features
Cul De Sac
Subdivision Name
Chatsworth
Community Features
Pool, Tennis Court(s), Clubhouse, Park
Price History
| Date | Event | Price |
|---|---|---|
10/22/2026 Source: | Price Decreased | $1,099,000 -4.43% $162/sqft |
09/14/2026 Source: | Listed for Sale | $1,150,000 $169/sqft |
09/14/2026 Source: | Price Increased | $1,150,000 +2.22% $169/sqft |
02/29/2024 Source: | Price Increased | $1,125,000 +37400.00% $166/sqft |
05/04/2020 Source: | Price Increased | $3,000 +3.45% $0/sqft |


Show more
Nearby Homes
Find Homes by Property Features in Cumming, GA
Nearby New Homes For Sale


Information Deemed Reliable But Not Guaranteed. © 2026 Georgia Multiple Listing Service. All Rights Reserved.
 Advertising Broker: Fred McGill | Simple Showing, Inc
