Realty Solution
Powered by 
- 0
- 6
- Overview
- Description
- Property Details
- Location
- HOA Management
- Facts & Features
- Getting Around
- Nearby Homes


Listed by: Jennifer Robertson (844) 700-8655 DRE #01433352 | Toll Brothers Real Estate, Inc (844) 700-8655
$1,149,000
Monthly Est:$5,719
 3 Beds
 3 Baths
2 full baths + 1 half bath
 1,458sqft
2747 Everly Dr, San Diego, CA 92108
$1,149,000
$5,719/moEst:
Get Pre-Approved
Condominium
Built in 2026
$420/mo HOA
-- sqft lot
$788/sq.ft
Description
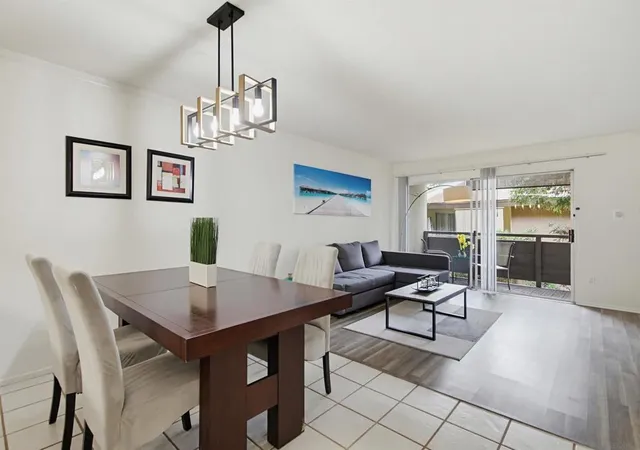
Last chance to purchase NEW with warranties and OWNED SOLAR at Everly! Home site 2601 is an exquisite END unit E1 home design, flooded with natural light, with oversized garage including windows built by Americas Luxury Home Builder- Toll Brothers! This Northeast facing home features 3 bedrooms, 2.5 bathrooms, and an oversized 2 car garage with EV Charger, boasting approximately 1,458 sq. ft. Brimming with high end designer finishes from the Toll Brothers Design Studio such as upgraded Designer Luxury Vinyl Plank flooring throughout and Berber carpet, Upgraded designer “Ripieno” quartz counters with full splash in kitchen, extended height upgraded exotic dark cabinets with interior dove tail wooden drawer package, upgraded designer tile surrounds in both bathrooms, OWNED SOLAR- save big on your utility bills, interior insulation package, additional electrical packages, and so much more. As you enter the home take notice of the front loading oversized two car garage with direct entry. The 2nd floor living area features a spacious chef’s kitchen with center island. Sundrenched with light, the kitchen, great room, dining room and outdoor balcony make the 2nd floor feel much larger than the square footage. The 3rd floor is comprised of a primary bedroom with floor to ceiling windows and an incredible walk-in shower tiled to the ceiling with and complimented with designer flooring. Two other secondary bedrooms adorn the 3rd floor making the home flow throughout. This location is prime with privacy galore and conveniently tucked in the entry of the community allowing for quick and convenient access.
The laundry room is conveniently located on the 3rd floor with NEW full-size front-loading washer and dryer making your day to day living efficient and delightful. Resort style amenities include a world class $13,000,000 recreation center that is jaw-dropping. With the opportunity to purchase new, don’t miss this final opportunity with as only a select few homes remain waiting for their first homeowner!
The laundry room is conveniently located on the 3rd floor with NEW full-size front-loading washer and dryer making your day to day living efficient and delightful. Resort style amenities include a world class $13,000,000 recreation center that is jaw-dropping. With the opportunity to purchase new, don’t miss this final opportunity with as only a select few homes remain waiting for their first homeowner!
- Houzeo last checked: 12 hours ago
- Listing updated: October 5, 2026 at 9:33 pm
- Source: California Regional MLS-CA | MLS#: OC26185089

Property Details
Status
Active
Type
Condominium
No. of Stories
3
County
City
Neighborhood
Year Built
2026
HOA Fees
$420/mo
Finished Area
1,458 sqft
Lot Size
-- sqft lot
Basement Area
- sqft
MLS Name
California Regional MLS
MLS Number
OC26185089
MLS Status
Active
Days on Market
46
Cumulative Days on Market
42

Continue Your Journey in App
Find your dream home, receive real-time updates, and many more!
Download App
Continue Your Journey in App
Find your dream home, receive real-time updates, and many more!
Location
HOA Management
Everly HOA
HOA Fees
$420/ Monthly
Amenities
 Amenities and services may be covered by one or multiple associations and service providers.
 Spa
Spa
 Lawn Care
 Park Playground
 Pool
Pool
 Gym
Gym
 Meeting Room
PetRestrictions
PetsAllowed
Barbecue
Management
RecreationRoom
Disclaimer: Amenities are based on third-party information and may vary; buyers must independently verify all amenities, as information is deemed reliable but not guaranteed.
Facts & Features
Rooms
Bedrooms & bathrooms
Bedrooms: 3
Bathrooms: 3
Interior
Sewer
Public Sewer
Appliances
Convection Oven, Dishwasher, Electric Oven, Free Standing Range, Freezer, Disposal, Gas Range, Microwave, Self Cleaning Oven, Vented Exhaust Fan, Water Heater, Dryer, Washer
Window Features
Double Pane Windows, Screens
Flooring
Carpet, Laminate
Cooling
Central Air, Electric, Zoned
Interior Features
Balcony, High Ceilings, Open Floorplan, Pantry, Quartz Counters, Recessed Lighting, Storage, Unfurnished, Wired For Data, All Bedrooms Up, Entrance Foyer, Primary Suite
Heating
Central, Electric, High Efficiency
Construction
Year Built
Year Built: 2026
Home type
Condominium
Construction Materials
Drywall, Stone Veneer, Stucco
Property Condition
Turnkey
Architectural Style
Contemporary
Foundation Details
Slab
Roof
Concrete, Flat Tile, Mixed, Tile
Utilities & Energy
Pool Features
Community, Lap, Association
Laundry Features
Gas Dryer Hookup, Inside, Upper Level
Parking Features
Garage, Guest, Garage Faces Side, Side By Side
Association Amenities
Dog Park, Fitness Center, Meeting Room, Management, Meeting Banquet Party Room, Maintenance Front Yard, Barbecue, Playground, Pool, Pet Restrictions, Pets Allowed, Recreation Room, Spa Hot Tub
Water Source
Public
Utilities
Cable Available, Electricity Connected, Natural Gas Connected, Phone Available, Sewer Connected, Underground Utilities, Water Connected
Electric
Electricity On Property, Photovoltaics On Grid
Security Features
Fire Sprinkler System, Twenty Four Hour Security
Fireplace Features
None
Other Features
Patio And Porch Features
Covered, Deck, Front Porch, Porch
Subdivision Name
Mission Valley
Disclosures
Covenants Restrictions Disclosure
Community Features
Park, Storm Drains, Street Lights, Sidewalks, Pool
Price History
| Date | Event | Price |
|---|---|---|
08/24/2026 Source: | Listed for Sale | $1,328,000 +15.58% $911/sqft |
08/24/2026 Source: | Price Decreased | $1,149,000 -1.84% $788/sqft |
02/05/2025 Source: | Sold | $1,170,552 $803/sqft |

Mission Valley Ranks #150 in San Diego, CA


Homes

Rental Prices

Median Home Price
Getting Around 2747 Everly Dr
Bike Score®

Somewhat Bikeable
35/100
Walk Score®

Somewhat Walkable
51/100
Transit Score®

Some Transit
41/100
Data provided by Redfin
Nearby Homes




Find Homes by Property Features in San Diego, CA
Nearby New Homes For Sale


Based on information from California Regional Multiple Listing Service, Inc. as of Oct 09, 2026, 02:30PM and /or other sources. All data, including all measurements and calculations of area, is obtained from various sources and has not been, and will not be, verified by broker or MLS. All information should be independently reviewed and verified for accuracy. Properties may or may not be listed by the office/agent presenting the information. Information being provided is for consumers’ personal, non-commercial use and may not be used for any purpose other than to identify prospective properties consumers may be interested in purchasing. This website may not include listings or property addresses of sellers who have directed their listing brokers to withhold their listing or their property address from display on the Internet. © 2026 California Regional Multiple Listing Service. All Rights Reserved.
 Advertising Broker: William Johnson DRE #01463271 | William Johnson Brokerage