- Overview
- Description
- Property Details
- Location
- Facts & Features
- Getting Around
- Nearby Homes



$4,921,700
Monthly Est:$24,497
 3 Beds
 2 Baths
2 full baths
 2,040sqft
27475 N Us-281, Stephenville, TX 76401
$4,921,700
$24,497/moEst:
Get Pre-Approved
Farm
Built in 2011
$-- HOA
319.44 acres lot
$2,413/sq.ft
Description
Land like this rarely comes to market in Erath County. Twenty-eight years of careful stewardship. Ready to be passed on.
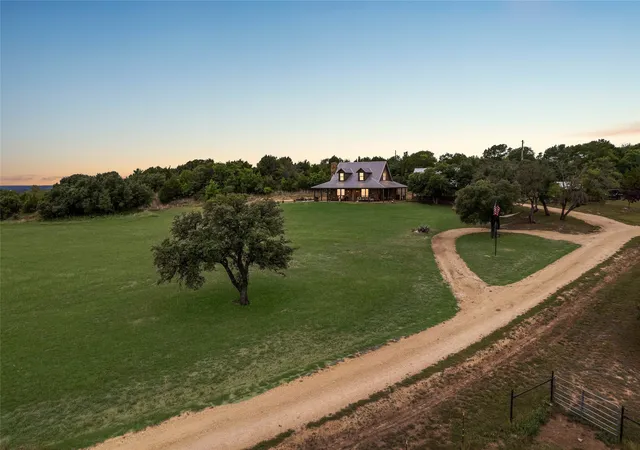
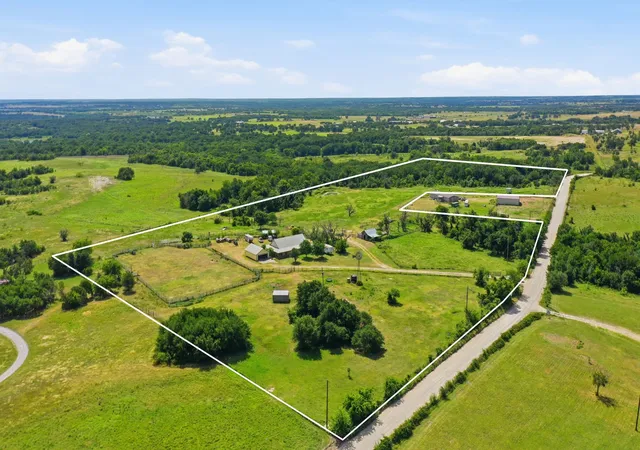
±319.44 contiguous acres on US Highway 281 in Erath County, fourteen miles north of Stephenville and ninety minutes from the Dallas Fort Worth Metroplex. A legacy ranch carved from the historic Jordan Ranch and held by one family for twenty-eight years.
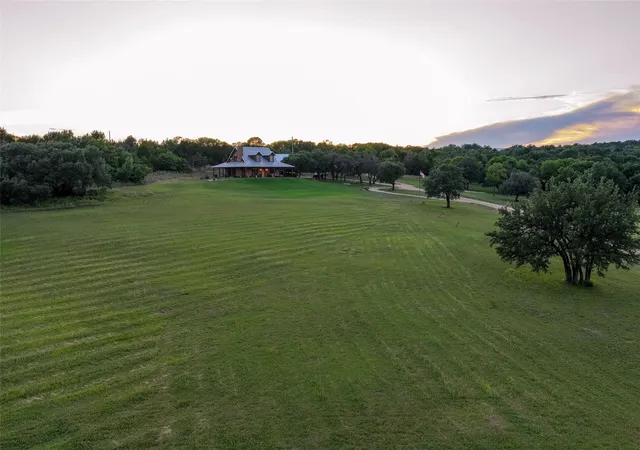
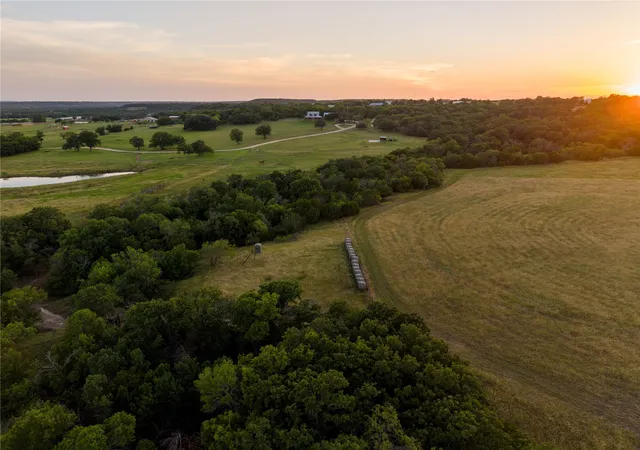
1,570 feet of US Highway 281 frontage with two gated entrances. Elevation rises from 1,090 to 1,260 feet with panoramic views in every direction. Forty-two acres of cleared pasture in Coastal Bermuda and bluestem opens through heavy live oak, post oak, and mesquite timber. A seasonal creek runs through the property. The stretch of 281 in front is locally known as Jordan Hill. The ridge above is Buck Ridge, named for what comes off it.
Two water wells, each 12+ GPM. Three stock tanks, including a spring-fed main.
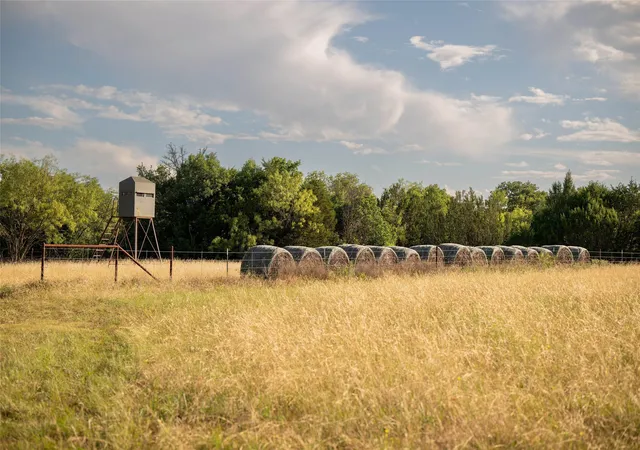
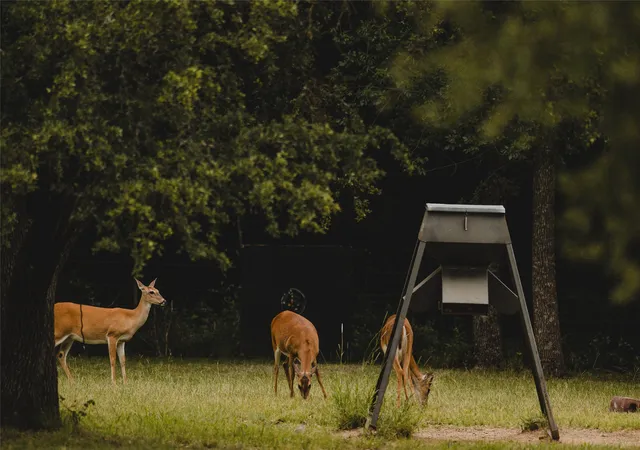
Whitetail deer, Rio Grande turkey, dove, coyotes, and bobcats. Very low hunting pressure for five years. Two bow stands, one box blind, three feeders in place.
Custom 2,040 sqft home built 2011 by David Taylor Construction. Hill Country ranch style. Stone exterior, standing seam metal roof, slab, 2x6 walls with urethane foam. Three bedrooms, two baths. Mesquite floors on the second level. Custom mesquite and knotty alder doors. Hand-forged iron stair banisters from a Colorado artisan. Dry-stack stone fireplace. Kitchen: quartz counters, custom cabinetry, commercial range, gas appliances, island, walk-in pantry. 1,744 sqft wraparound porch.
Systems: well water with filtration, septic, tankless water heater, 500-gallon in-ground propane, United Cooperative electric. Fiber and Starlink available. Outbuildings: 120 sqft wellhouse (2010), 30 by 30 porte cochère (2024) with 225 sqft of unfinished storage above, 1,248 sqft barn slab (2021).
Active agricultural exemption. No HOA, no subdivision, no restrictions. Morgan Mill ISD and Stephenville High School.
- Houzeo last checked: 5 minutes ago
- Listing updated: September 28, 2026 at 2:23 pm
- Listing Provided by: Dylan Davis | Luxe West Realty (325) 514-4545
- Source: NTREIS MLS-TX | MLS#: 21291791

Property Details
Status
Active
Type
Land
No. of Stories
1
County
City
Neighborhood
--
Year Built
2011
HOA Fees
-
Finished Area
2,040 sqft
Lot Size
319.44 acres lot
Basement Area
- sqft
MLS Name
NTREIS MLS
MLS Number
21291791
MLS Status
Active
Cumulative Days on Market
108

Continue Your Journey in App
Find your dream home, receive real-time updates, and many more!
Download App
Continue Your Journey in App
Find your dream home, receive real-time updates, and many more!
Location
Facts & Features
Rooms
Bedrooms & bathrooms
Bedrooms: 3
Bathrooms: 2
Bedroom
Level: Second
Area: 192.00 Square Feet
Dimensions: 12 x 16
LivingRoom
Level: First
Area: 288.00 Square Feet
Dimensions: 16 x 18
FullBath
Level: Second
Area: 60.00 Square Feet
Dimensions: 6 x 10
PrimaryBedroom
Level: Second
Area: 384.00 Square Feet
Dimensions: 16 x 24
BreakfastRoomNook
Level: First
Area: 108.00 Square Feet
Dimensions: 9 x 12
Kitchen
Level: First
Area: 156.00 Square Feet
Dimensions: 12 x 13
FullBath
Level: First
Area: 84.00 Square Feet
Dimensions: 7 x 12
Bedroom
Level: First
Area: 204.00 Square Feet
Dimensions: 12 x 17
Interior
Cooling
Central Air, Electric
Sewer
Septic Tank
Flooring
Concrete, Hardwood, Wood
Interior Features
Decorative Designer Lighting Fixtures, Eat In Kitchen, Granite Counters, High Speed Internet, Kitchen Island, Cable Tv, Natural Woodwork, Wired For Sound
Heating
Central, Fireplaces, Propane
Appliances
Some Gas Appliances, Built In Refrigerator, Dishwasher, Disposal, Gas Range, Plumbed For Gas, Range, Some Commercial Grade, Vented Exhaust Fan
Construction
Year Built
Year Built: 2011
Home type
Farm
Architectural Style
Ranch, Farmhouse
Foundation Details
Slab
Construction Materials
Rock, Stone
Property Condition
Resale
Roof
Metal
Utilities & Energy
Parking Features
Carport, Detached Carport
Laundry Features
Washer Hookup, Electric Dryer Hookup
Utilities
Electricity Available, Propane, Septic Available, Water Available, Cable Available
Pool Features
None
Fireplace Features
Living Room, Stone, Wood Burning
Water Source
Well
Other Features
Patio And Porch Features
Wrap Around, Covered
Subdivision Name
None
Lot Features
Acreage, Other, Pasture, Pond On Lot, Rolling Slope, Many Trees
Price History
| Date | Event | Price |
|---|---|---|
06/12/2026 Source: | Price Decreased | $4,921,700 -0.57% $2,413/sqft |
06/12/2026 Source: | Listed for Sale | $4,950,000 $2,426/sqft |

Nearby Homes


Find Homes by Property Features in Stephenville, TX
Nearby New Homes For Sale

Based on information from the North Texas Real Estate Information Systems, Inc., through Oct 11, 2026, 06:15AM. Information is provided exclusively for consumers’ personal, non-commercial use. It may not be used for any purpose other than to identify prospective properties consumers may be interested in purchasing. Data is deemed reliable but is not guaranteed accurate. This website may not include listings or property addresses of sellers who have directed their listing brokers to withhold their listing or their property address from display on the Internet. ©2026 North Texas Real Estate Information Systems, Inc. All Rights Reserved.
 Advertising Broker: Michelle Brecker | Pathway To Home Realty