
Powered by 
- 0
- 5
- Overview
- Description
- Property Details
- Location
- HOA Management
- Facts & Features
- Getting Around
- Nearby Homes


Street View
$775,000
Monthly Est:$3,857
 2 Beds
 3 Baths
2 full baths + 1 half bath
 2,112sqft
2748 N 165th Drive, Goodyear, AZ 85395
$775,000
$3,857/moEst:
Get Pre-Approved
Single Family Residence
Built in 2023
$293.5/mo HOA
6,586 sqft lot
$367/sq.ft
Description
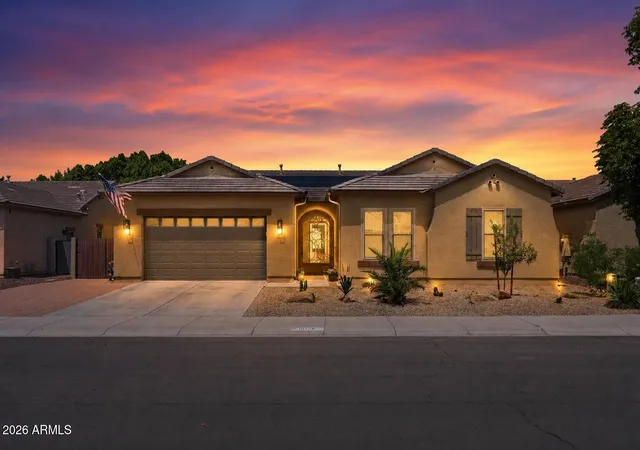
Location, location, location! This nearly new Fresco model showcases like a model home and is ideally positioned within walking distance of the Tuscany Falls Clubhouse in the award-winning golf resort community of PebbleCreek.
Why wait to build when this beautifully upgraded, move-in-ready home is available in the ideal location now?
Designed with comfort, style, and functionality in mind, this exceptional home makes a beautiful first impression, welcoming you through a custom iron door into the entryway accented by coffered ceilings. The thoughtfully designed floor plan also features two full ensuite bedrooms, a versatile den/home office, a powder room, a private backyard, and an extended garage with golf cart space. The stunning white eat-in kitchen is an entertainer's dream, seamlessly flowing into the light-filled great room. Double glass doors open to the extended covered patio, creating an inviting indoor-outdoor living experience. Kitchen highlights include upgraded 42-inch Shaker cabinetry with crown molding, large pull-out drawers, soft-close doors and drawers with dovetail construction, quartz countertops, a breakfast island, and designer pendant lighting. Upgraded built-in stainless-steel appliances include a convection wall oven, gas cooktop, and stainless-steel hood. A large walk-in pantry provides additional storage and convenience.
The spacious dining room easily accommodates an oversized table and features an alcove bar with abundant lower cabinetry and a stainless-steel wine and beverage refrigerator, perfect for entertaining.
A thoughtfully designed split-bedroom floor plan provides privacy and convenience for both homeowners and guests. The generously sized primary suite features a large walk-in closet and spa-inspired bathroom with a glass-enclosed tiled shower, dual vanities, and modern fixtures. The spacious guest ensuite offers a porcelain-tiled tub and shower combination.
A separate den and conveniently located powder room are just off the great room and kitchen. Neutral design elements, including a two-tone paint palette, tall doors, elevated ceilings, and porcelain plank tile flooring with upgraded baseboards throughout, create a refined and cohesive aesthetic look.
The oversized laundry room is a standout feature, offering abundant upper and lower cabinetry and an expansive countertop workspace. Perfect for crafting, hobbies, or DIY home projects, this versatile space adds exceptional functionality. The washer and dryer convey with the property.
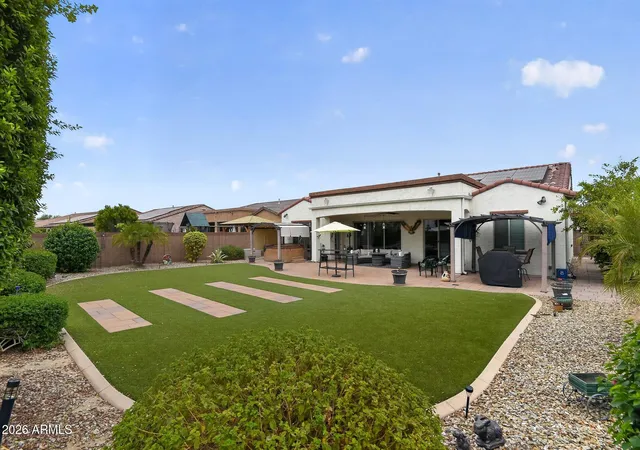
Step outside to your private backyard, featuring an expansive covered patio with plenty of space for relaxing and entertaining, plus ample room to add the pool you've been dreaming of! Mature Ficus trees line the back privacy wall, creating a lush backdrop. The extended garage provides exceptional storage and comfortably accommodates two full-size vehicles plus a golf cart.
This immaculate home truly has it all--prime location, smart design, and beautiful high-end finishes, all just moments from all Tuscany Falls amenities. Plan your private tour today and experience the PebbleCreek lifestyle for yourself.
A complete list of upgrades and property features is available in the document section
- Houzeo last checked: 12 hours ago
- Listing updated: October 8, 2026 at 2:24 pm
- Listing Provided by: Judy Coventry (480) 212-2219 | West USA Realty (602) 942-4200
- Source: Arizona Regional Multiple Listing Service-AZ | MLS#: 7079771

Property Details
Status
Pending
Type
Single Family Residence
No. of Stories
1
County
City
Neighborhood
--
Year Built
2023
HOA Fees
$293.5/mo
Finished Area
2,112 sqft
Lot Size
6,586 sqft lot
Basement Area
- sqft
MLS Name
Arizona Regional Multiple Listing Service
MLS Number
7079771
MLS Status
Pending
Days on Market
25

Continue Your Journey in App
Find your dream home, receive real-time updates, and many more!
Download App
Continue Your Journey in App
Find your dream home, receive real-time updates, and many more!
Location
HOA Management
Pebble Creek
HOA Fees
$1,761/ Semi-Annually
Amenities
 Amenities and services may be covered by one or multiple associations and service providers.
 Maintenance
Disclaimer: Amenities are based on third-party information and may vary; buyers must independently verify all amenities, as information is deemed reliable but not guaranteed.
Facts & Features
Rooms
Bedrooms & bathrooms
Bedrooms: 2
Bathrooms: 3
Interior
Flooring
Tile
Cooling
Central Air
Appliances
Dishwasher, Disposal, Refrigerator, Gas Cooktop, Microwave, Washer, Dryer
Heating
Electric
Sewer
Public Sewer
Interior Features
3/4 Bath Master Bdrm, Double Vanity, Eat In Kitchen, Breakfast Bar, Pantry, Kitchen Island, Walk In Pantry, Non Laminate Counter, Quartz Countertops, High Speed Internet, 9+ Flat Ceilings, No Interior Steps
Window Features
Energy Star Qualified Windows, Vinyl Frame, Dual Pane
Construction
Year Built
Year Built: 2023
Home type
Single Family Residence
Roof
Tile
Construction Materials
Wood Frame, Painted, Stucco
Utilities & Energy
Parking Features
Extended Length Garage, Garage Door Opener, Attached Garage
Water Source
Public
Other Features
Patio And Porch Features
Patio, Covered Patio(s)
Subdivision Name
Pebblecreek Phase 2 Unit 59
Disclosures
Seller Discl Avail
Community Features
Guarded Entry, Community Spa, Community Spa Htd, Gated, Golf, Tennis Court(s), Biking/walking Path, Clubhouse, Community Media Room, Fitness Center, Pickleball
Lot Features
Desert Front, Desert Back
Price History
| Date | Event | Price |
|---|---|---|
09/22/2026 Source: | Pending | $775,000 $367/sqft |
09/22/2026 Source: | Listed for Sale | $775,000 $367/sqft |

Getting Around 2748 N 165th Drive
Bike Score®

Somewhat Bikeable
26/100
Walk Score®

Car-Dependent
6/100
Data provided by Redfin
Nearby Homes





Find Homes by Property Features in Goodyear, AZ
Nearby New Homes For Sale

Based on information from the Arizona Regional Multiple Listing Service through Oct 09, 2026, 02:30PM. All information should be verified by the recipient and none is guaranteed as accurate by ARMLS. Listing Information presented by local MLS brokerage: Sell Your Home Services, local REALTOR®- Dan Demers (774) 265-0879. Information is provided exclusively for personal, non-commercial use. It may not be used for any purpose other than to identify prospective properties consumers may be interested in purchasing. This website may not include listings or property addresses of sellers who have directed their listing brokers to withhold their listing or their property address from display on the Internet. © 2026 Arizona Regional Multiple Listing Service, Inc. All rights reserved.
 Advertising Broker: Daniel Demers (267) 341-8337 | Sell Your Home Services