- Overview
- Description
- Property Details
- Location
- Facts & Features
- Getting Around
- Nearby Homes
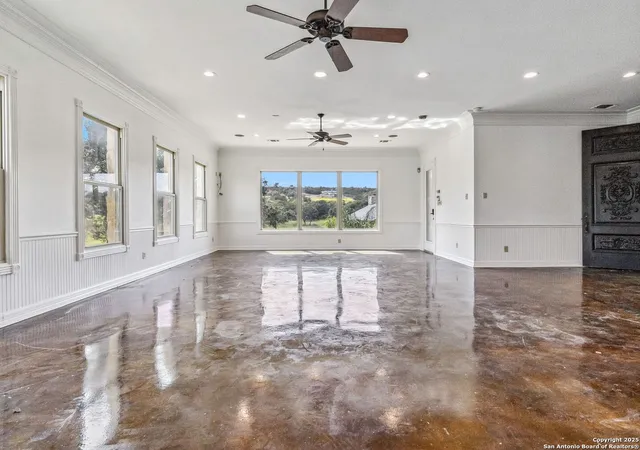

Street View
$5,600,000
Monthly Est:$27,873
 4 Beds
 4 Baths
3 full baths + 1 half bath
 9,339sqft
27481 Smithson Valley, San Antonio, TX 78261
$5,600,000
$27,873/moEst:
Get Pre-Approved
Single Family Residence
Built in 2000
$-- HOA
16.73 acres lot
$600/sq.ft
Description
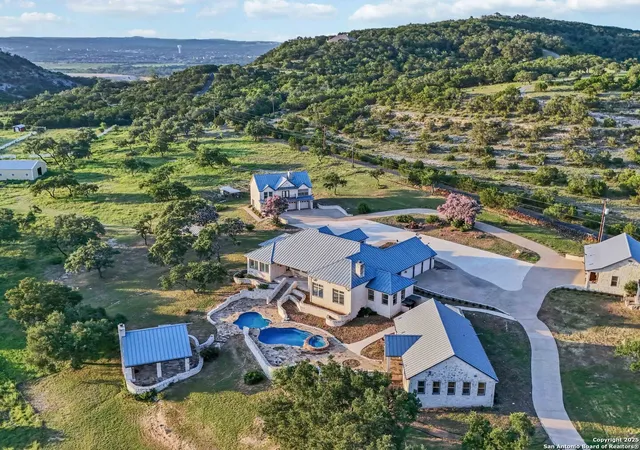
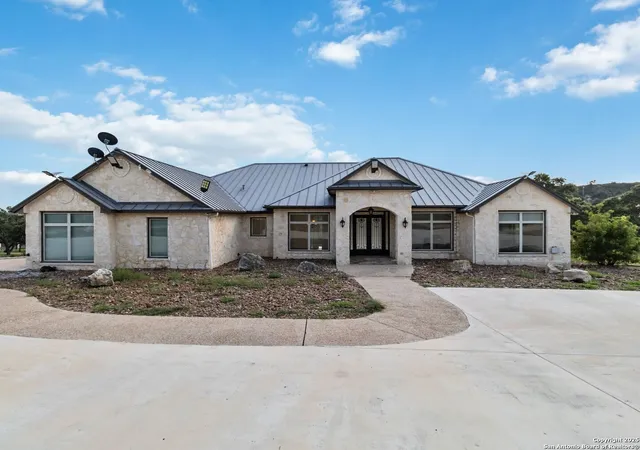
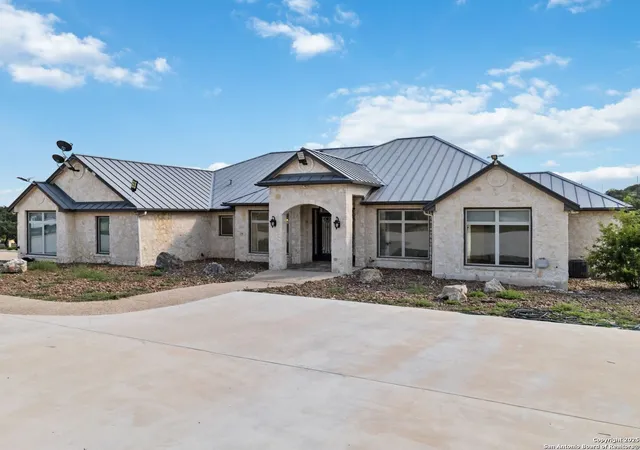
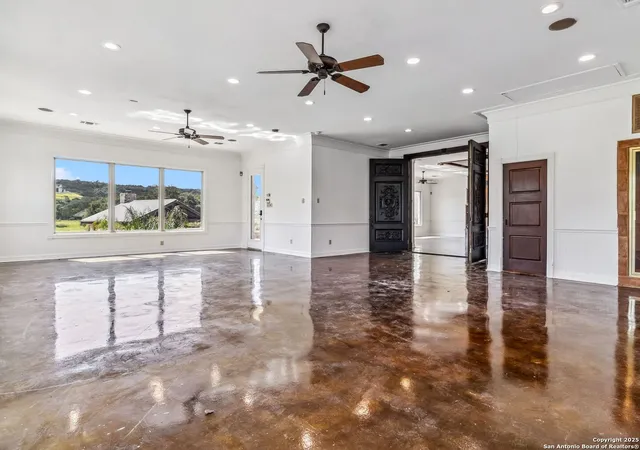
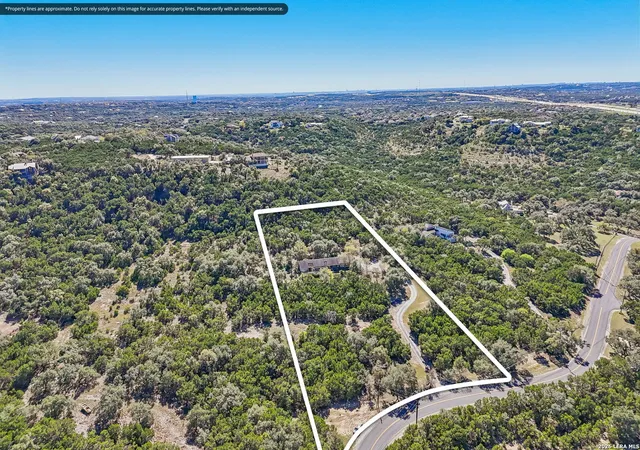
Luxury Hill Country Estate on 16.7 Acres - Stunning Main Residence, Guest Houses & Equestrian Facilities Experience the perfect blend of luxury and Hill Country charm on this breathtaking 16.7-acre gated estate, offering 9,339 sq. ft. of total living space. Thoughtfully designed for comfort and entertainment, this exceptional property features a beautifully updated main residence, two guest houses, a detached office, resort-style outdoor amenities, and equestrian facilities. Now Available for Lease: This extraordinary property is being offered as a luxury rental at $12,500 per month, with flexible 1- or 2-year lease terms. Perfect for those seeking a private retreat with unmatched craftsmanship, resort-style amenities, and breathtaking Hill Country views-all in a prime location. Prime Location: Ideally situated, this estate is just across the street from a popular wine and entertainment venue and within minutes of top-rated restaurants, bars, golf courses, and entertainment options, including the renowned JW Marriott Hill Country Resort. With easy access to top schools and major conveniences, this location offers both privacy and connectivity. Main Residence: The 4,871 sq. ft. single-story home showcases an elegant open-concept design with soaring ceilings, abundant natural light, and custom marble-like epoxy flooring. The chef's kitchen is a culinary masterpiece, featuring a large island with breakfast bar, 42" custom cabinetry, a gas cooktop, built-in refrigerator, and deep porcelain farmhouse sink. The adjacent family room, anchored by a floor-to-ceiling granite wood-burning fireplace, creates an inviting space for gatherings. The primary suite is a true retreat, offering tranquil views, a spa-like bath with a step-through glass shower, multiple shower heads, lighted vanity mirrors, and multiple walk-in closets. Three additional bedrooms, including one with an ensuite bath, provide ample space, along with a private study/office and formal dining room. Guest Houses & Detached Office: Guest House 1: 1,144 sq. ft. | 1 bed | 1 bath | Laundry area Guest House 2: 1,828 sq. ft. | Easily converted to 2 beds, 1 bath | Wood-accented walls | Full wet bar Detached Office: Fully air-conditioned with two overhead doors, ideal for a home business, workshop, or potential studio apartment conversion. Resort-Style Outdoor Living: Designed for entertainment, the outdoor space is nothing short of spectacular: Three-tiered pool & spa with a heated spa cascading into an adult pool, then a children's pool with waterfall features 800+ sq. ft. covered pavilion with outdoor kitchen, fireplace, and rustic wood beam accents Full-size basketball court that can easily be converted into a pickleball court 1-acre stocked pond with an island, limestone bridges & a scenic windmill Equestrian & Outdoor Features 2,700 sq. ft. 11-stall barn with spacious tack room & outdoor stalls High-fenced property with separate electric-fenced area Two deep wells & over 175 oak trees Additional Highlights Gated entry with a private guard box 8 garage doors, including 2 oversized bays 65 security cameras, electric gated entry with keypad, tree & exterior flood lighting Fenced dog run Recent upgrades: Flooring, kitchen remodel, and luxurious primary bath renovation This Hill Country estate is a rare find-whether purchasing or leasing-combining luxury, privacy, and an unbeatable location. Schedule your private tour today!
- Houzeo last checked: 11 minutes ago
- Listing updated: August 12, 2025 at 3:14 pm
- Listing Provided by: Michael Gillispie | Kuper Sotheby's Int'l Realty (210) 822-8602
- Source: LERA MLS-TX | MLS#: 1852814

Property Details
Status
Active
Type
Single Family Residence
No. of Stories
-
County
City
Neighborhood
--
Year Built
2000
HOA Fees
-
Finished Area
9,339 sqft
Lot Size
16.73 acres lot
Basement Area
- sqft
MLS Name
LERA MLS
MLS Number
1852814
MLS Status
ACT
Days on Market
592

Continue Your Journey in App
Find your dream home, receive real-time updates, and many more!
Continue Your Journey in App
Find your dream home, receive real-time updates, and many more!
Location
Facts & Features
Rooms
Bedrooms & bathrooms
Bedrooms: 4
Bathrooms: 4
Interior
Window Features
All
Utilities & Energy
Fireplace Features
One
Association Amenities
None
Other Features
Subdivision Name
N/a
Price History
| Date | Event | Price |
|---|---|---|
03/20/2025 Source: | Listed for Sale | $5,600,000 $600/sqft |

Nearby Homes

Find Homes by Property Features in San Antonio, TX

Based on information from the San Antonio Board of REALTORS® MLS through Nov 07, 2026, 07:45PM. Information is provided exclusively for consumers’ personal, non-commercial use, and it may not be used for any purpose other than to identify prospective properties consumers may be interested in purchasing. The data is deemed reliable but is not guaranteed. © 2026 San Antonio Board of REALTORS - All Rights Reserved.
 Advertising Broker: David Montalvo | CapTex Realty
