- Overview
- Description
- Property Details
- Location
- Facts & Features
- Getting Around
- Nearby Homes


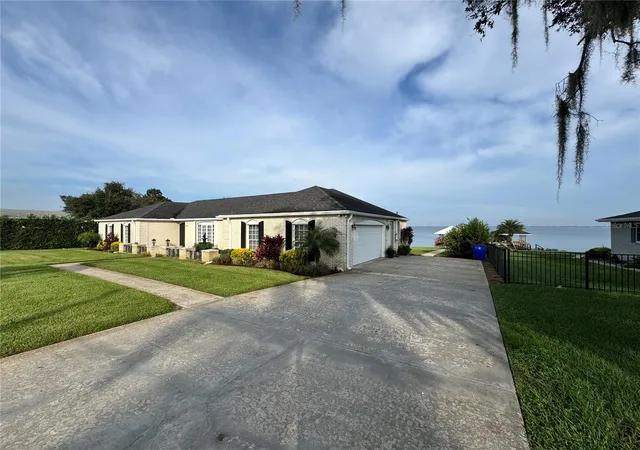


$989,900
Monthly Est:$4,927
 3 Beds
 4 Baths
3 full baths + 1 half bath
 2,297sqft
275 Catfish Crk Rd, Lake Placid, FL 33852
$989,900
$4,927/moEst:
Get Pre-Approved
Single Family Residence
Built in 1981
$-- HOA
24,852 sqft lot
$431/sq.ft
Description
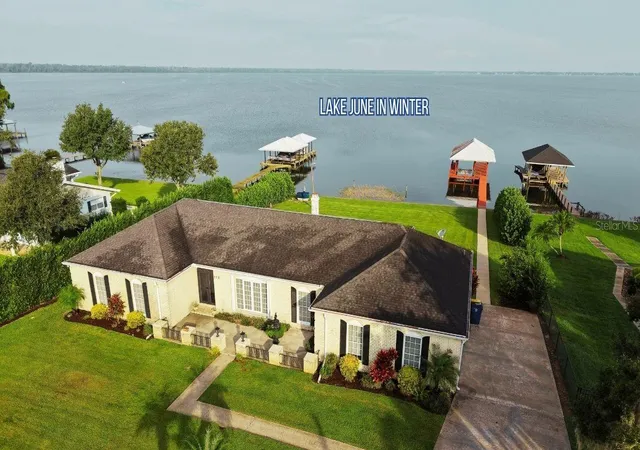
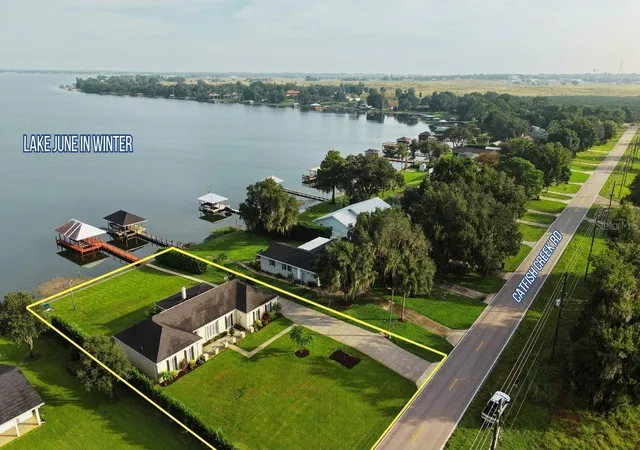
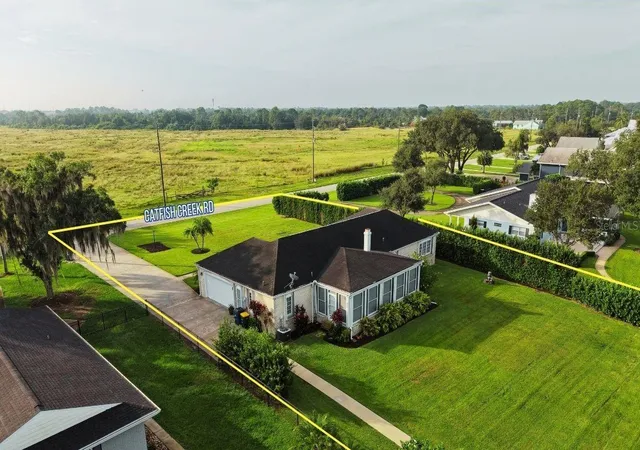
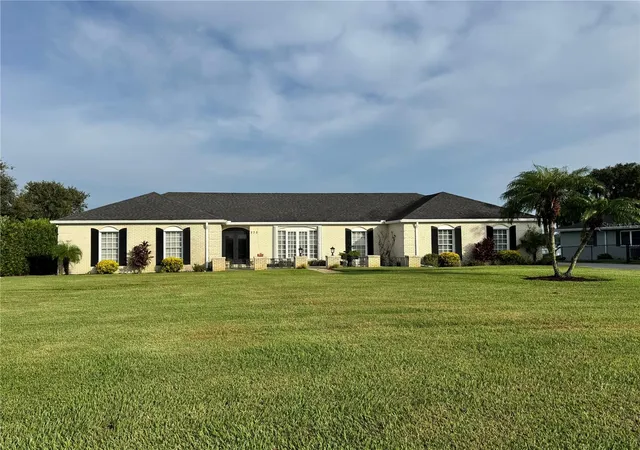
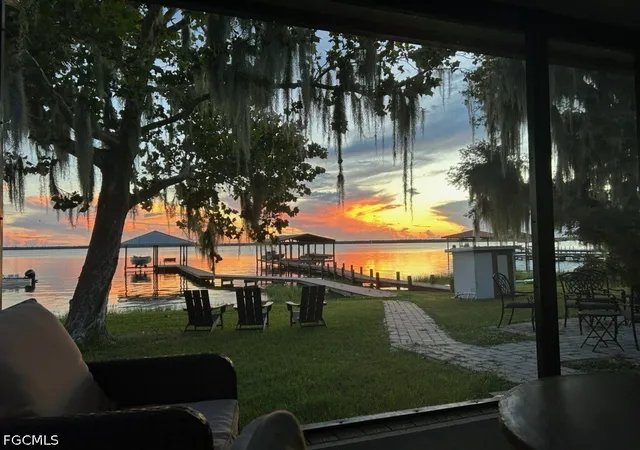
PREMIER LAKE JUNE WATERFRONT RETREAT-FULLY REMODELED, TURNKEY & BOAT READY! Discover this exceptional 3BR/3.5BA, 2 car garage lakefront home offering 2,832 SF UNDER A/C, including a spectacular 500 SF panoramic lakeview sunroom, on over ½ acre with approximately 109 FT of DIRECT LAKE FRONTAGE on Lake June in Winter-a magnificent 3,000+ acre sand bottom lake along Florida’s scenic Lake Wales Ridge in charming Lake Placid! Enjoy a BRAND-NEW SEAWALL, PRIVATE DOCK & WORKING BOAT LIFT, creating the ultimate move-in-ready Florida freshwater retreat for boating, fishing, watersports, family gatherings and unforgettable sunsets! BEAUTIFULLY REMODELED & MOVE IN READY! Step inside to discover fresh paint, attractive luxury vinyl plank flooring, new appliances, updated fixtures, beautifully remodeled bathrooms and elegant plantation shutter. Built-in electric fireplaces in both the living area and master suite add warmth and ambiance. 500 SF PANORAMIC LAKEVIEW SUNROOM! Fully enclosed and UNDER A/C, this breathtaking space overlooks Lake June, offering front-row views of sparkling waters and spectacular sunsets. Morning coffee, afternoon reading, sunset dinners, entertaining guests or simply relaxing while enjoying the beauty of lakefront living—this room becomes your favorite place without even trying. YOUR PRIVATE WATERFRONT PARADISE! Spend your days boating, fishing, swimming and enjoying Lake June’s expansive waters. The NEW SEAWALL, private dock and working boat lift provide valuable waterfront improvements, while storm shutter and irrigation add convenience and peace of mind. DISCOVER LAKE PLACID-FLORIDA’S BEST KEPT SECRET! Experience the relaxed lifestyle of this charming Highlands County community, surrounded by beautiful freshwater lakes, recreation and small-town appeal. MORE THAN A HOME- IT’S YOUR OWN PIECE OF LAKEFRONT PARADISE! Completely remodeled, beautifully positioned and ready to enjoy. Schedule your private showing and start living the Lake June lifestyle!
- Houzeo last checked: 5 minutes ago
- Listing updated: October 10, 2026 at 4:06 pm
- Listing Provided by: Gregory Karlson (863) 381-4932 | ADVANTAGE REALTY 1 (863) 386-1111
- Source: Stellar MLS-FL | MLS#: L4965680

Property Details
Status
Active
Type
Single Family Residence
No. of Stories
1
County
City
Neighborhood
--
Year Built
1981
HOA Fees
-
Finished Area
2,297 sqft
Lot Size
24,852 sqft lot
Basement Area
- sqft
MLS Name
Stellar MLS
MLS Number
L4965680
MLS Status
Active
Days on Market
1
Cumulative Days on Market
1

Continue Your Journey in App
Find your dream home, receive real-time updates, and many more!
Download App
Continue Your Journey in App
Find your dream home, receive real-time updates, and many more!
Location
Facts & Features
Rooms
Bedrooms & bathrooms
Bedrooms: 3
Bathrooms: 4
Living Room
Level: First
Area: 493.00 Square Feet
Dimensions: 29x17
Balcony/Porch/Lanai
Level: First
Area: 442.00 Square Feet
Dimensions: 34x13
Primary Bathroom
Level: First
Area: 130.00 Square Feet
Dimensions: 13x10
Kitchen
Level: First
Area: 234.00 Square Feet
Dimensions: 13x18
Bathroom 1
Level: First
Area: 25.00 Square Feet
Dimensions: 5x5
Garage Apartment
Level: First
Area: 624.00 Square Feet
Dimensions: 26x24
Dining Room
Level: First
Area: 160.00 Square Feet
Dimensions: 16x10
Bathroom 2
Level: First
Area: 64.00 Square Feet
Dimensions: 8x8
Laundry
Level: First
Area: 80.00 Square Feet
Dimensions: 10x8
Bathroom 3
Level: First
Area: 80.00 Square Feet
Dimensions: 10x8
Primary Bedroom
Level: First
Area: 289.00 Square Feet
Dimensions: 17x17
Interior
Sewer
Septic Tank
Interior Features
Ceiling Fans(s)
Cooling
Central Air
Flooring
Vinyl
Heating
Central
Exterior Features
Other, Outdoor Kitchen, Sidewalk
Appliances
Convection Oven, Dishwasher, Disposal, Electric Water Heater, Microwave, Range, Range Hood, Refrigerator
Construction
Year Built
Year Built: 1981
Home type
Single Family Residence
Roof
Shingle
Foundation Details
Block, Concrete Perimeter
Construction Materials
Concrete
Utilities & Energy
Laundry Features
Inside
Water Source
Well
Utilities
Electricity Available, Water Available
Fireplace Features
Electric
Other Features
Subdivision Name
Unrecorded Sub
Price History
| Date | Event | Price |
|---|---|---|
10/09/2026 Source: | Listed for Sale | $989,900 $431/sqft |

Nearby Homes




Find Homes by Property Features in Lake Placid, FL
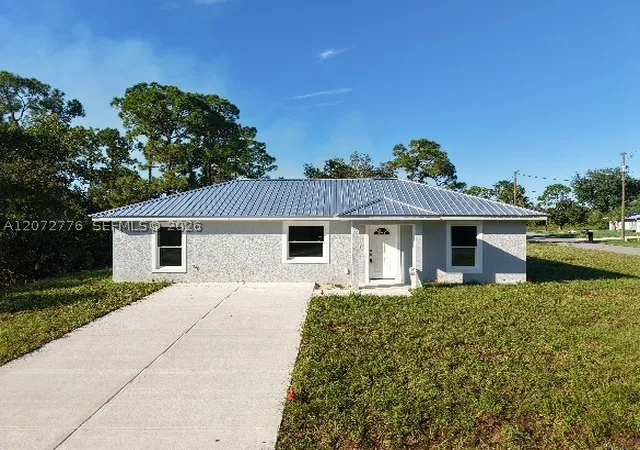
Nearby New Homes For Sale

Based on information from Stellar MLS® through Oct 10, 2026, 09:00PM as submitted to and distributed by MLS GRID. All data is obtained from various sources and may not have been verified by the broker or MLS GRID. Supplied Open House Information is subject to change without notice. All information should be independently reviewed and verified for accuracy. Properties may or may not be listed by the office/agent presenting the information. IDX information is provided exclusively for consumers’ personal non-commercial use. It may not be used for any purpose other than to identify prospective properties consumers may be interested in purchasing. The data is deemed reliable but is not guaranteed by MLS GRID. The use of the MLS GRID Data may be subject to an end-user license agreement prescribed by the Member Participant’s applicable MLS, if any, and as amended from time to time. © 2026 Stellar MLS. All Rights Reserved.
 Advertising Broker: Fred McGill | Simple Showing, Inc