- Overview
- Description
- Property Details
- Location
- HOA Management
- Facts & Features
- Getting Around
- Nearby Homes



$775,000
Monthly Est:$3,857
 3 Beds
 3 Baths
2 full baths + 1 half bath
 2,830sqft
275 Dudala Way, Loudon, TN 37774
$775,000
$3,857/moEst:
Get Pre-Approved
Single Family Residence
Built in 2004
$187/mo HOA
0.27 acre lot
$274/sq.ft
Description
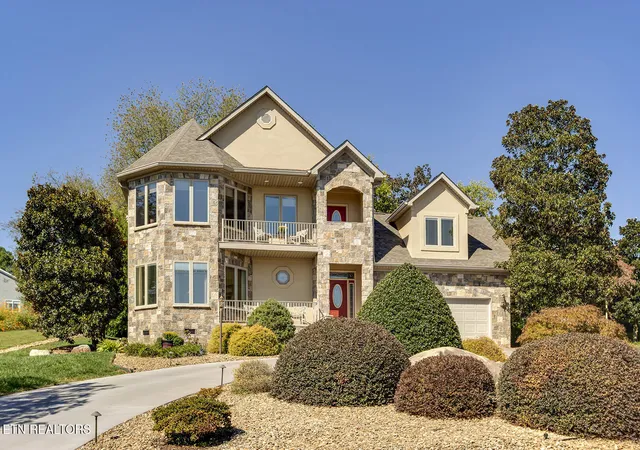
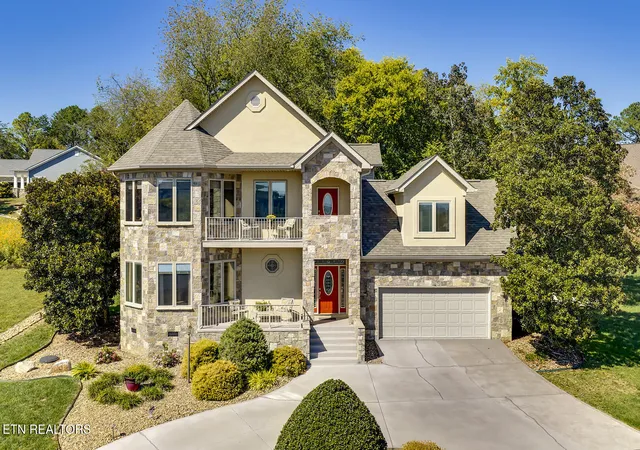
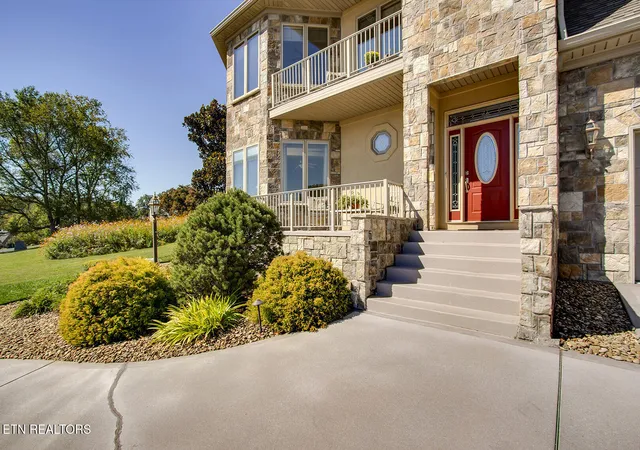
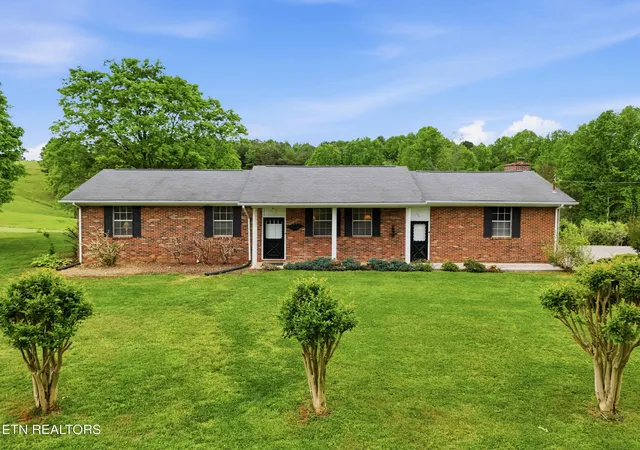
A truly distinctive home offering exceptional lake and mountain views, quality craftsmanship, and the sought-after Tellico Village lifestyle!
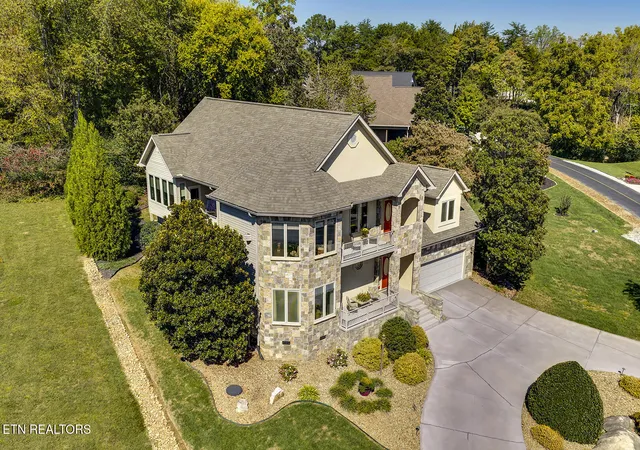
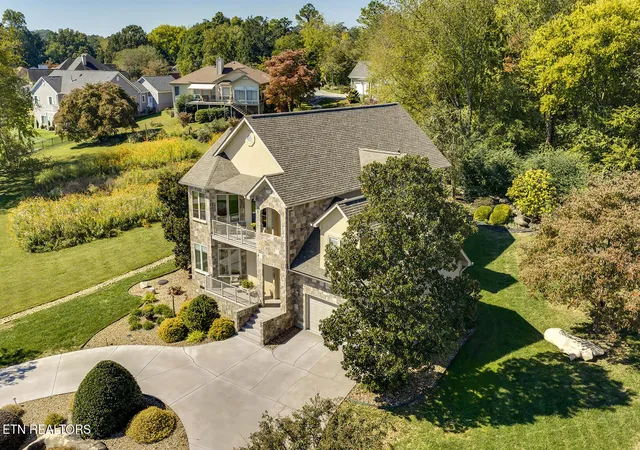
Experience breathtaking panoramic views of Tellico Lake and the Great Smoky Mountains from this meticulously maintained, custom-designed home in Tellico Village! Offering 3 bedrooms, 2.5 baths, and an exceptional blend of craftsmanship, comfort, and thoughtful details, this one-of-a-kind property is designed to showcase its spectacular surroundings.
The inviting interior features distinctive ceilings, beautiful oak hardwood flooring, custom cabinetry, and two stunning fireplaces. The spacious kitchen boasts granite countertops, under-cabinet lighting, a gas range, GE Advantium oven/microwave, wall oven, warming drawer, and generous cabinetry. The adjoining breakfast area and family room capture magnificent lake and mountain views, creating the perfect setting for everyday living and entertaining.
The formal living room overlooks beautifully landscaped gardens and wooded common property, while the elegant dining room features custom leaded-glass transom windows and a beautiful chandelier. A versatile den with wet bar and beverage refrigerator provides additional gathering space. The primary suite features custom closet storage, an adjoining cedar closet, and a spacious bath with dual showerheads, built-in seating, and abundant shelving.
Enjoy the outdoors from four porches and a patio, or relax in the sunroom featuring casement windows with interior screens. The professionally landscaped grounds offer decorative boulders, mature magnolias, Japanese cedars, crepe myrtles, unique iris varieties, and an irrigation system.
Additional highlights include a new roof in 2024, two split-system heat pumps with programmable thermostats, custom Hunter Douglas blinds, built-in security alarms, a convenient elevator from the garage, and an oversized garage with a recently refinished polyaspartic floor and utility sink. An art/hobby studio with custom cabinetry and deep sink adds even more versatility.
Located in Tellico Village, residents enjoy access to three championship golf courses, marinas, boating on beautiful Tellico Lake, a wellness center, indoor and outdoor swimming pools, pickleball and tennis courts, and an abundance of recreational and social opportunities.
Square Footage is approximate, buyers to verify!
- Houzeo last checked: 12 minutes ago
- Listing updated: October 25, 2026 at 6:41 am
- Listing Provided by: Bill Cooley , Pamela Hardy Cooley | BHHS Lakeside Realty (865) 458-9600
- Source: East Tennessee REALTORS® MLS-TN | MLS#: 1359215

Property Details
Status
Active
Type
Single Family Residence
No. of Stories
-
County
City
Neighborhood
--
Year Built
2004
HOA Fees
$187/mo
Finished Area
2,830 sqft
Lot Size
0.27 acre lot
Basement Area
- sqft
MLS Name
East Tennessee REALTORS® MLS
MLS Number
1359215
MLS Status
Active
Days on Market
14

Continue Your Journey in App
Find your dream home, receive real-time updates, and many more!
Continue Your Journey in App
Find your dream home, receive real-time updates, and many more!
Location
HOA Management
N/A
HOA Fees
$186.98/ Monthly
Amenities
 Amenities and services may be covered by one or multiple associations and service providers.
 Club House
 Tennis
 Golf
 Pool
 Park Playground
 Fire Protection
Other
Recreation Facilities
Disclaimer: Amenities are based on third-party information and may vary; buyers must independently verify all amenities, as information is deemed reliable but not guaranteed.
Facts & Features
Rooms
Bedrooms & bathrooms
Bedrooms: 3
Bathrooms: 3
Interior
Appliances
Gas Range, Dishwasher, Disposal, Dryer, Microwave, Range, Refrigerator, Washer
Window Features
Windows Insulated, Window Energy Star
Flooring
Hardwood, Tile
Sewer
Public Sewer
Cooling
Central Cooling, Ceiling Fan(s), Zoned
Exterior Features
Gas Grill, Irrigation System, Prof Landscaped, Balcony
Interior Features
Walk In Closet(s), Cathedral Ceiling(s), Elevator
Heating
Heat Pump, Propane, Zoned, Electric
Construction
Year Built
Year Built: 2004
Home type
Single Family Residence
Construction Materials
Stucco, Stone, Frame
Architectural Style
Traditional
Utilities & Energy
Security Features
Smoke Detector
Fireplace Features
Stone, Marble, Gas Log
Water Source
Public
Association Amenities
Swimming Pool, Tennis Courts, Club House, Golf Course, Playground, Recreation Facilities, Other
Basement
Finished
Parking Features
Garage Door Opener, Attached, Main Level
Other Features
Patio And Porch Features
Deck
Subdivision Name
Mialaquo Coves
Lot Features
Golf Community, Irregular Lot, Rolling Slope
Price History
| Date | Event | Price |
|---|---|---|
10/17/2026 Source: | Listed for Sale | $775,000 $274/sqft |

Nearby Homes



Find Homes by Property Features in Loudon, TN

Based on information from the Knoxville Area Association of REALTORS MLS through Oct 31, 2026, 10:45PM. Information is provided exclusively for consumers’ personal, non-commercial use. It may not be used for any purpose other than to identify prospective properties that consumers may be interested in purchasing. The data is deemed reliable but is not guaranteed accurate by the MLS. This website may not include listings or property addresses of sellers who have directed their listing brokers to withhold their listing or their property address from display on the Internet. © 2026 Knoxville Area Association of REALTORS® MLS. All Rights Reserved. Angela Fowler Real Estate, LLC | 423.320.4620 | afowler@catt.com Mailing Address: 452 Kailors Cove Cir, Ringgold, GA 30736
 Advertising Broker: Angela Fowler | Angela Fowler Real Estate, LLC.
