- Overview
- Description
- Property Details
- Location
- Facts & Features
- Getting Around
- Nearby Homes
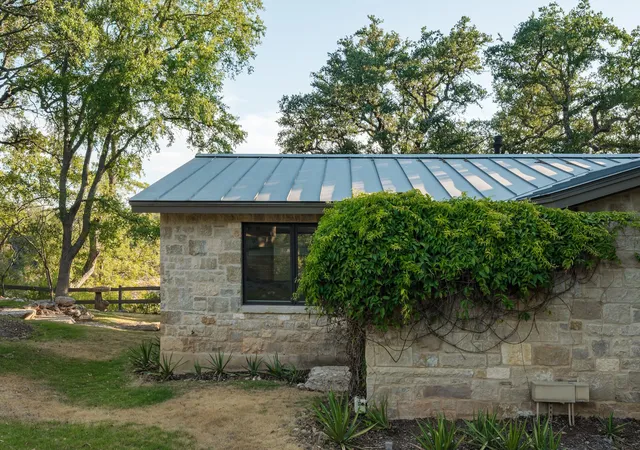

Street View
$4,495,000
Monthly Est:$22,373
 4 Beds
 4 Baths
4 full baths
 3,086sqft
275 Indian Trl, Wimberley, TX 78676
$4,495,000
$22,373/moEst:
Get Pre-Approved
Single Family Residence
Built in 1994
$-- HOA
14.92 acres lot
$1,457/sq.ft
Description
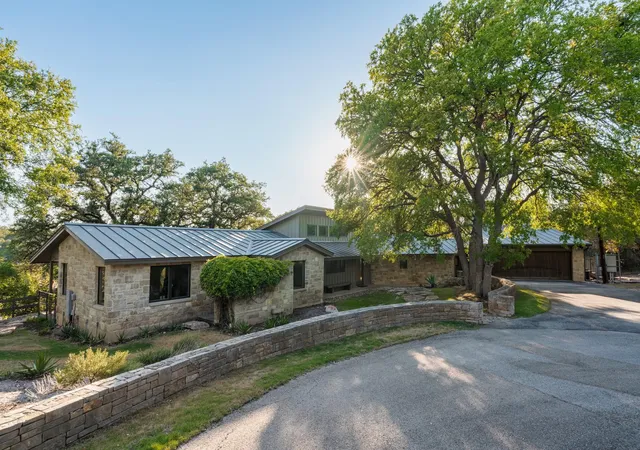
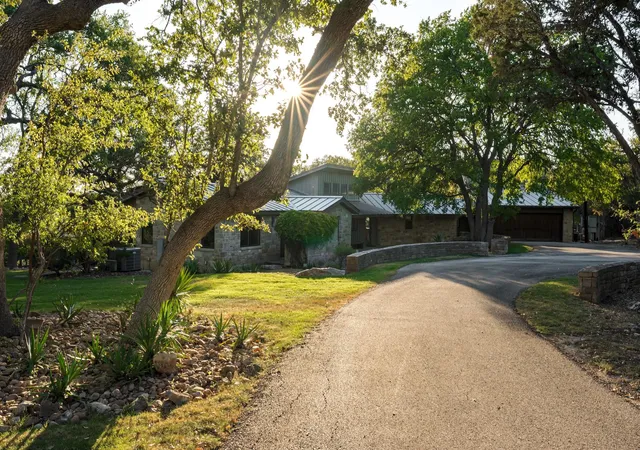
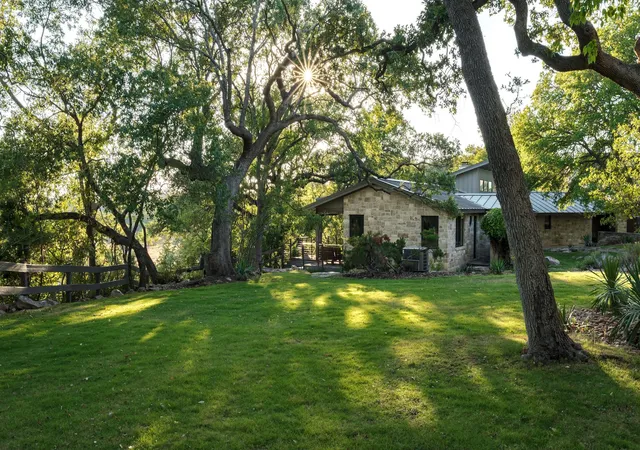
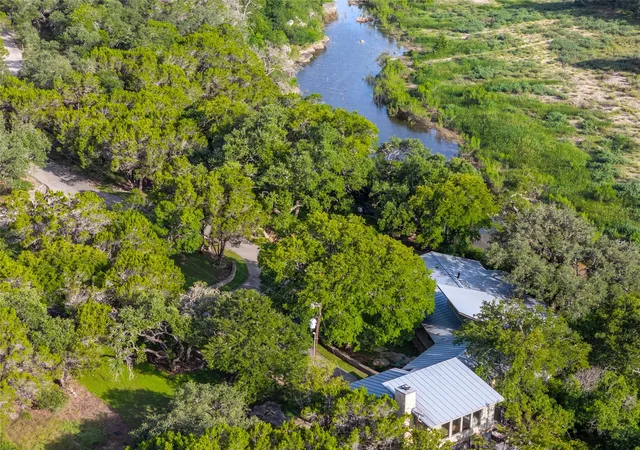
Seller Financing Available. This property that blends magically into the natural landscape provided by the Texas Hill Country. This stunning residence on 15 acres in Wimberley was designed by renowned architect Tim Cuppett. Set amongst nature's beautiful backdrop of the Blanco River bed, old Heritage oak trees and pecans, gorgeous rock formations and cliffs, abundant wildlife, and a natural spring, this property emphasizes serenity and peace at every vantage point. This gem in the Texas Hill Country is steeped with history and surrounded by privacy. Inside the gorgeous residence, almost every room showcases the beautiful tree-like setting in this primarily single story floorplan. The home is thoughtfully positioned on a bluff above the Blanco River bed with a wonderful wrap around porch to emphasize bringing the outdoors inside. Whether at sunrise, daytime, or sunset, the trees and the breeze compliment the home and it almost feels as if nature is wrapping their arms around the residence. The primary suite and office are located on one end of the home while the other two guest suites flank the other side of the beautiful living and kitchen area to create space amongst the visitors of the home. A one bedroom/one bathroom perch is located above the 2 car garage with wonderful floor to ceiling windows that continue the nature filled experience. Multiple seating areas, an idyllic fireplace, and vaulted ceilings with gorgeous beams accentuate the main living area that is open to the kitchen and dining room. Every outdoor space was thoughtfully curated to continue the peaceful retreat. An outdoor shower off of the primary bathroom, a large al fresco dining area on the porch, and the most incredible screened in porch with wood burning fireplace is the perfect place to read a book, cozy up during those cool winter evenings and enjoy the show that nature inevitably puts on. 45 min to ATX
- Houzeo last checked: 3 minutes ago
- Listing updated: September 7, 2026 at 7:32 pm
- Listing Provided by: Jennifer Welch (512) 431-3110 | Gottesman Residential R.E. (512) 451-2422
- Source: Unlock MLS-TX | MLS#: 4265712

Property Details
Status
Active
Type
Single Family Residence
No. of Stories
-
County
City
Neighborhood
--
Year Built
1994
HOA Fees
-
Finished Area
3,086 sqft
Lot Size
14.92 acres lot
Basement Area
- sqft
MLS Name
Unlock MLS
MLS Number
4265712
MLS Status
Active
Days on Market
612

Continue Your Journey in App
Find your dream home, receive real-time updates, and many more!
Download App
Continue Your Journey in App
Find your dream home, receive real-time updates, and many more!
Location
Facts & Features
Rooms
Bedrooms & bathrooms
Bedrooms: 4
Bathrooms: 4
Primary Bathroom
Level: Main
Kitchen
Level: Main
Primary Bedroom
Level: Main
Interior
Interior Features
Beamed Ceilings, Ceiling High, Eat In Kitchen, Multiple Living Areas, Open Floorplan, Primary Bedroom On Main
Exterior Features
Gas Grill, Lighting
Cooling
Central Air
Heating
Central
Sewer
Septic Tank
Flooring
Tile, Wood
Appliances
Cooktop, Dishwasher, Disposal, Exhaust Fan, Microwave, Range, Refrigerator, Water Softener
Window Features
Blinds
Construction
Year Built
Year Built: 1994
Home type
Single Family Residence
Property Condition
Resale
Foundation Details
Slab
Construction Materials
Stone
Roof
Metal
Utilities & Energy
Utilities
Electricity Available, Propane
Pool Features
None
Water Source
Private
Parking Features
Attached, Garage
Security Features
Security System
Fireplace Features
Living Room, Outside
Other Features
Community Features
None
Lot Features
Trees Large (over 40 Ft), Views
Patio And Porch Features
Covered, Porch, Screened, Wrap Around
Disclosures
Seller Disclosure
Subdivision Name
Burnett Ranch Sec 2
Price History
| Date | Event | Price |
|---|---|---|
07/22/2026 Source: | Price Decreased | $4,495,000 -10.01% $1,457/sqft |
02/03/2025 Source: | Listed for Sale | $4,995,000 $1,619/sqft |
11/18/2024 Source: | Price Increased | $4,995,000 +334.35% $1,619/sqft |
01/23/2021 Source: | Listing Removed | $1,150,000 +15.00% $373/sqft |
01/22/2021 Source: | Sold | $1,000,000 $324/sqft |


Nearby Homes
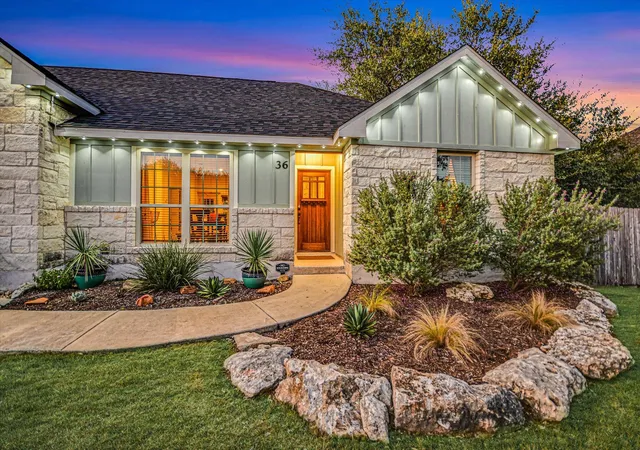


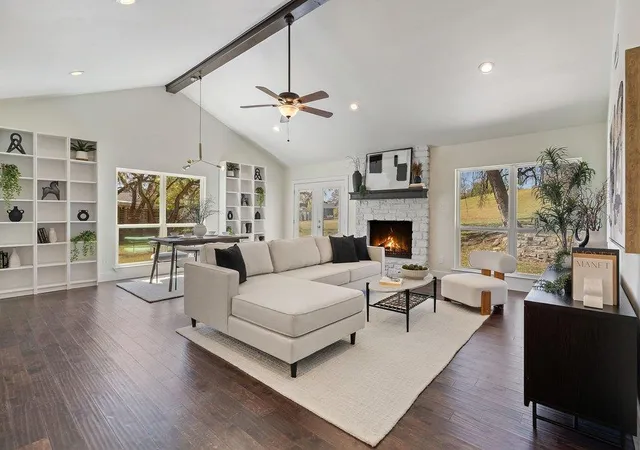
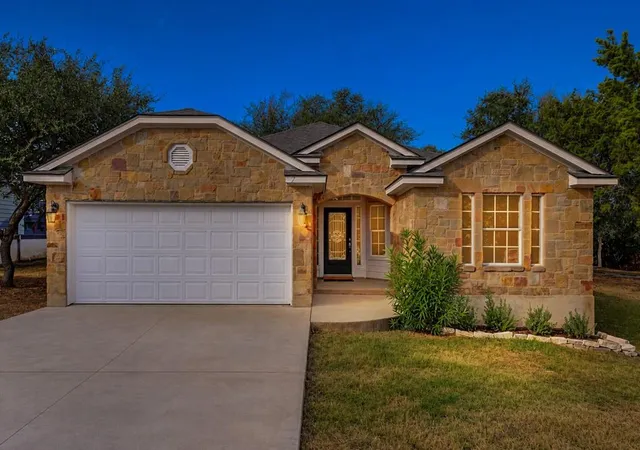


Find Homes by Property Features in Wimberley, TX
Nearby New Homes For Sale

Based on information submitted to the MLS GRID from Unlock MLS through Oct 09, 2026, 06:00AM. All information provided is deemed reliable but is not guaranteed and should be independently verified. Unlock MLS and its affiliates provide the MLS and all content therein “AS IS” and without any warranty, express or implied. All data is obtained from various sources and may not have been verified by broker or MLS GRID. Supplied Open House Information is subject to change without notice. All information should be independently reviewed and verified for accuracy. Properties may or may not be listed by the office/agent presenting the information. The information being provided is for consumers’ personal, non-commercial use. It may not be used for any purpose other than to identify prospective properties consumers may be interested in purchasing. © 2026 Unlock MLS. All Rights Reserved.
 Advertising Broker: Michelle Brecker | Pathway To Home Realty