- Overview
- Description
- Property Details
- Location
- HOA Management
- Facts & Features
- Getting Around
- Nearby Homes


Street View
$779,999
Monthly Est:$3,882
 4 Beds
 4 Baths
3 full baths + 1 half bath
 2,706sqft
275 W Main St, Chester, CT 06412
$779,999
$3,882/moEst:
Get Pre-Approved
Single Family Residence
Built in 1971
$-- HOA
2 acres lot
$288/sq.ft
Description
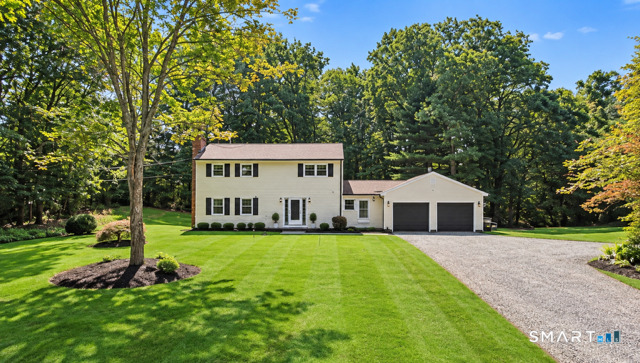
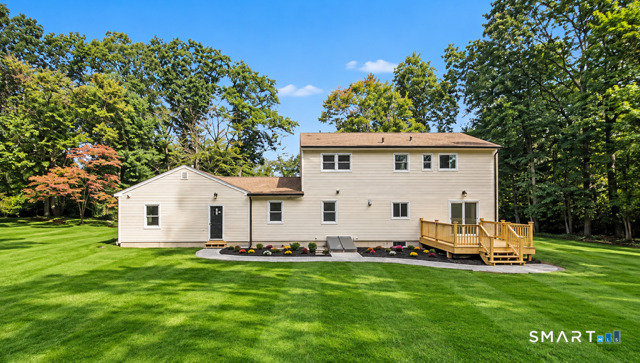
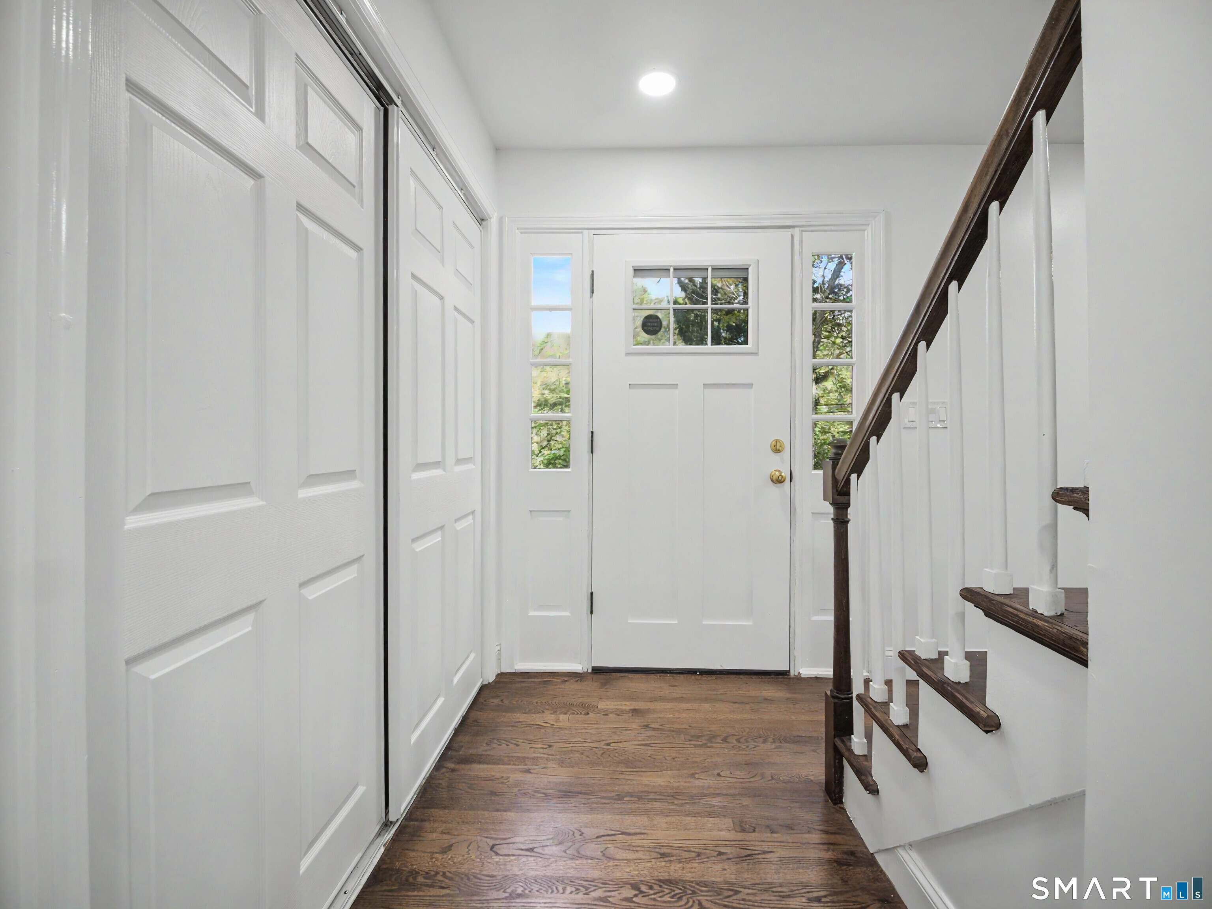
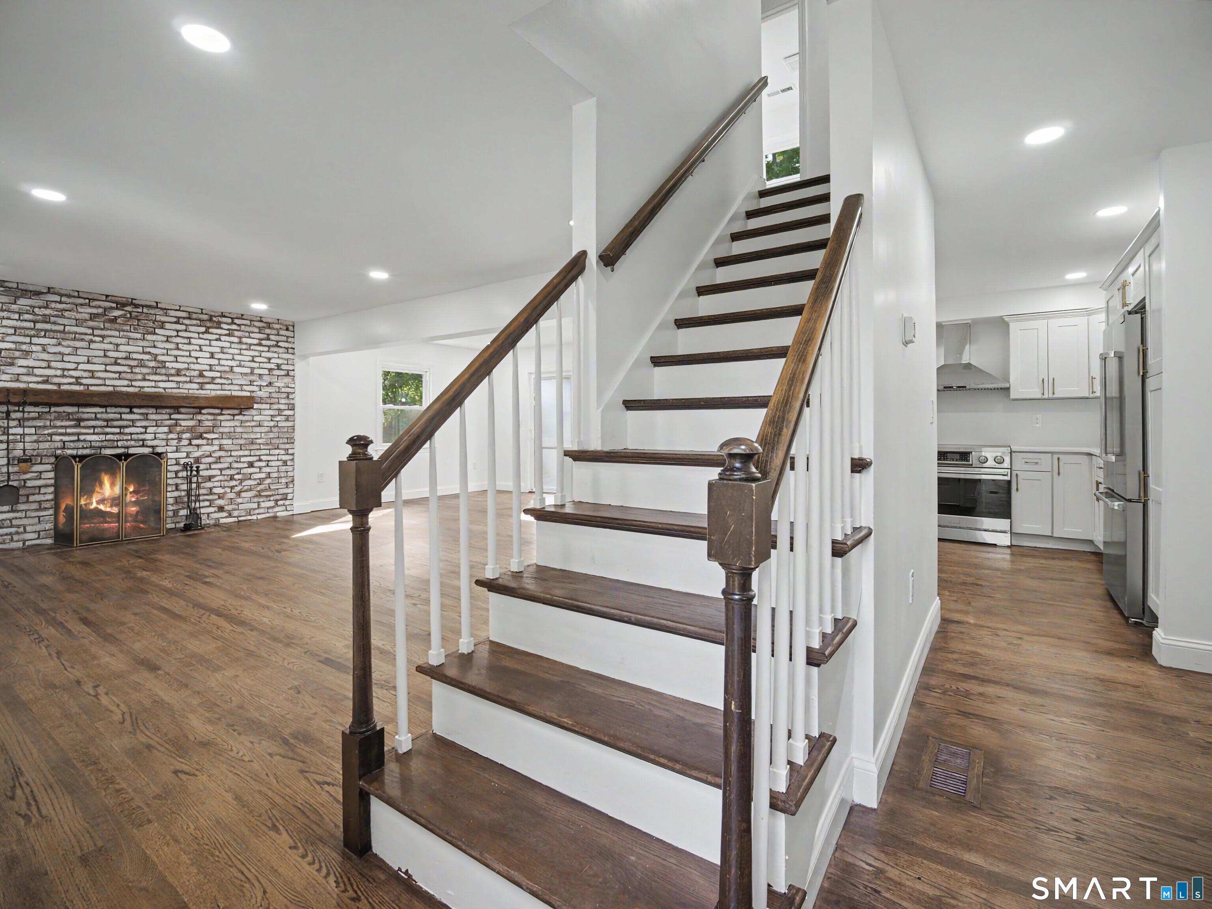
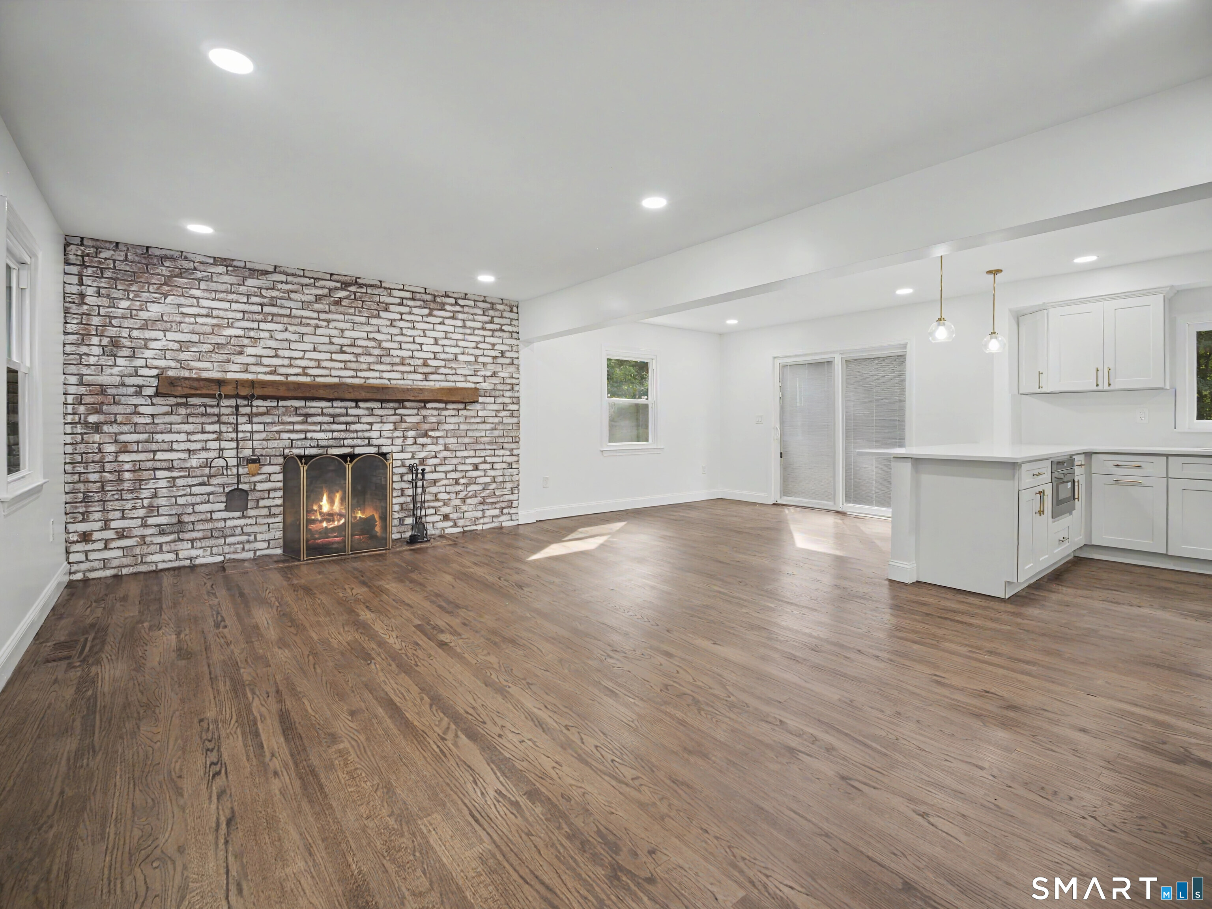
Completely Reimagined * 4 Bedrooms * 3.5 Bathrooms * 2 Acres * Luxury Primary Suite * Finished Lower Level Welcome to 275 W Main Street, where classic New England charm meets a stunning, comprehensive renovatio n. Set on 2 beautiful acres directly across from Cockaponset State Forest, this exceptional Chester home has been thoughtfully transformed to deliver modern luxury, comfort, and effortless turnkey living. From the moment you step inside, you'll notice the attention to detail. Beautifully refinished hardwood floors flow throughout the home, complementing bright, open living spaces designed for both everyday comfort and entertaining. Multiple fireplaces preserve the warmth and character of the original home while the extensive upgrades bring it firmly into the modern era. At the heart of the home is a show-stopping new kitchen, beautifully appointed with quartz countertops and premium THOR Gordon Ramsay Collection appliances. Whether you're hosting family and friends or enjoying a quiet evening at home, this kitchen was designed to impress. Retreat upstairs to the luxurious primary suite, complete with a 6-foot walk-in closet and custom closet system. The spa-inspired primary bathroom creates your own private escape, featuring a custom rain shower and freestanding soaking tub-the perfect place to unwind. And the living space doesn't stop upstairs. The approximately 800-square-foot permitted finished lower level has been transformed.
- Houzeo last checked: 6 hours ago
- Listing updated: October 7, 2026 at 11:46 pm
- Listing Provided by: Shirley Tapper | Great Estates, CT
- Source: SMART MLS-CT | MLS#: 24211368

Property Details
Status
Active
Type
Single Family Residence
No. of Stories
-
County
City
Neighborhood
--
Year Built
1971
HOA Fees
-
Finished Area
2,706 sqft
Lot Size
2 acres lot
Basement Area
- sqft
MLS Name
SMART MLS
MLS Number
24211368
MLS Status
Active
Days on Market
6
Open House

Continue Your Journey in App
Find your dream home, receive real-time updates, and many more!
Download App
Continue Your Journey in App
Find your dream home, receive real-time updates, and many more!
Location
HOA Management
0
HOA Fees
$-/
Disclaimer: Amenities are based on third-party information and may vary; buyers must independently verify all amenities, as information is deemed reliable but not guaranteed.
Facts & Features
Rooms
Bedrooms & bathrooms
Bedrooms: 4
Bathrooms: 4
Interior
Sewer
Septic
Interior Features
Auto Garage Door Opener, Cable Available, Open Floor Plan, Security System
Appliances
Electric Range, Microwave, Range Hood, Refrigerator, Freezer, Icemaker, Dishwasher, Disposal
Exterior Features
Shed, Deck, Gutters, Garden Area
Cooling
Central Air
Heating
Zoned
Construction
Year Built
Year Built: 1971
Home type
Single Family Residence
Foundation Details
Concrete
Architectural Style
Colonial
Roof
Asphalt Shingle
Utilities & Energy
Water Source
Private Well
Laundry Features
Lower Level
Basement
Full, Fully Finished
Parking Features
Attached Garage
Other Features
Lot Features
Professionally Landscaped
Subdivision Name
N/a
Price History
| Date | Event | Price |
|---|---|---|
10/02/2026 Source: | Listed for Sale | $779,999 -1.25% $288/sqft |
09/29/2026 Source: | Listing Removed | $789,900 $292/sqft |
09/24/2026 Source: | Price Decreased | $789,900 -4.24% $292/sqft |
09/11/2026 Source: | Listed for Sale | $824,900 +66.65% $305/sqft |
06/05/2026 Source: | Sold | $495,000 +2.06% $183/sqft |

Show more
Nearby Homes


Find Homes by Property Features in Chester, CT


Based on information provided to and compiled by the SMART MLS, Inc. through Oct 09, 2026, 02:30PM. IDX information is provided exclusively for consumers’ personal, non-commercial use. It may not be used for any purpose other than to identify prospective properties consumers may be interested in purchasing. The data is deemed reliable but is not guaranteed accurate by the MLS. ©2026 SMART MLS, Inc. All Rights Reserved.
 Advertising Broker: Derek Greene | The Greene Realty Group