- Overview
- Description
- Property Details
- Location
- Facts & Features
- Getting Around
- Nearby Homes
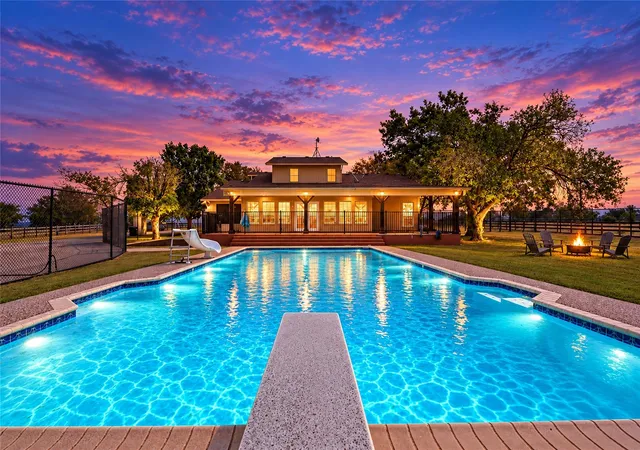

Street View
$799,995
Monthly Est:$3,982
 4 Beds
 4 Baths
4 full baths
 3,376sqft
2750 County Rd 100, Hutto, TX 78634
$799,995
$3,982/moEst:
Get Pre-Approved
Single Family Residence
Built in 1987
$-- HOA
1 acre lot
$237/sq.ft
Description
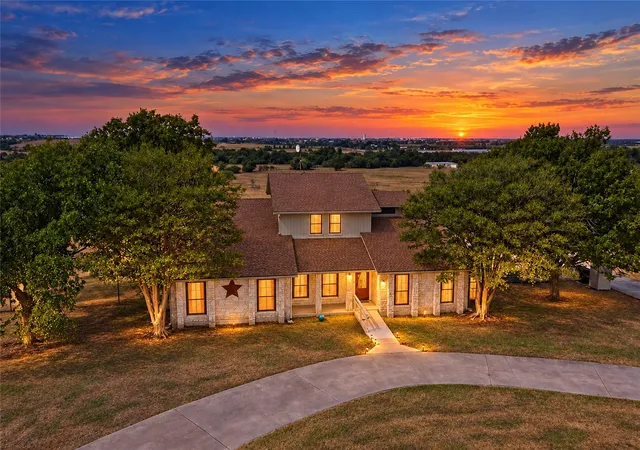
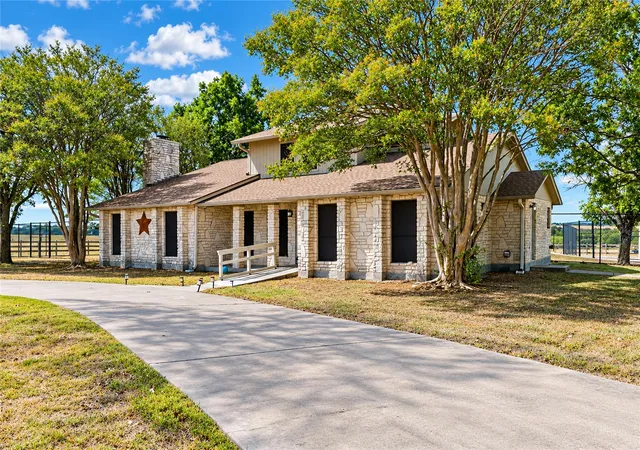
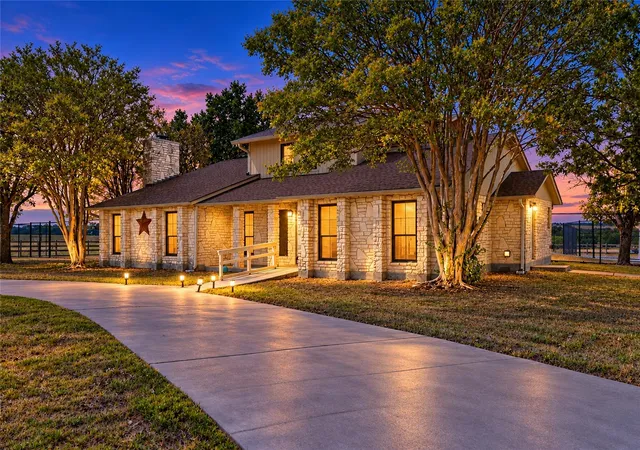
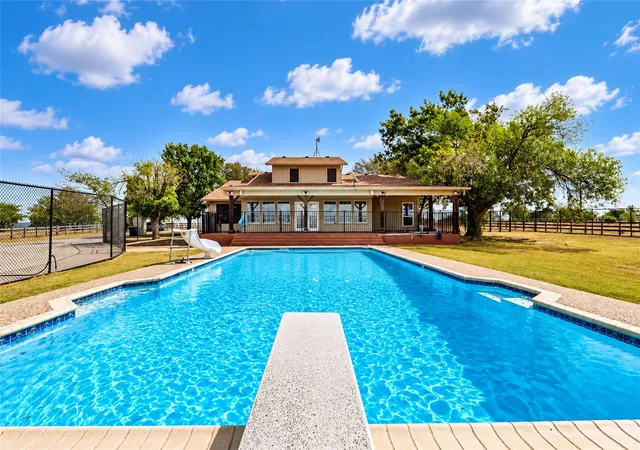
Unique Property with country living at its finest with the best view in Williamson County! The sunsets are spectacular. Just over 1 acre surrounded by pasture on all sides. Close to 130 and only 8 minutes to Downtown Hutto. 4 bedrooms with 2 Primary Suites on first floor. 4 full baths and home office. Open kitchen w/ double ovens and a large granite island. Sun porch leads to your own private oasis. Inground pool, outdoor living and BBQ/Grilling space with sound system and lighting. Detached oversized garage is an ultimate paradise for car enthusiasts or home business setting. Main garage has epoxy flake floor with separate work space featuring custom cabinets and a butcher block top. Smaller garage features a secondary roll up garage door on back for ease of using lawn equipment. Owner is Agent.
- Houzeo last checked: 13 minutes ago
- Listing updated: October 5, 2026 at 3:01 pm
- Listing Provided by: Sara Edgington (512) 470-6789 | Compass RE Texas, LLC (512) 575-3644
- Source: Unlock MLS-TX | MLS#: 5821129

Property Details
Status
Active
Type
Single Family Residence
No. of Stories
-
County
City
Neighborhood
--
Year Built
1987
HOA Fees
-
Finished Area
3,376 sqft
Lot Size
1 acre lot
Basement Area
- sqft
MLS Name
Unlock MLS
MLS Number
5821129
MLS Status
Active
Days on Market
6

Continue Your Journey in App
Find your dream home, receive real-time updates, and many more!
Download App
Continue Your Journey in App
Find your dream home, receive real-time updates, and many more!
Location
Facts & Features
Rooms
Bedrooms & bathrooms
Bedrooms: 4
Bathrooms: 4
Primary Bedroom
Level: First
Primary Bathroom
Level: First
Bedroom
Level: First
Bedroom
Level: Second
Bedroom
Level: Second
Kitchen
Level: First
Office
Level: First
Living Room
Level: First
Sun Room
Level: First
Interior
Flooring
Carpet, Tile, Wood
Heating
Central, Electric
Appliances
Built In Electric Oven, Convection Oven, Cooktop, Dishwasher, Disposal, Microwave, Double Oven, Plumbed For Ice Maker, Electric Water Heater, Water Softener Owned
Sewer
Septic Tank
Cooling
Ceiling Fan(s), Central Air, Multi Units
Window Features
Blinds, Double Pane Windows, Solar Screens
Exterior Features
Gutters Full, Lighting, Private Yard
Interior Features
Two Primary Baths, Two Primary Suties, Ceiling Fan(s), Beamed Ceilings, Cathedral Ceiling(s), Granite Counters, Double Vanity, Eat In Kitchen, Kitchen Island, Multiple Dining Areas, Multiple Living Areas, Pantry, Primary Bedroom On Main, Recessed Lighting, Study/home Office, Walk In Closet(s)
Construction
Year Built
Year Built: 1987
Home type
Single Family Residence
Construction Materials
Masonry – Partial, Vertical Siding, Stone
Property Condition
Updated/remodeled
Foundation Details
Slab
Roof
Composition, Shingle
Utilities & Energy
Utilities
Electricity Connected, Other, Natural Gas Not Available, Phone Available, Sewer Connected, Water Connected
Parking Features
Circular Driveway, Driveway, Garage, Garage Door Opener, Garage Faces Front, Oversized, Paved
Pool Features
Diving Board, Electric Heat, Fenced, Filtered, Heated, In Ground
Fireplace Features
Living Room, Wood Burning
Water Source
Mud, Public
Other Features
Lot Features
Back Yard, Front Yard, Level, Trees Large (over 40 Ft), Views
Subdivision Name
None
Community Features
None
Patio And Porch Features
Covered, Front Porch, Rear Porch
Disclosures
Owner/agent, Seller Disclosure, Seller Provided Survey Available
Price History
| Date | Event | Price |
|---|---|---|
10/05/2026 Source: | Listed for Sale | $799,995 $237/sqft |

Nearby Homes
Find Homes by Property Features in Hutto, TX
Nearby New Homes For Sale
Nearby Pre-Owned Homes For Sale

Based on information submitted to the MLS GRID from Unlock MLS through Oct 10, 2026, 04:00PM. All information provided is deemed reliable but is not guaranteed and should be independently verified. Unlock MLS and its affiliates provide the MLS and all content therein “AS IS” and without any warranty, express or implied. All data is obtained from various sources and may not have been verified by broker or MLS GRID. Supplied Open House Information is subject to change without notice. All information should be independently reviewed and verified for accuracy. Properties may or may not be listed by the office/agent presenting the information. The information being provided is for consumers’ personal, non-commercial use. It may not be used for any purpose other than to identify prospective properties consumers may be interested in purchasing. © 2026 Unlock MLS. All Rights Reserved.
 Advertising Broker: Michelle Brecker | Pathway To Home Realty