- Overview
- Description
- Property Details
- Location
- Facts & Features
- Getting Around
- Nearby Homes

Street View
$355,000
Monthly Est:$1,767
 2 Beds
 1 Bath
1 full bath
 1,000sqft
2750 Johnson Ave #4, New York, NY 10463
$355,000
$1,767/moEst:
Get Pre-Approved
Stock Cooperative
Built in 1950
$-- HOA
-- sqft lot
$355/sq.ft
Description
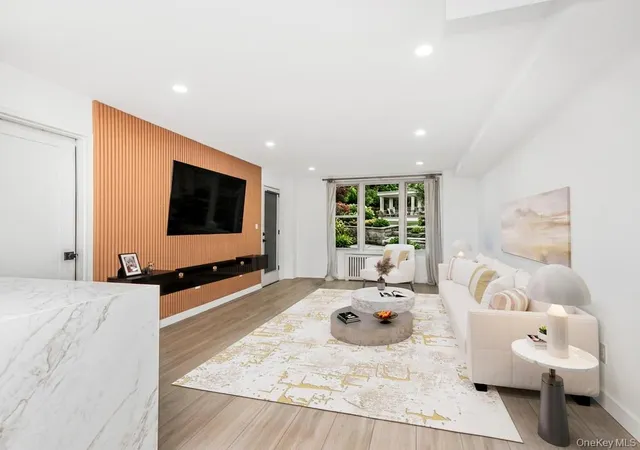
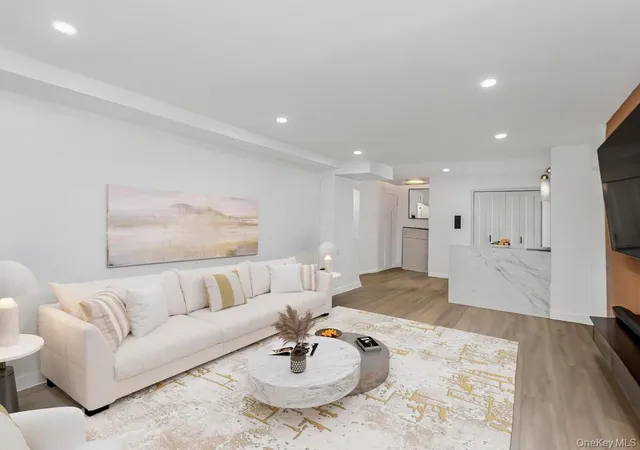
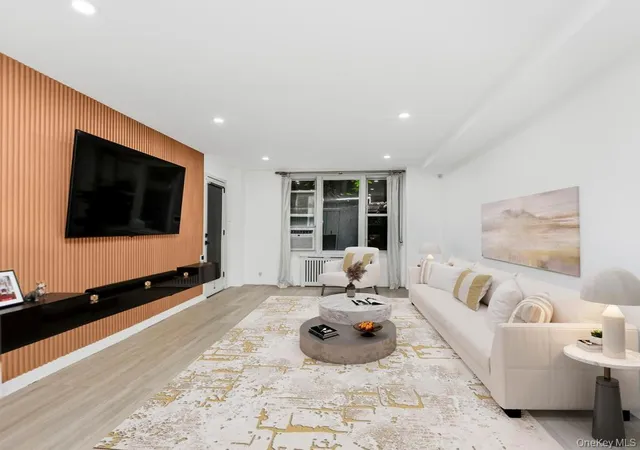
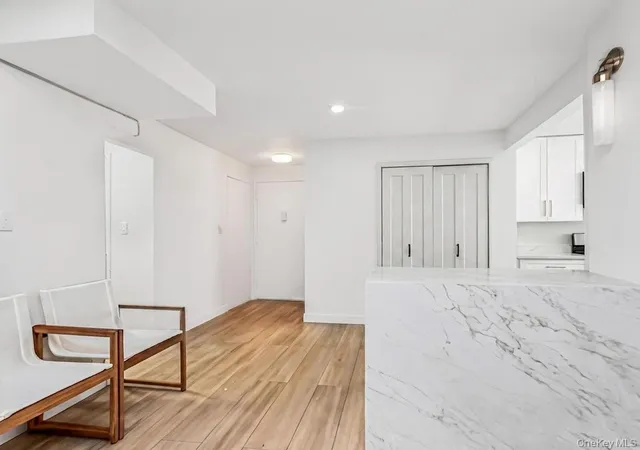
Welcome to 2750 Johnson Avenue in Riverdale Unit 4. Located in the vibrant neighborhood of the Riverdale, this remarkable 2-bathroom co-op offers a great lifestyle, comfort, and convenience. Nestled in the heart of Riverdale, this co-op offers a serene escape from the city's hustle and bustle. The residence provides ample room relaxation, entertaining guests, and work from atmosphere. The unit offers a large living room, and an entrance foyer/dining area. The windowed kitchen features granite countertops, stainless-steel appliances, and plenty of cabinet space. The primary bedroom is expensive, and the second bedroom is spacious, plus a private patio. The building location allows for minutes to Manhattan, Connecticut, and Westchester via the west side highway and major Deagan. Minutes’ walk to the one train, and Metro-North railroad station. Steps away from all express buses and local buses which allows for a 25 min to Manhattan. Pet friendly. A must see.
- Houzeo last checked: 12 hours ago
- Listing updated: August 20, 2026 at 10:38 pm
- Listing Provided by: Gil Perez (917) 417-4374 | Gilbert Perez (917) 417-4374
- Source: OneKey MLS-NY | MLS#: 1019088

Part of

Property Details
Status
Active
Type
Condominium
No. of Stories
-
County
City
Neighborhood
Year Built
1950
HOA Fees
-
Finished Area
1,000 sqft
Lot Size
-- sqft lot
Basement Area
- sqft
MLS Name
OneKey MLS
MLS Number
1019088
MLS Status
Active
Days on Market
97
Cumulative Days on Market
55

Continue Your Journey in App
Find your dream home, receive real-time updates, and many more!
Download App
Continue Your Journey in App
Find your dream home, receive real-time updates, and many more!
Location
Facts & Features
Rooms
Bedrooms & bathrooms
Bedrooms: 2
Bathroom: 1
Interior
Appliances
Dishwasher, Gas Oven, Gas Range, Microwave, Refrigerator, Stainless Steel Appliance(s)
Sewer
Public Sewer
Interior Features
Entrance Foyer, Granite Counters, Kitchen Island, Open Floorplan, Pantry, Primary Bathroom
Heating
Hot Water, Natural Gas, Steam
Cooling
Wall/window Unit(s)
Construction
Year Built
Year Built: 1950
Home type
Stock Cooperative
Architectural Style
Mid Rise
Construction Materials
Block, Brick
Utilities & Energy
Parking Features
Off Street, Waitlist
Water Source
Public
Utilities
Cable Connected, Electricity Connected, Natural Gas Connected, Phone Available, Sewer Connected, Trash Collection Public, Water Connected
Price History
| Date | Event | Price |
|---|---|---|
07/01/2026 Source: | Price Increased | $370,000 +2.78% $370/sqft |
06/26/2026 Source: | Price Increased | $360,000 +1.41% $360/sqft |
06/26/2026 Source: | Price Decreased | $355,000 -4.05% $355/sqft |
06/26/2026 Source: | Listed for Sale | $370,000 $370/sqft |

Spuyten Duyvil Ranks #239 in New York, NY


Homes

Rental Prices

Median Home Price
Nearby Homes


Find Homes by Property Features in New York, NY


Based on information from OneKey MLS, through Oct 01, 2026, 02:47PM. IDX information is provided exclusively for personal, non-commercial use, and may not be used for any purpose other than to identify prospective properties consumers may be interested in purchasing. Information is deemed reliable but not guaranteed. © 2026 OneKey® MLS. All rights reserved.
 Advertising Broker: Derek Greene | The Greene Realty Group