- Overview
- Description
- Property Details
- Location
- Facts & Features
- Getting Around
- Nearby Homes


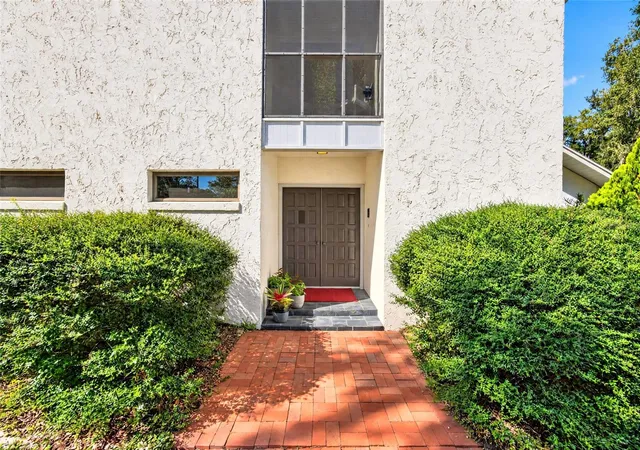


$1,216,000
Monthly Est:$6,052
 4 Beds
 4 Baths
3 full baths + 1 half bath
 3,495sqft
2750 NE 175th Street Rd, Citra, FL 32113
$1,216,000
$6,052/moEst:
Get Pre-Approved
Single Family Residence
Built in 1977
$-- HOA
12.68 acres lot
$348/sq.ft
Description
YOUR DREAM FARM AWAITS IN THE HEART OF MARION COUNTY HORSE COUNTRY!
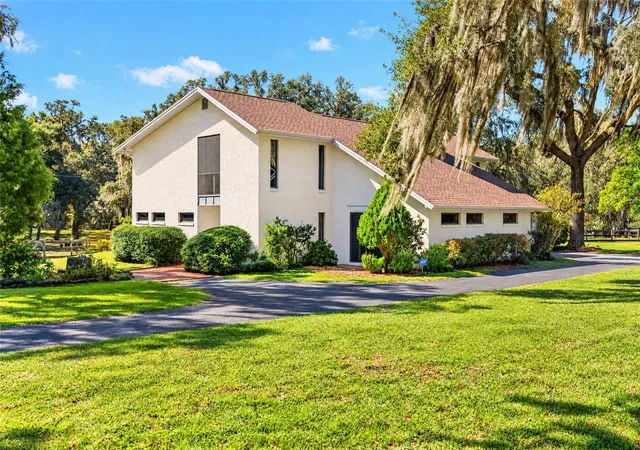
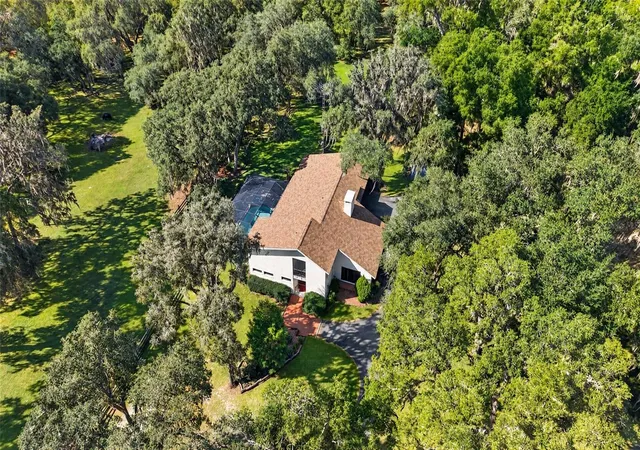
Feel your heart fill with joy as you pass through the gate and travel down a picturesque driveway lined with majestic granddaddy oaks to this extraordinary 12.5+ acre fenced and cross-fenced property! Surrounded by sweeping green pastures, this beautiful country retreat offers endless possibilities for farm life, animals, equipment, hobbies, and outdoor enjoyment.
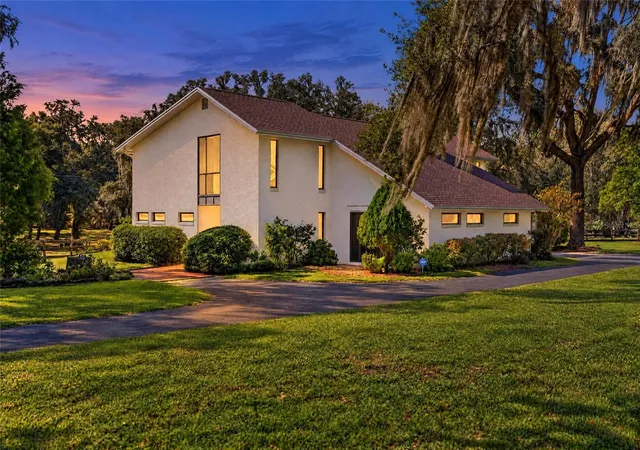
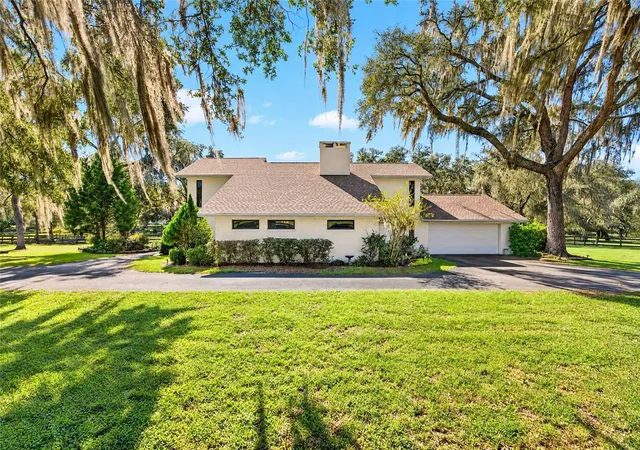
The stunning two-story home features 4 bedrooms, 4.5 bathrooms, 2 car garage w/ workshop room & beautiful architectural details throughout. The breathtaking great room boasts soaring ceilings, exposed beams, a tongue-&-groove ceiling, and a stately two-sided fireplace shared with the cozy den. A formal dining area and thoughtfully designed kitchen with custom real-wood cabinetry, roll-out shelving, solid-surface countertops, stainless appliances, built-in oven & microwave, gas cooktop, breakfast bar, & pass-through to the den make entertaining a pleasure.
The first-floor guest bedroom offers access to the pool area and a nearby full bath. Upstairs, 2 guest bedrooms share a Jack&Jill bath, 1 bedroom features a screened balcony overlooking the farm! An open balcony-style hallway overlooks the great room below. The spacious primary suite offers a walk-in closet & en-suite bath with dual vanities & a large walk-in shower with a bench. A generous laundry room and convenient half bath complete the main living areas.
THE OUTDOOR LIVING IS TRULY SOMETHING SPECIAL! Imagine relaxing or entertaining on the expansive lanai, accented by substantial beams and a beautiful chandelier. The stunning pool features a built-in hot tub with a cascading waterfall, all framed by magnificent oaks and picturesque green pastures.
Need room for projects, equipment, or hobbies? The property includes a versatile workshop with a roll-up garage door, electricity, water, and a full bathroom, plus an attached pole barn, an additional shed, & a detached one-car garage/shed.
Located in peaceful NE Marion County horse country, this remarkable property offers the serenity of country living just a short drive from Ocala’s shopping, dining, & everyday conveniences.
Acreage, character, functionality, & unforgettable outdoor living—all in one remarkable property! Come discover the possibilities & schedule your private showing today! Roof 2024 ACs 1)2021 2) 2023
- Houzeo last checked: 1 minute ago
- Listing updated: October 25, 2026 at 3:11 pm
- Listing Provided by: Holly Vandeventer (352) 572-8811 | CRYSTAL SNOOK REAL ESTATE (352) 630-5270
- Source: Stellar MLS-FL as distributed by MLS GRID | MLS#: OM733894

Property Details
Status
Active
Type
Single Family Residence
No. of Stories
2
County
City
Neighborhood
--
Year Built
1977
HOA Fees
-
Finished Area
3,495 sqft
Lot Size
12.68 acres lot
Basement Area
- sqft
MLS Name
Stellar MLS
MLS Number
OM733894
MLS Status
Active
Days on Market
16
Cumulative Days on Market
1

Continue Your Journey in App
Find your dream home, receive real-time updates, and many more!
Continue Your Journey in App
Find your dream home, receive real-time updates, and many more!
Location
Facts & Features
Rooms
Bedrooms & bathrooms
Bedrooms: 4
Bathrooms: 4
Interior
Cooling
Central Air
Exterior Features
Awning(s), Balcony, Lighting, Private Entrance, Private Mailbox, Private Yard, Rain Gutters
Interior Features
Ceiling Fans(s), Living Room/dining Room Combo, Primary Bedroom Upstairs, Solid Surface Counters, Thermostat, Vaulted Ceiling(s)
Appliances
Built In Oven, Cooktop, Dishwasher, Electric Water Heater, Microwave, Refrigerator
Sewer
Private Sewer, Septic Tank
Flooring
Carpet, Ceramic Tile, Luxury Vinyl
Heating
Central, Electric, Heat Pump
Construction
Year Built
Year Built: 1977
Home type
Single Family Residence
Foundation Details
Block, Slab
Property Condition
Completed
Roof
Shingle
Construction Materials
Block
Utilities & Energy
Pool Features
In Ground, Gunite, Heated, Lighting, Screen Enclosure
Water Source
Private, Well
Utilities
Bb/hs Internet Available, Cable Connected, Electricity Connected, Propane, Sewer Connected, Water Connected
Laundry Features
Electric Dryer Hookup, Laundry Room, Sink, Washer Hookup
Fireplace Features
Wood Burning
Parking Features
Driveway, Garage Door Opener, Garage Faces Side, Workshop In Garage
Other Features
Vegetation
Oak Trees, Trees/landscaped
Subdivision Name
Non Subdivision
Lot Features
Cleared, Farm
Patio And Porch Features
Covered, Rear Porch
Price History
| Date | Event | Price |
|---|---|---|
10/25/2026 Source: | Listed for Sale | $1,216,000 $348/sqft |

Nearby Homes

Find Homes by Property Features in Citra, FL
Nearby New Homes For Sale

Based on information from Stellar MLS® through Nov 10, 2026, 09:00AM as submitted to and distributed by MLS GRID. All data is obtained from various sources and may not have been verified by the broker or MLS GRID. Supplied Open House Information is subject to change without notice. All information should be independently reviewed and verified for accuracy. Properties may or may not be listed by the office/agent presenting the information. IDX information is provided exclusively for consumers’ personal non-commercial use. It may not be used for any purpose other than to identify prospective properties consumers may be interested in purchasing. The data is deemed reliable but is not guaranteed by MLS GRID. The use of the MLS GRID Data may be subject to an end-user license agreement prescribed by the Member Participant’s applicable MLS, if any, and as amended from time to time. © 2026 Stellar MLS. All Rights Reserved.
 Advertising Broker: Fred McGill | Simple Showing, Inc
