- Overview
- Description
- Property Details
- Location
- Facts & Features
- Getting Around
- Nearby Homes


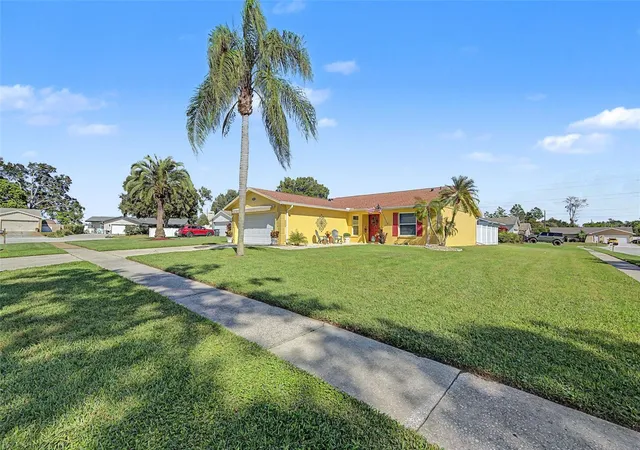


$539,000
Monthly Est:$2,683
 3 Beds
 2 Baths
2 full baths
 1,351sqft
2750 Poppyseed Ct, Clearwater, FL 33761
$539,000
$2,683/moEst:
Get Pre-Approved
Single Family Residence
Built in 1983
$-- HOA
9,422 sqft lot
$399/sq.ft
Description
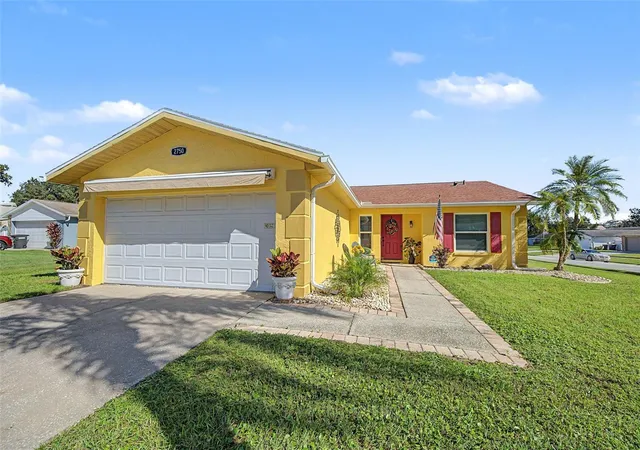
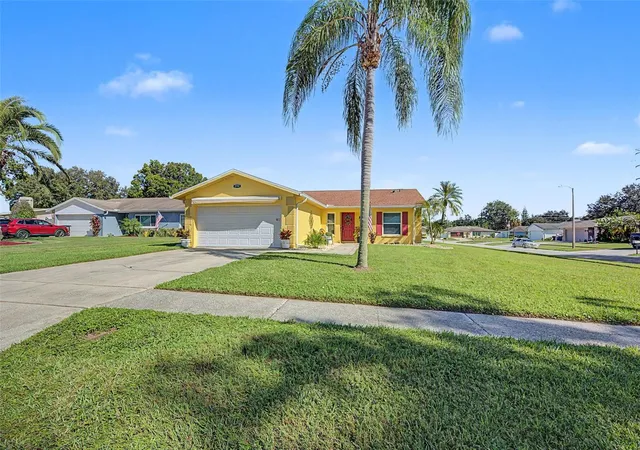
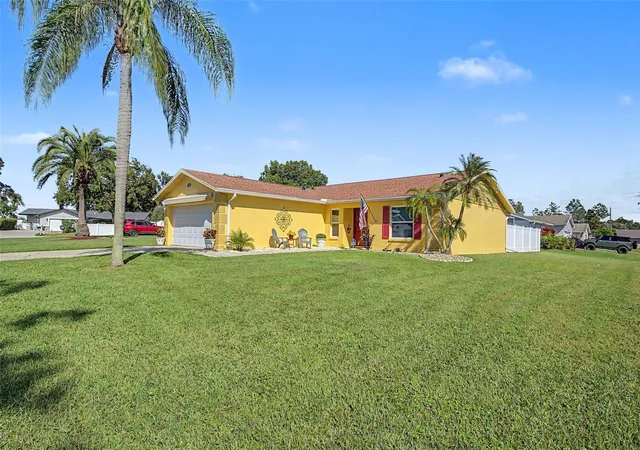
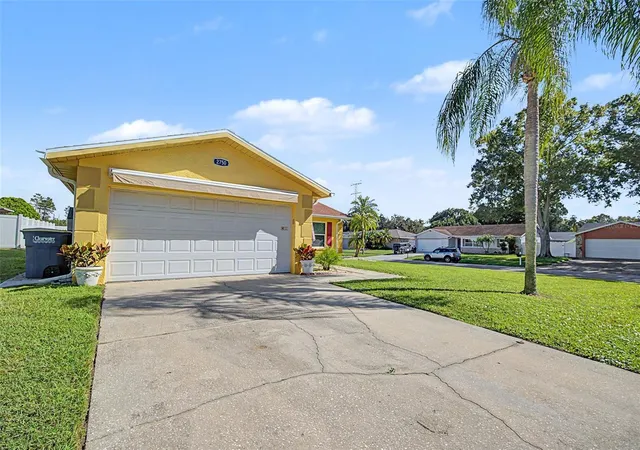
"House Beautiful" in Desirable Neighborhood of Countryside in Clearwater! Totally Remodeled! 3 Bedrooms, 2 Bathrooms, 2 Car Garage with Covered Screened Lanai and Newer Sparkling Blue Pool! Plus a White PVC, Vinyl Fenced Backyard, Plenty of Room for your Children or Pets to Play Safely! Located on Peaceful, Private Cul De Sac! Overall Design Offers Both Comfort and Functionality! Great Curb Appeal! Meticulously Maintained! New Roof (2022). Freshly Painted Exterior and Interior! Upgraded Water Resistant LVP Flooring Throughout Except Bathrooms! Amazing Kitchen! Modern New Cabinetry! New Upgraded Stainless Steel Appliances. Italian Falmec Range Hood! Quartz Countertops! Glass Tile Backsplash! Custom Pull Out Drawers! Lazy Susan! Kitchen Island Peninsula Great for Entertaining Family and Friends! Floating Shelves! LED Lights! Great Room Concept has a Feature Wall with Built In Electric Fireplace with Mantle! Crown Molding! Barn Door Leading to Primary Bedroom! En Suite with Bathroom Featuring Double Vanities! Walk In Shower with Glass Wall and Shampoo Niche! Large Custom Closets! LED Lights! Guest Bedrooms Separated From Primary Bedroom Provides Privacy! Ceiling Fans! Guest Bathroom has been Fully Updated! New Tub with Shower Combo! Newer Vanity! Built In Medicine Cabinet! Newer Salt Water, Heated Pool Re-Surfaced 2026! 3-4 Ft Deep! Pavers! Screened Lanai Connected for Your TV! Wood Ceiling! Garage Features Epoxy Floors! Newer Garage Door Opener! Awning to Add Shade for Your Comfort! Central Vacuum System! Additional Foam Insulation in Garage! Attic Space! All New PGT Windows! Impact Resistant Double Pane! Pella Glass Sliding Door! Double Pane 3 Panel! Quality Block Construction House! No HOA Fees! Fantastic Location! Convenient to Shopping (Westfield- Countryside Mall), Countryside Mease Hospital, Nearby Worlds Best Beaches! Honeymoon Island! Countryside Golf Course! Easy Commute to Tampa International Airport! Pinellas Trail! Must See Inside to Appreciate.
- Houzeo last checked: 1 minute ago
- Listing updated: November 10, 2026 at 6:01 am
- Listing Provided by: Sandee Dillon-Mooney (727) 458-8744 | RE/MAX REALTEC GROUP INC (727) 789-5555
- Source: Stellar MLS-FL as distributed by MLS GRID | MLS#: TB8566132

Property Details
Status
Active
Type
Single Family Residence
No. of Stories
-
County
City
Neighborhood
--
Year Built
1983
HOA Fees
-
Finished Area
1,351 sqft
Lot Size
9,422 sqft lot
Basement Area
- sqft
MLS Name
Stellar MLS
MLS Number
TB8566132
MLS Status
Active
Days on Market
1

Continue Your Journey in App
Find your dream home, receive real-time updates, and many more!
Continue Your Journey in App
Find your dream home, receive real-time updates, and many more!
Location
Facts & Features
Rooms
Bedrooms & bathrooms
Bedrooms: 3
Bathrooms: 2
Kitchen
Level: First
Area: 300.00 Square Feet
Dimensions: 20x15
Living Room
Level: First
Area: 600.00 Square Feet
Dimensions: 30x20
Primary Bathroom
Level: First
Primary Bedroom
Level: First
Area: 312.00 Square Feet
Dimensions: 13x24
Interior
Flooring
Laminate
Heating
Central
Cooling
Central Air
Sewer
Public Sewer
Appliances
Dishwasher, Dryer, Microwave, Range, Range Hood, Refrigerator, Washer
Interior Features
Ceiling Fans(s), Walk In Closet(s)
Construction
Year Built
Year Built: 1983
Home type
Single Family Residence
Roof
Shingle
Foundation Details
Slab
Construction Materials
Block, Stucco
Utilities & Energy
Parking Features
Garage Door Opener
Fireplace Features
Decorative, Electric, Family Room, Insert
Laundry Features
In Garage
Utilities
Bb/hs Internet Available, Cable Available, Cable Connected, Electricity Connected, Fire Hydrant, Sprinkler Well, Underground Utilities
Pool Features
In Ground, Gunite, Screen Enclosure
Water Source
Public
Other Features
Subdivision Name
Countryside
Lot Features
Corner Lot
Patio And Porch Features
Covered, Deck, Patio, Porch, Screened
Community Features
Street Lights
Price History
| Date | Event | Price |
|---|---|---|
11/09/2026 Source: | Listed for Sale | $539,000 +108.19% $399/sqft |
06/09/2025 Source: | Price Increased | $258,900 +20612.00% $192/sqft |
05/01/2021 Source: | Listing Removed | $1,250 -99.32% $1/sqft |
04/30/2021 Source: | Price Decreased | $184,000 -19.19% $136/sqft |
01/29/2016 Source: | Sold | $227,700 +5.42% $169/sqft |

Show more
Nearby Homes
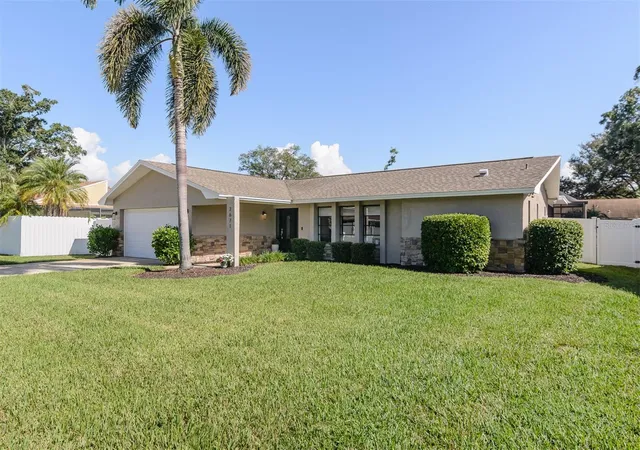
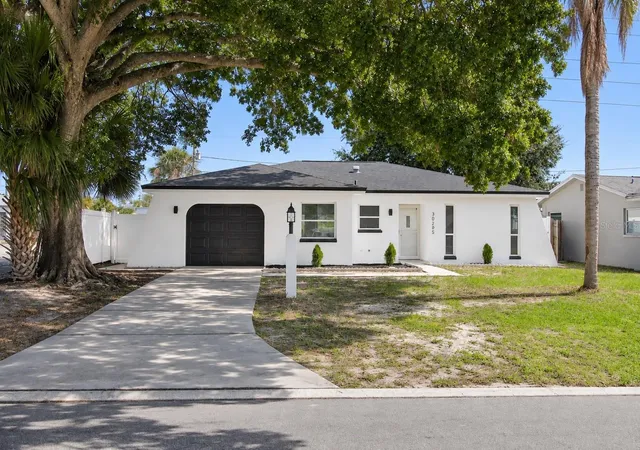
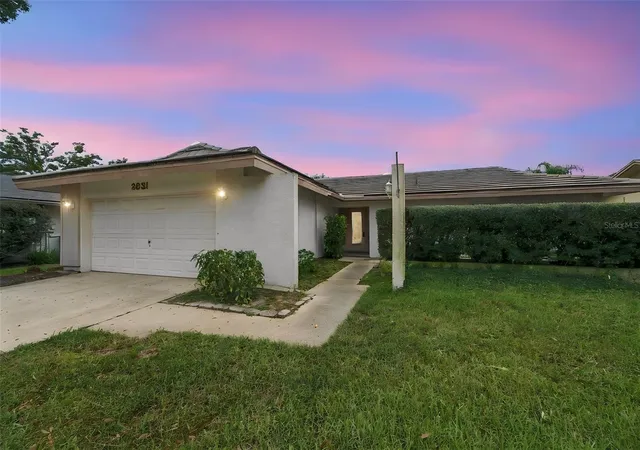
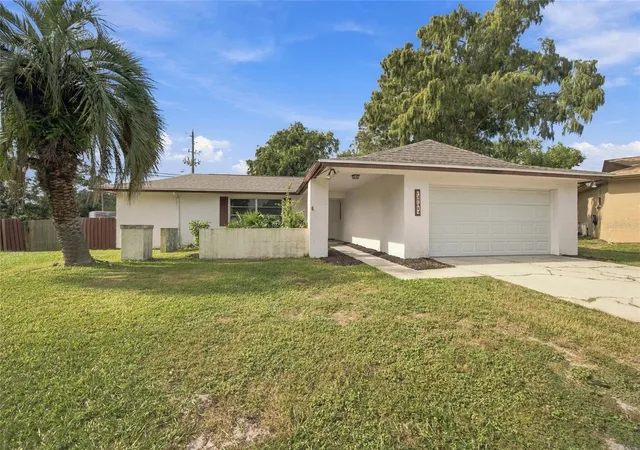
Find Homes by Property Features in Clearwater, FL
Nearby New Homes For Sale

Based on information from Stellar MLS® through Nov 10, 2026, 08:30AM as submitted to and distributed by MLS GRID. All data is obtained from various sources and may not have been verified by the broker or MLS GRID. Supplied Open House Information is subject to change without notice. All information should be independently reviewed and verified for accuracy. Properties may or may not be listed by the office/agent presenting the information. IDX information is provided exclusively for consumers’ personal non-commercial use. It may not be used for any purpose other than to identify prospective properties consumers may be interested in purchasing. The data is deemed reliable but is not guaranteed by MLS GRID. The use of the MLS GRID Data may be subject to an end-user license agreement prescribed by the Member Participant’s applicable MLS, if any, and as amended from time to time. © 2026 Stellar MLS. All Rights Reserved.
 Advertising Broker: Fred McGill | Simple Showing, Inc
