- Overview
- Description
- Property Details
- Location
- Facts & Features
- Getting Around
- Nearby Homes

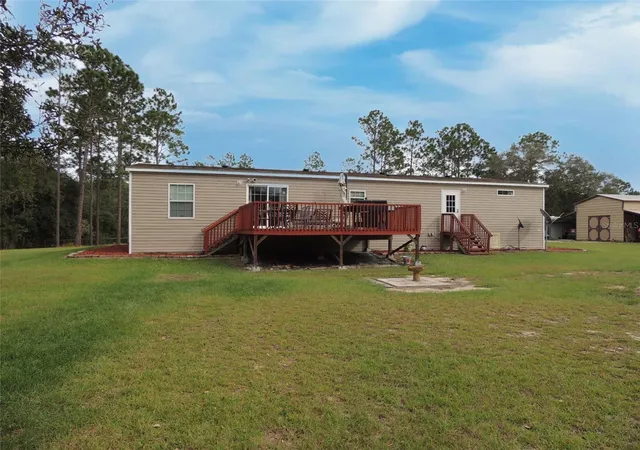


$359,000
Monthly Est:$1,787
 3 Beds
 2 Baths
2 full baths
 2,176sqft
2750 SE 140th Avenue, Morriston, FL 32668
$359,000
$1,787/moEst:
Get Pre-Approved
Manufactured Home
Built in 2022
$-- HOA
1.76 acres lot
$165/sq.ft
Description
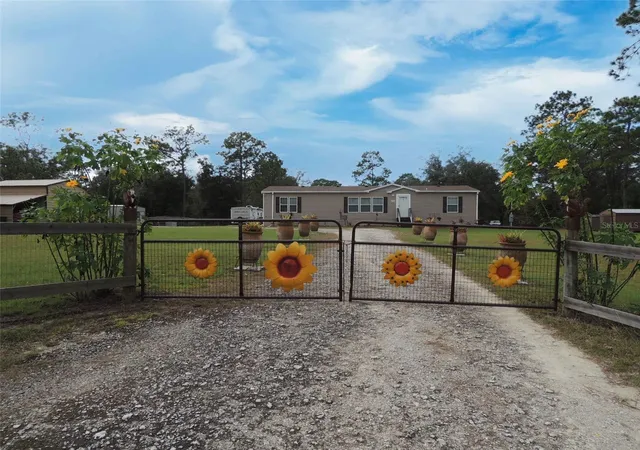
GREENHOUSE ENTHUSIAST'S DREAM! TWO GREENHOUSES ON 1.76 PERIMETER-FENCED ACRES WITH A BEAUTIFUL, NEARLY NEW 3-BEDROOM, 2-BATH HOME! If you've ever dreamed of having your own greenhouse operation, growing specialty plants, or simply enjoying the rewards of gardening in a peaceful country setting, this property deserves your attention!
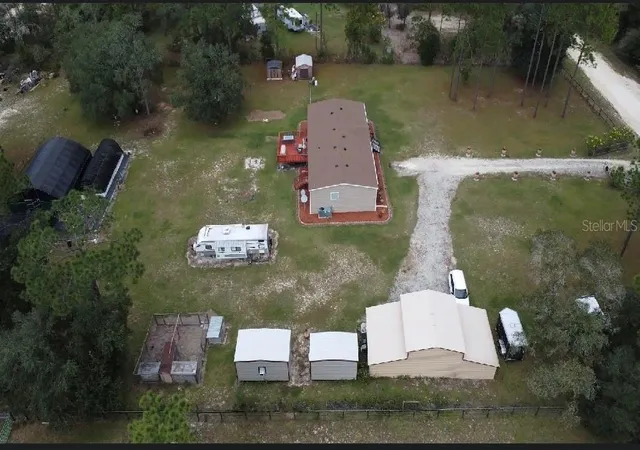
The standout features are the TWO GREENHOUSES measuring 30' x 40' and 12' x 30', offering a combined 1,560 square feet of covered space! Whether your passion is air plants, orchids, tropical plants, seedlings, or plant propagation, these structures provide an exceptional opportunity to bring your growing ambitions to life. NOT INTO GARDENING? NO PROBLEM! These versatile structures offer exciting possibilities for automotive storage, vehicle projects, workshop space, equipment storage, hobby areas, or a variety of other uses. Imagine having all that additional covered space to customize to your own interests and needs! The current owners have enjoyed cultivating and propagating plants here and are willing to share their knowledge and provide propagation instruction to help the new owners get started. Also included is the 42' workshop/carport, chicken coop, and several storage sheds with A/C.
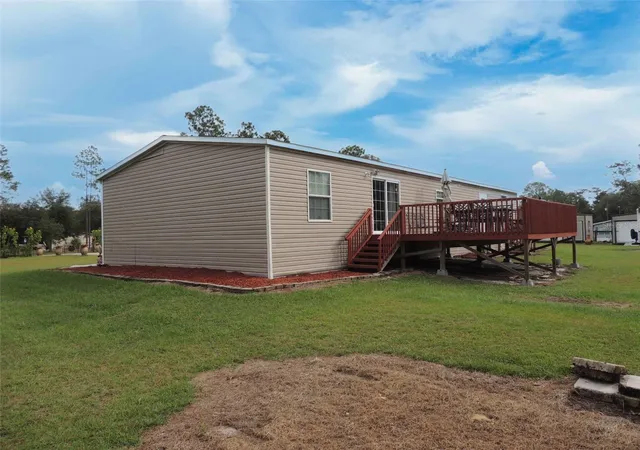
Complementing the greenhouses is a spacious 3-BEDROOM, 2-BATH LIVE OAK MANUFACTURED HOME, manufactured in 2022, WITH OVER 2,000 SQUARE FEET OF LIVING AREA! This beautiful, nearly new home offers a comfortable and inviting floor plan with generous living spaces and plenty of room to relax or entertain. The spacious kitchen features a HUGE WALK-IN PANTRY, providing exceptional storage space for groceries, kitchen appliances, and all your culinary essentials. Kitchen appliances, washer, and dryer convey with the home.
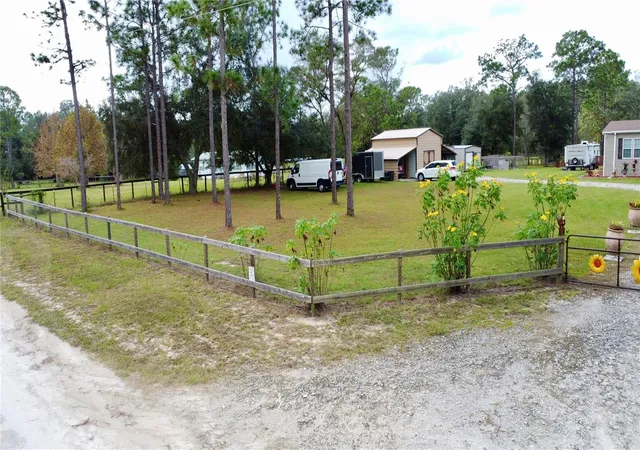
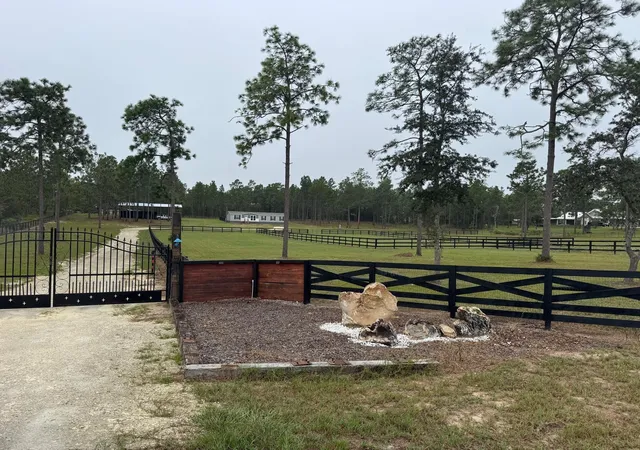
Situated on 1.76 PERIMETER-FENCED ACRES, the property offers privacy and room to spread out. The fenced grounds provide an ideal setting for gardening, outdoor activities, pets, and a variety of country living pursuits. Additional sheds offer valuable storage and workspace for gardening supplies, tools, and equipment.
A UNIQUE OPPORTUNITY FOR GARDENERS, CAR ENTHUSIASTS, HOBBYISTS, AND COUNTRY LIVING LOVERS ALIKE! Whether you're looking for a plant lover's paradise, space for your automotive projects, a personal workshop, or simply a peaceful country retreat with plenty of covered storage, this property offers exceptional flexibility. Select furnishings and personal property may be negotiable.
DON'T MISS THIS ONE-OF-A-KIND OPPORTUNITY! Enjoy the comfort of a nearly new, spacious home, the privacy of perimeter-fenced acreage, and the freedom to make this versatile property your own. Schedule your private showing today!
- Houzeo last checked: 4 minutes ago
- Listing updated: November 5, 2026 at 9:36 pm
- Listing Provided by: Marc Pompeo (352) 538-5551 | HARRIETT DOWNS REAL ESTATE LLC (877) 600-0291
- Source: Stellar MLS-FL as distributed by MLS GRID | MLS#: OM735186

Property Details
Status
Active
Type
Manufactured Mobile Home
No. of Stories
-
County
City
Neighborhood
--
Year Built
2022
HOA Fees
-
Finished Area
2,176 sqft
Lot Size
1.76 acres lot
Basement Area
- sqft
MLS Name
Stellar MLS
MLS Number
OM735186
MLS Status
Active
Days on Market
6
Cumulative Days on Market
2

Continue Your Journey in App
Find your dream home, receive real-time updates, and many more!
Continue Your Journey in App
Find your dream home, receive real-time updates, and many more!
Location
Facts & Features
Rooms
Bedrooms & bathrooms
Bedrooms: 3
Bathrooms: 2
Kitchen
Level: First
Living Room
Level: First
Primary Bedroom
Level: First
Interior
Cooling
Central Air
Exterior Features
Lighting, Private Mailbox, Rain Gutters, Rv Hookup
Interior Features
Built In Features, Ceiling Fans(s), Chair Rail, Crown Molding, Eat In Kitchen, Laminate Counters, Open Floorplan, Primary Bedroom Main Floor, Split Bedroom, Thermostat
Heating
Central, Electric
Appliances
Dishwasher, Electric Water Heater, Microwave, Range, Refrigerator, Washer
Flooring
Carpet, Vinyl
Sewer
Septic Tank
Construction
Year Built
Year Built: 2022
Home type
Manufactured Home
Roof
Shake
Construction Materials
Vinyl Siding
Foundation Details
Crawlspace
Utilities & Energy
Water Source
Well
Parking Features
Driveway, Off Street, Rv Access/parking
Utilities
Electricity Connected
Laundry Features
Electric Dryer Hookup, Inside, Laundry Room, Sink, Washer Hookup
Other Features
Subdivision Name
Replat Williston Highlands Unit 5
Price History
| Date | Event | Price |
|---|---|---|
11/03/2026 Source: | Listed for Sale | $359,000 +699.55% $165/sqft |
03/30/2018 Source: | Price Increased | $44,900 +15.13% $21/sqft |
03/30/2018 Source: | Price Increased | $39,000 +56.00% $18/sqft |
11/04/2014 Source: | Sold | $25,000 $11/sqft |

Nearby Homes


Find Homes by Property Features in Morriston, FL

Based on information from Stellar MLS® through Nov 10, 2026, 09:15AM as submitted to and distributed by MLS GRID. All data is obtained from various sources and may not have been verified by the broker or MLS GRID. Supplied Open House Information is subject to change without notice. All information should be independently reviewed and verified for accuracy. Properties may or may not be listed by the office/agent presenting the information. IDX information is provided exclusively for consumers’ personal non-commercial use. It may not be used for any purpose other than to identify prospective properties consumers may be interested in purchasing. The data is deemed reliable but is not guaranteed by MLS GRID. The use of the MLS GRID Data may be subject to an end-user license agreement prescribed by the Member Participant’s applicable MLS, if any, and as amended from time to time. © 2026 Stellar MLS. All Rights Reserved.
 Advertising Broker: Fred McGill | Simple Showing, Inc
