
Powered by 
- 3
- Overview
- Description
- Property Details
- Location
- HOA Management
- Facts & Features
- Getting Around
- Nearby Homes

Street View
$1,225,000
Monthly Est:$6,097
 3 Beds
 3 Baths
3 full baths
 2,739sqft
27526 N 84th Drive, Peoria, AZ 85383
$1,225,000
$6,097/moEst:
Get Pre-Approved
Single Family Residence
Built in 2003
$190/mo HOA
14,148 sqft lot
$447/sq.ft
Description
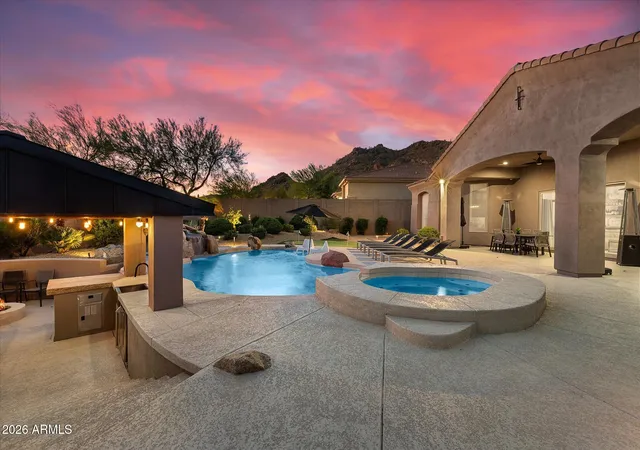
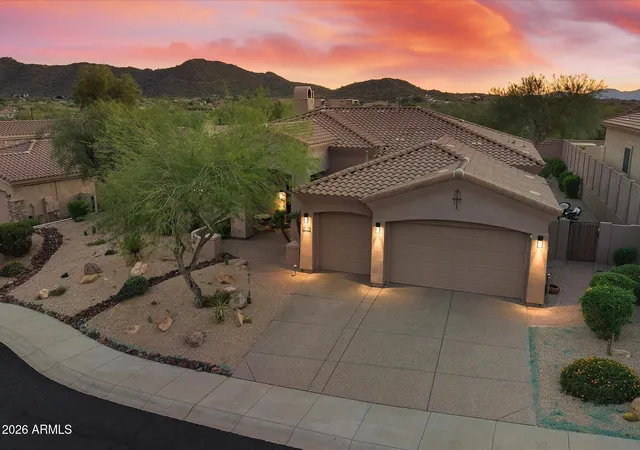
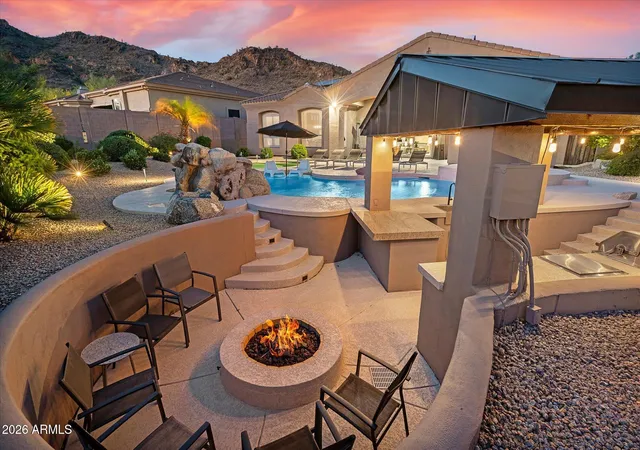
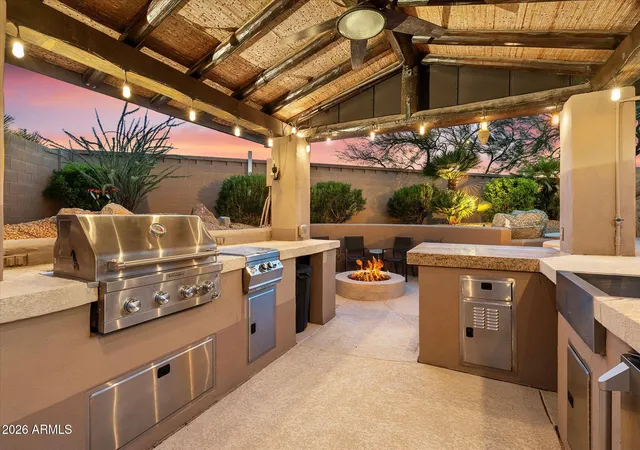
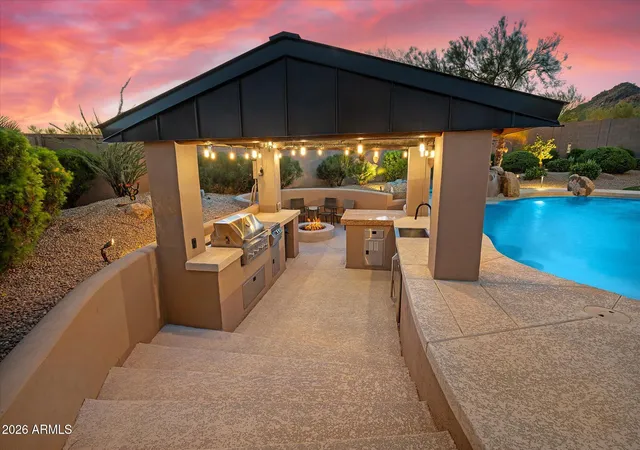
Fully remodeled modern retreat in a gated Westwing Mountain enclave with mountain views. Nearly everything has been replaced, roof, AC units, owned solar, custom cabinetry, interior doors and casings, quartz counters, wide-plank oak floors, and designer fixtures. A custom iron entry door opens to a bright great room with a linear gas fireplace and a 12-ft slider that opens 8 ft to the backyard. The kitchen has a walk-in pantry, 60'' Wolf range with French top, dual islands, and a full wet bar. The resort backyard has a heated pool, waterfall, spa, putting green, ramada kitchen, and sunken fire pit. One suite has its own door to the pool, so its bath doubles as a pool bath. Two primary suites, a large third guest room, a private office, and a 3-car garage. Truly turnkey. KITCHEN: Waterfall-edge main island with seating for four and under-counter storage cabinets, second prep island with WOLF drawer microwave, built-in pebble ice maker, Sub-Zero built-in refrigerator, pot filler, under-cabinet lighting, and brass hardware.
WET BAR: Second sink, Sub-Zero refrigerator/ freezer drawers, glass-front upper cabinets, lighted floating shelving.
GREAT ROOM: Floor-to-ceiling fireplace surround flanked by floating shelves and custom built-ins, in-ceiling speakers, and oversized ceiling fans.
ENTRY: Iron door with sidelights, mosaic tile step, and a statement chandelier.
BACKYARD: All-new pebble tech and pool tile, baja shelf, rock waterfall, spa, and putting green. Steps lead down from the ramada's outdoor kitchen to a sunken fire pit, all under string lights with mountain views.
GARAGE: Epoxy floor, built-in cabinets, and overhead storage.
LAUNDRY: Custom cabinetry, 3 large built-in pull-out laundry sorting drawers, pull-out trash and recycling bins.
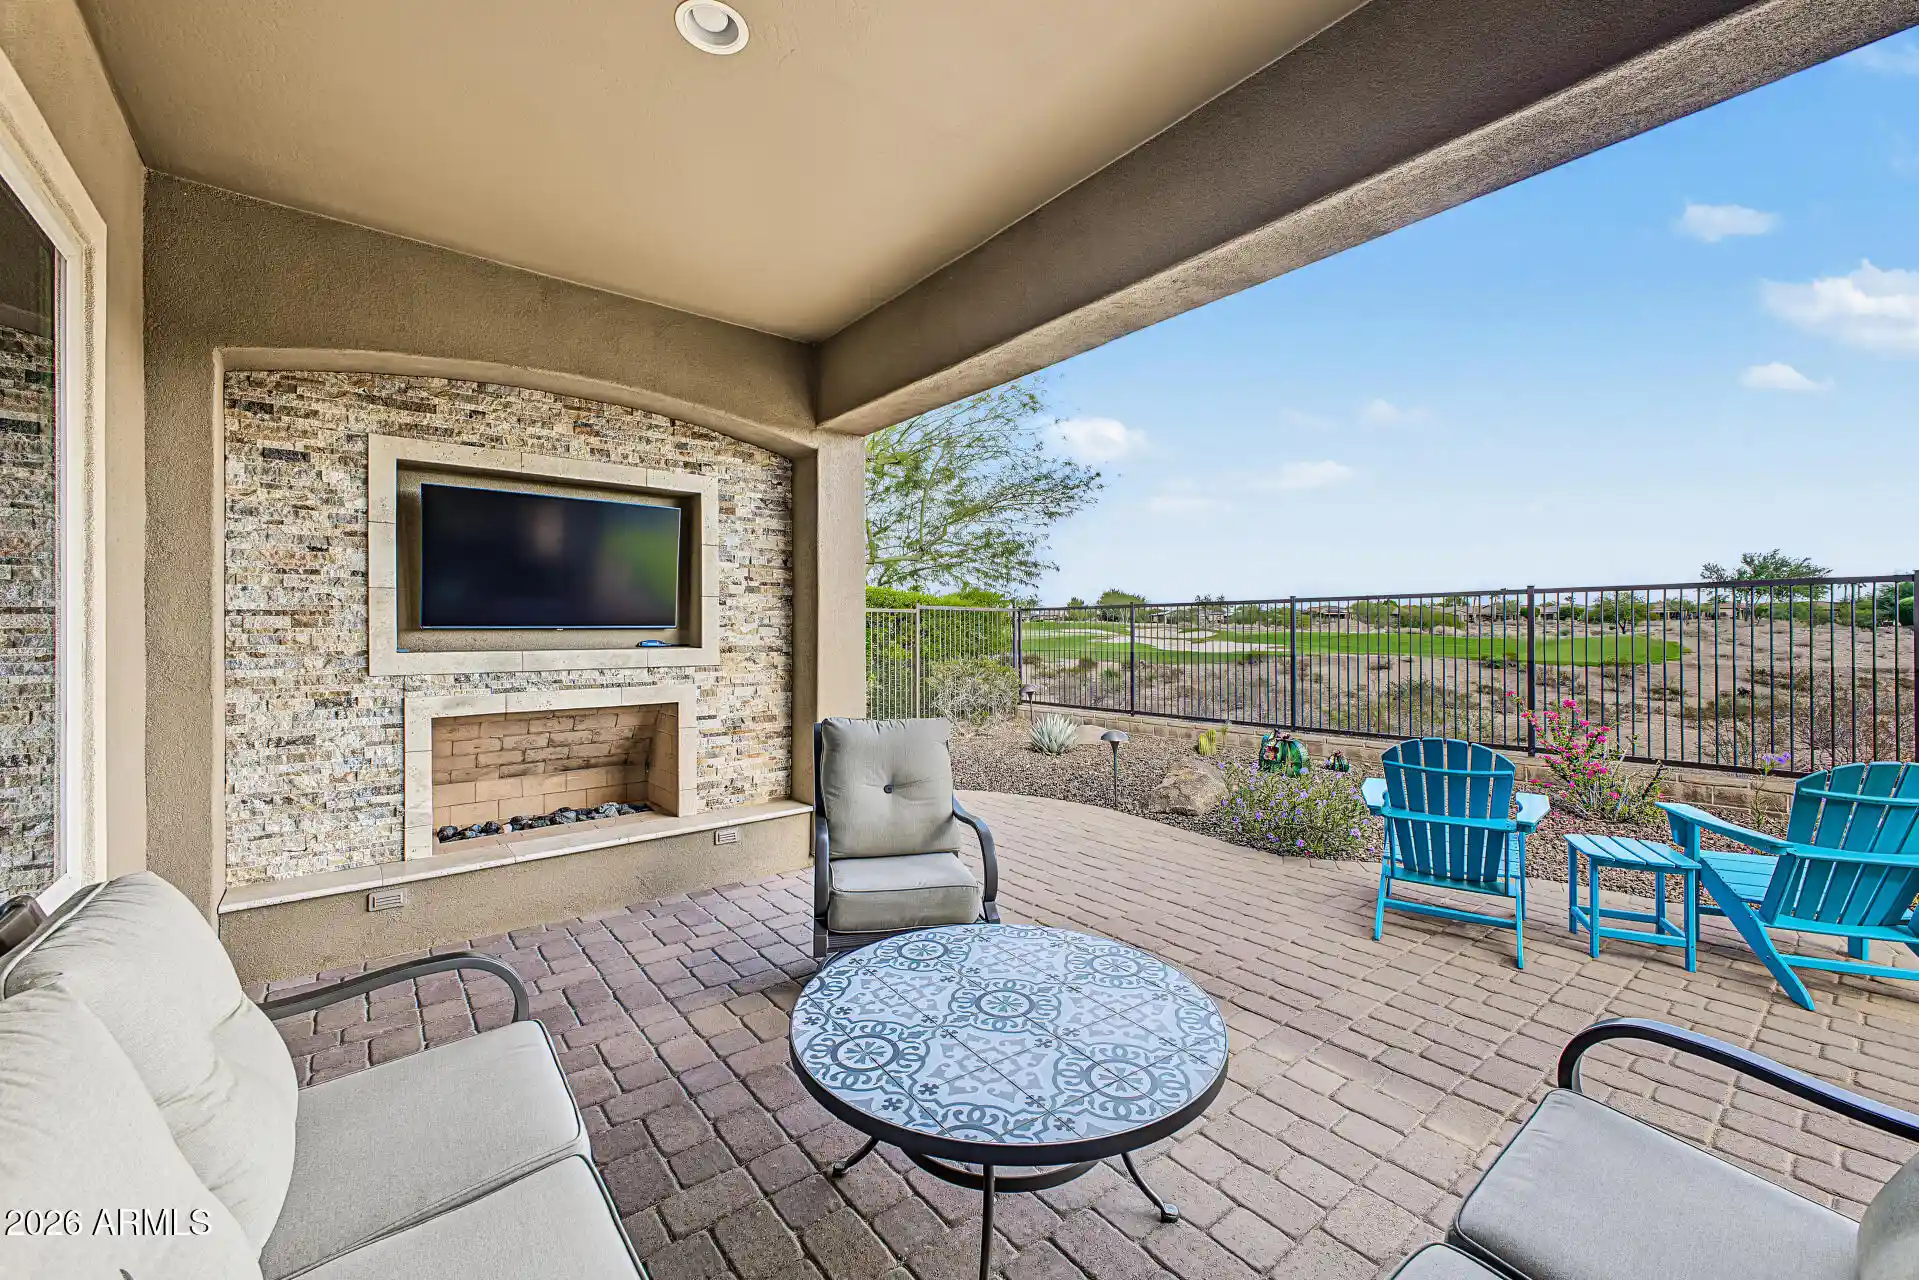
SYSTEMS: Roof (2022), AC units (2022), owned 12 kW solar (2023) with 30 panels, Enphase microinverters, and a transferable 10-year workmanship warranty, plus new blown-in insulation (2025). Surround sound speakers throughout the home and on the rear patio.
- Houzeo last checked: 12 hours ago
- Listing updated: October 26, 2026 at 7:01 am
- Listing Provided by: Brandice Halmrast (623) 330-2443 , Brandi Martinez (602) 692-9889 | RE/MAX Fine Properties (623) 643-1000
- Source: Arizona Regional Multiple Listing Service-AZ | MLS#: 7081877

Property Details
Status
Active
Type
Single Family Residence
No. of Stories
1
County
City
Neighborhood
Year Built
2003
HOA Fees
$190/mo
Finished Area
2,739 sqft
Lot Size
14,148 sqft lot
Basement Area
- sqft
MLS Name
Arizona Regional Multiple Listing Service
MLS Number
7081877
MLS Status
Active
Days on Market
45

Continue Your Journey in App
Find your dream home, receive real-time updates, and many more!
Continue Your Journey in App
Find your dream home, receive real-time updates, and many more!
Location
HOA Management
WestWing Mountain
HOA Fees
$570.5/ Quarterly
Amenities
 Amenities and services may be covered by one or multiple associations and service providers.
 Maintenance
Disclaimer: Amenities are based on third-party information and may vary; buyers must independently verify all amenities, as information is deemed reliable but not guaranteed.
Facts & Features
Rooms
Bedrooms & bathrooms
Bedrooms: 3
Bathrooms: 3
Interior
Appliances
Dishwasher, Disposal, Refrigerator, Microwave, Gas Oven, Gas Range, Washer, Dryer
Sewer
Public Sewer
Cooling
Ceiling Fan(s), Central Air, Programmable Thmstat, Heat Pump
Heating
Natural Gas, Heat Pump
Interior Features
Full Bth Master Bdrm, Separate Shwr & Tub, Double Vanity, 2 Master Baths, Eat In Kitchen, Pantry, Kitchen Island, Walk In Pantry, Granite Counters, High Speed Internet, Master Downstairs, 9+ Flat Ceilings
Exterior Features
Private Street(s), Built In Barbecue
Window Features
Solar Screens, Dual Pane
Flooring
Wood
Construction
Year Built
Year Built: 2003
Home type
Single Family Residence
Roof
Tile
Architectural Style
Contemporary
Construction Materials
Wood Frame, Blown Cellulose, Stucco
Utilities & Energy
Pool Features
Heated, Play Pool, Variable Speed Pump, Outdoor
Fireplace Features
Gas
Security Features
Security System Owned
Water Source
Public
Utilities
Natural Gas Connected
Laundry Features
Inside
Parking Features
Garage Door Opener, Attch'd Gar Cabinets, Attached Garage
Other Features
Subdivision Name
Westwing Mountain Parcel 13b
Community Features
Gated, Tennis Court(s), Playground, Biking/walking Path, Clubhouse
Disclosures
Seller Discl Avail, Agency Discl Req
Lot Features
Borders Common Area, Desert Front, Desert Back, Sprinklers In Front, Sprinklers In Rear, Synthetic Grass Back, Auto Timer H2o Front, Auto Timer H2o Back
Patio And Porch Features
Patio, Covered Patio(s)
Price History
| Date | Event | Price |
|---|---|---|
10/17/2026 Source: | Listed for Sale | $1,225,000 $447/sqft |

Nearby Homes

Find Homes by Property Features in Peoria, AZ
Nearby New Homes For Sale

Based on information from the Arizona Regional Multiple Listing Service through Nov 02, 2026, 02:15PM. All information should be verified by the recipient and none is guaranteed as accurate by ARMLS. Listing Information presented by local MLS brokerage: Sell Your Home Services, local REALTOR®- Dan Demers (774) 265-0879. Information is provided exclusively for personal, non-commercial use. It may not be used for any purpose other than to identify prospective properties consumers may be interested in purchasing. This website may not include listings or property addresses of sellers who have directed their listing brokers to withhold their listing or their property address from display on the Internet. © 2026 Arizona Regional Multiple Listing Service, Inc. All rights reserved.
 Advertising Broker: Daniel Demers (267) 341-8337 | Sell Your Home Services
