- Overview
- Description
- Property Details
- Location
- HOA Management
- Facts & Features
- Getting Around
- Nearby Homes




$258,000
Monthly Est:$1,284
 2 Beds
 2 Baths
2 full baths
 1,365sqft
2753 Orchid Oaks Dr #104, Sarasota, FL 34239
$258,000
$1,284/moEst:
Get Pre-Approved
Condominium
Built in 1980
$-- HOA
-- sqft lot
$189/sq.ft
Description
Welcome to this beautifully updated 2-bedroom, 2-bathroom condo in the highly sought-after Orchid Oaks community. This spacious, wheelchair-accessible ground-floor residence combines comfort, convenience, and peace of mind, making it the perfect place to call home. Designed for long-term peace of mind, this home includes hurricane-impact windows, upgraded plumbing and electrical systems, a newer AC system and water heater, and the added benefit of being elevated above flood level.
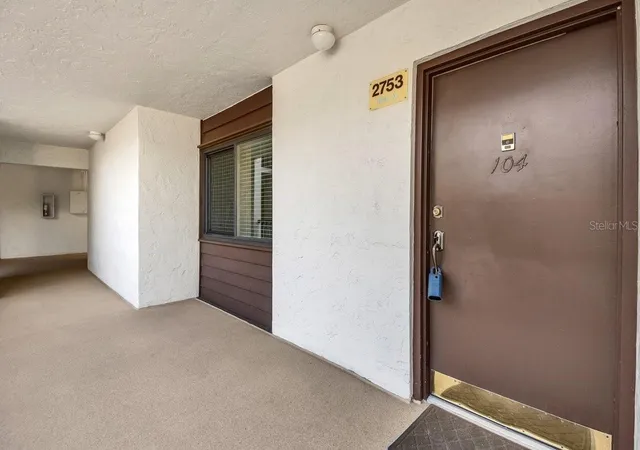
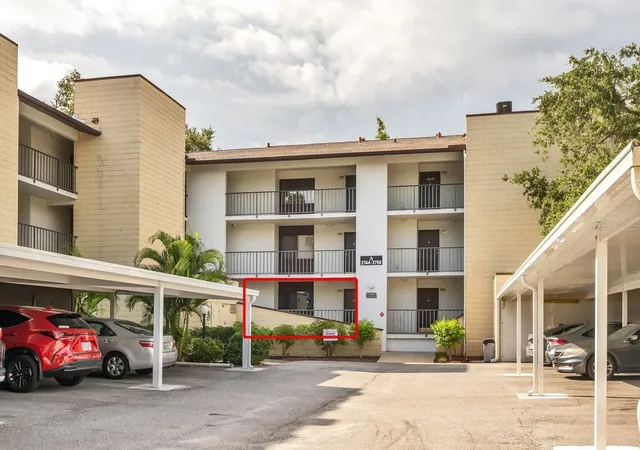
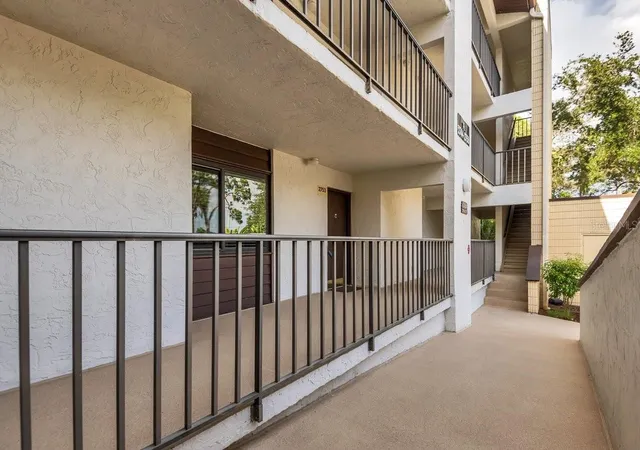
One of the standout features of this unit is its exceptional accessibility. The assigned carport is the very first parking space directly in front of the condo, making unloading groceries, luggage, or everyday essentials incredibly easy. With no stairs to navigate, this home offers effortless living for all.
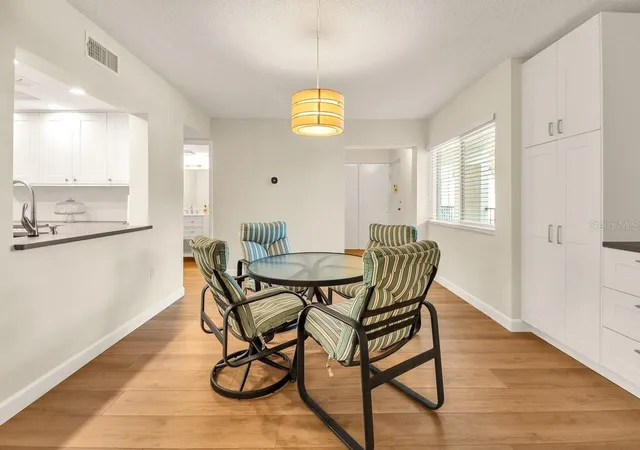
Inside, you'll find 1,365 square feet of thoughtfully updated living space featuring luxury vinyl plank flooring throughout and an open-concept floor plan filled with natural light. The remodeled kitchen boasts modern appliances, generous counter space, and abundant cabinetry, while both bathrooms have been tastefully renovated with contemporary finishes and fixtures.
Enjoy your morning coffee or unwind in the evening on the screened lanai overlooking peaceful Phillippi Creek—a tranquil setting just minutes from Sarasota's renowned shopping, dining, and Gulf Coast beaches.
Additional features include: Spacious primary suite with updated, spacious en-suite bathroom, Luxury vinyl plank flooring throughout, Pet friendly community with nearby dog park and Community walking paths. Condo fees include clubhouse, pool, insurance, exterior maintenance, pest control, water, sewer and trash!
Located in the desirable Orchid Oaks community, this move-in-ready condo offers low-maintenance living in an ideal Sarasota location. Whether you're looking for a full-time residence or a seasonal retreat, this beautifully updated home is ready for you to move in and enjoy.
- Houzeo last checked: 3 minutes ago
- Listing updated: August 16, 2026 at 4:57 pm
- Listing Provided by: Alison Cochran (913) 638-7667 | CENTURY 21 ALLPOINTS REALTY (239) 415-5881
- Source: Stellar MLS-FL as distributed by MLS GRID | MLS#: A4698416

This condo is in:
Property Details
Status
Active
Type
Condominium
No. of Stories
1
County
City
Neighborhood
--
Year Built
1980
HOA Fees
-
Finished Area
1,365 sqft
Lot Size
-- sqft lot
Basement Area
- sqft
MLS Name
Stellar MLS
MLS Number
A4698416
MLS Status
Active
Days on Market
123
Cumulative Days on Market
46

Continue Your Journey in App
Find your dream home, receive real-time updates, and many more!
Continue Your Journey in App
Find your dream home, receive real-time updates, and many more!
Location
HOA Management
Marisol Ramsey
HOA Fees
$-/ Monthly
Amenities
 Amenities and services may be covered by one or multiple associations and service providers.
 Insurance
 Pool
 Pest Control
 Maintenance
 Trash Pickup
 Water
 Sewer
 Management
Fidelity Bond
Recreational Facilities
Escrow Reserves Fund
Disclaimer: Amenities are based on third-party information and may vary; buyers must independently verify all amenities, as information is deemed reliable but not guaranteed.
Facts & Features
Rooms
Bedrooms & bathrooms
Bedrooms: 2
Bathrooms: 2
Foyer
Level: First
Area: 40.00 Square Feet
Dimensions: 5x8
Dining Room
Level: First
Area: 156.00 Square Feet
Dimensions: 12x13
Living Room
Level: First
Area: 312.00 Square Feet
Dimensions: 13x24
Kitchen
Level: First
Area: 120.00 Square Feet
Dimensions: 10x12
Primary Bedroom
Level: First
Area: 180.00 Square Feet
Dimensions: 12x15
Primary Bathroom
Level: First
Area: 108.00 Square Feet
Dimensions: 6x18
Interior
Interior Features
Built In Features, Ceiling Fans(s), Dry Bar, Living Room/dining Room Combo, Open Floorplan, Stone Counters, Thermostat, Walk In Closet(s), Window Treatments
Appliances
Dishwasher, Microwave, Range, Refrigerator
Heating
Electric
Flooring
Laminate
Exterior Features
Balcony, Sliding Doors
Sewer
Public Sewer
Cooling
Central Air
Construction
Year Built
Year Built: 1980
Home type
Condominium
Construction Materials
Block, Stucco
Roof
Shingle
Foundation Details
Slab
Utilities & Energy
Water Source
Public
Utilities
Cable Connected, Electricity Connected, Sewer Connected, Water Connected
Laundry Features
Electric Dryer Hookup, Inside, Laundry Closet, Washer Hookup
Other Features
Community Features
Buyer Approval Required, Clubhouse, Deed Restrictions, Dog Park, Pool, Sidewalks
Patio And Porch Features
Enclosed, Rear Porch, Screened
Subdivision Name
Orchid Oaks I
Price History
| Date | Event | Price |
|---|---|---|
07/01/2026 Source: | Listed for Sale | $269,000 +4.26% $197/sqft |
07/01/2026 Source: | Price Decreased | $258,000 -4.09% $189/sqft |
07/01/2026 Source: | Price Decreased | $269,000 -10.03% $197/sqft |
07/14/2025 Source: | Listing Removed | $299,000 -3.55% $219/sqft |
01/14/2025 Source: | Listed for Sale | $310,000 +3.68% $227/sqft |

Show more
Nearby Homes
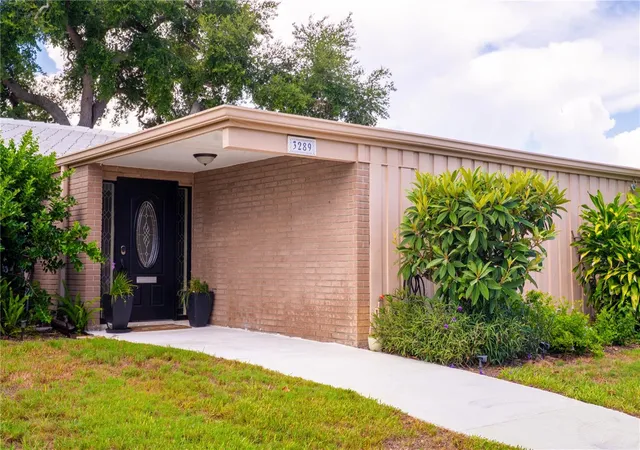
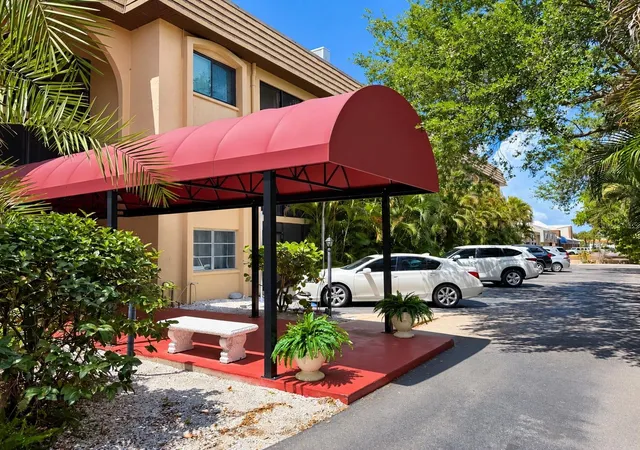
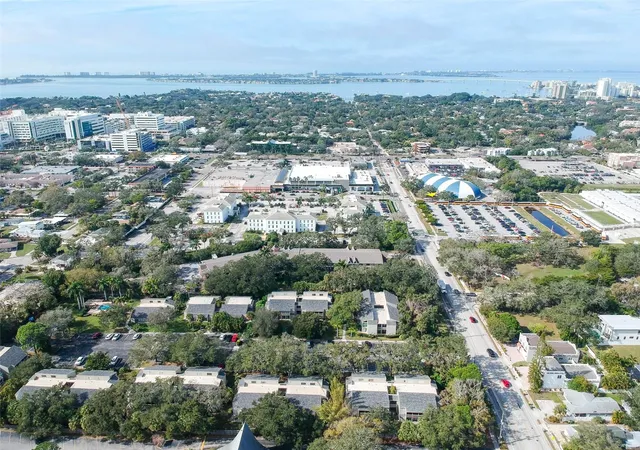
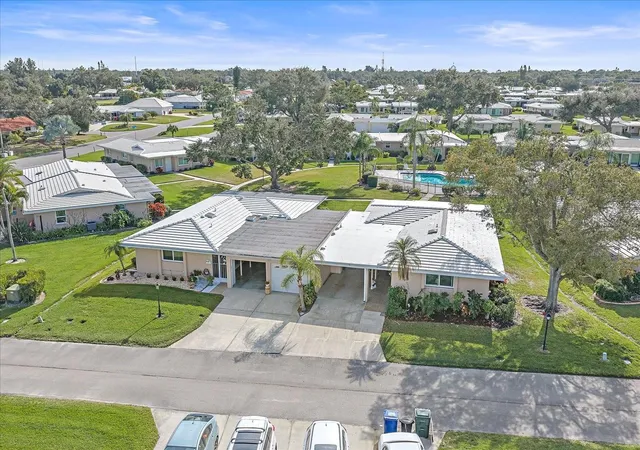


Find Homes by Property Features in Sarasota, FL

Based on information from Stellar MLS® through Nov 02, 2026, 01:00PM as submitted to and distributed by MLS GRID. All data is obtained from various sources and may not have been verified by the broker or MLS GRID. Supplied Open House Information is subject to change without notice. All information should be independently reviewed and verified for accuracy. Properties may or may not be listed by the office/agent presenting the information. IDX information is provided exclusively for consumers’ personal non-commercial use. It may not be used for any purpose other than to identify prospective properties consumers may be interested in purchasing. The data is deemed reliable but is not guaranteed by MLS GRID. The use of the MLS GRID Data may be subject to an end-user license agreement prescribed by the Member Participant’s applicable MLS, if any, and as amended from time to time. © 2026 Stellar MLS. All Rights Reserved.
 Advertising Broker: Fred McGill | Simple Showing, Inc
