Realty Solution
Powered by 
- 14
- Overview
- Description
- Property Details
- Location
- HOA Management
- Facts & Features
- Getting Around
- Nearby Homes

Street View
Listed by: Cindy Gubler (949) 241-3817 DRE #01730090 | Balboa Real Estate, Inc (949) 247-8811
$1,200,000
Monthly Est:$5,973
 3 Beds
 2 Baths
2 full baths
 1,178sqft
27531 Genil, Mission Viejo, CA 92691
$1,200,000
$5,973/moEst:
Get Pre-Approved
Single Family Residence
Built in 1976
$32/mo HOA
5,550 sqft lot
$1,019/sq.ft
Description
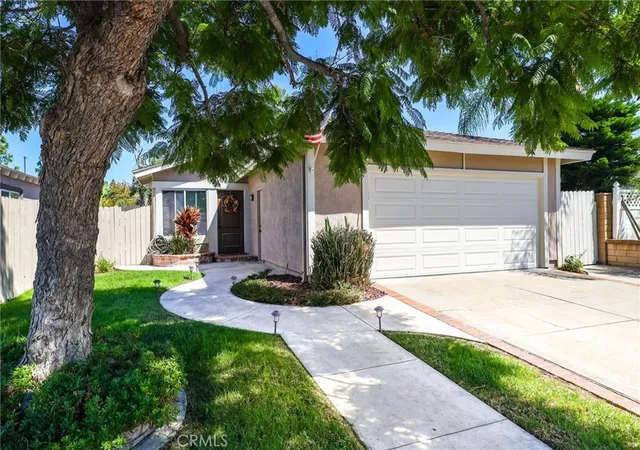
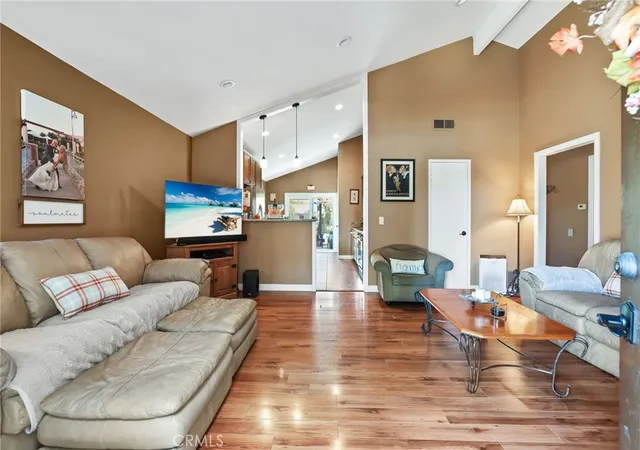
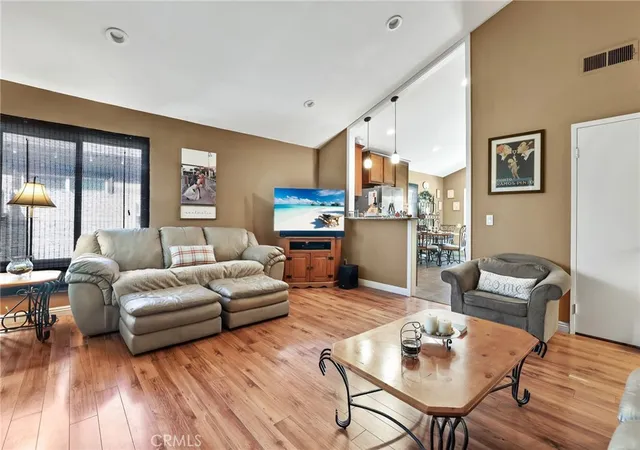
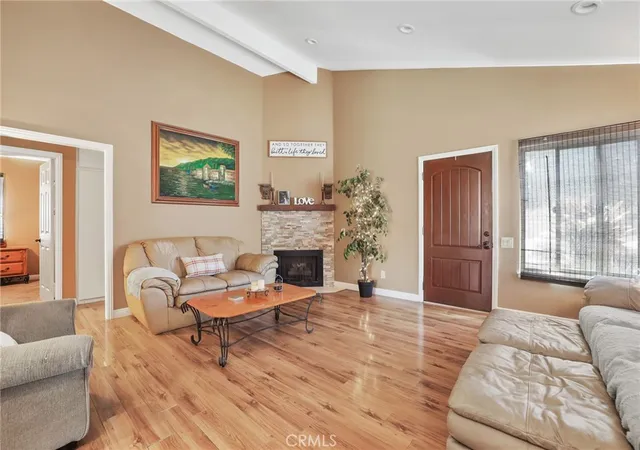
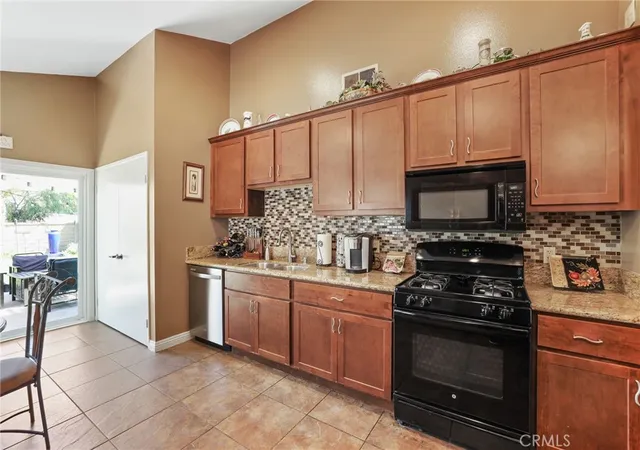
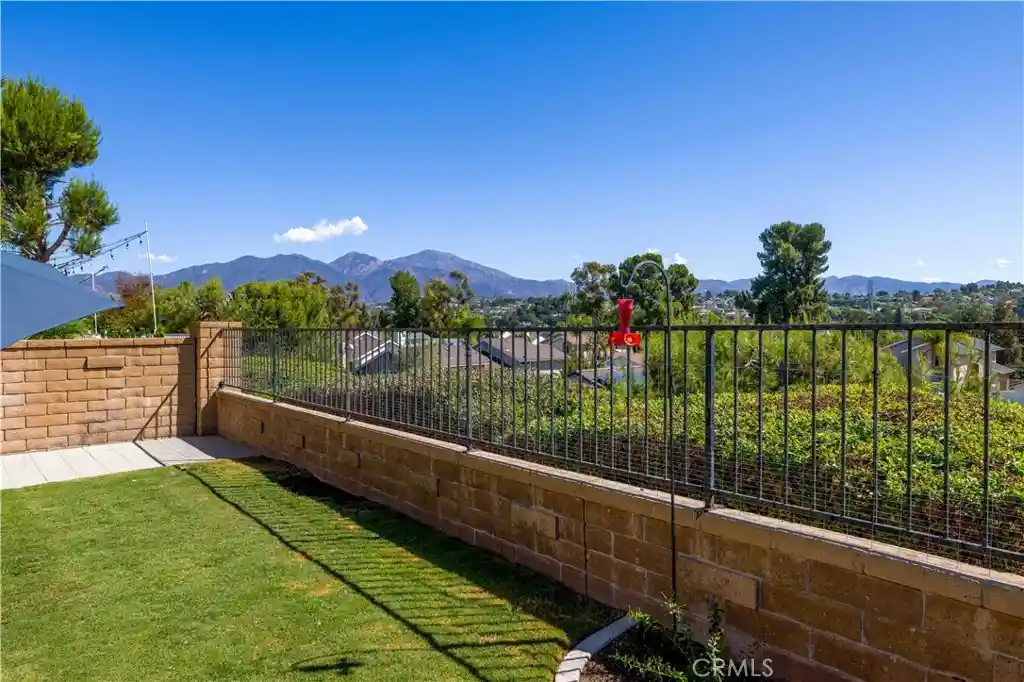
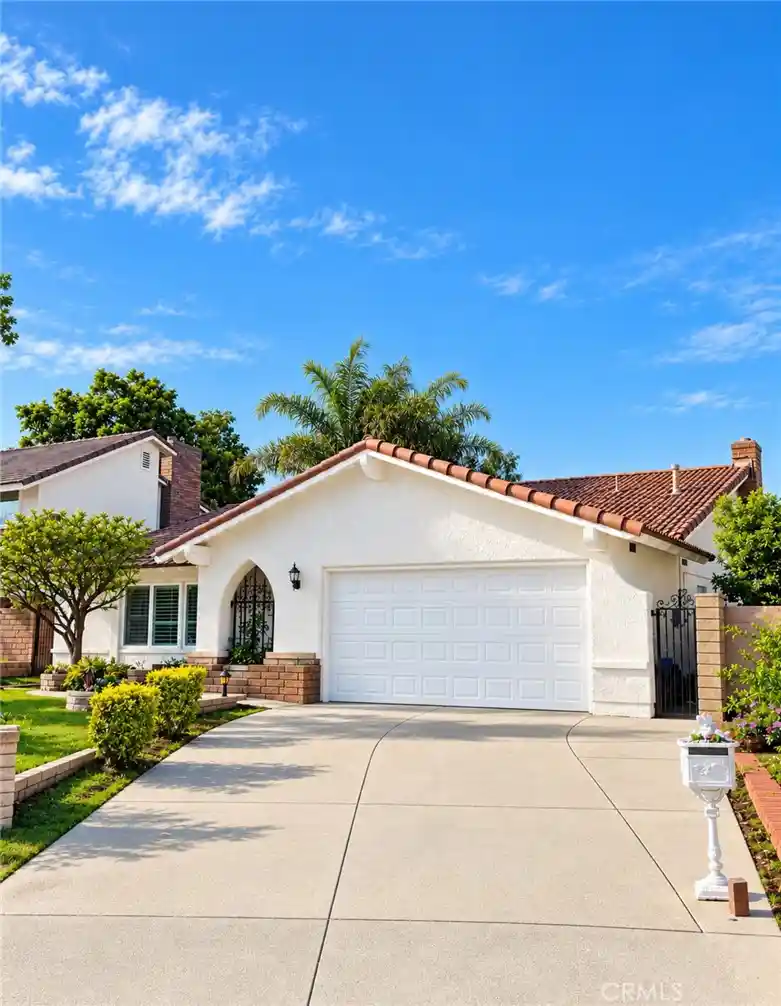
Views, Views of Saddleback Mountain! Prime location with no home behind. Pride of ownership!! Beautiful 3 bed, 2 bath single family home! So many upgrades!! Recessed lighting Kitchen & living room, New remodeled stone fireplace with new mantel & hearth, remodeled kitchen expanded with bar, new granite countertop & cabinetry, new refrigerator, new dishwasher, new kitchen faucet, new glass stone backsplash. Laundry room- new added cabinetry new hang rod & shelving, new 5-panel doors & new casings throughout, new office with custom built in cabinets & bookshelves, & under counter printer cabinet, file pedestals, storage cubby, solid surface countertop with peninsula, Custom closet organizer, new ceiling fan, guest bedroom custom closet organizer, new ceiling fan, Master bedroom newly remodeled new ceiling fan, custom closet organizer, custom 5 panel sliding doors, hardwood laminate flooring in Master bedroom, hallway & living room, Master bath-New sliding glass shower doors new shower enclosure, new refinished fiberglass shower. Guest bath-new tub, new highly upgraded tile shower with custom cubby shelves new faucets. Backyard- Pergola with custom firepit, nice outside patio furniture, Urn water feature, level lot with grass & concrete curbing, beautiful Jacaranda tree in the front yard provides shade all year, Garage- workbench with lighting, custom open storage cabinets & closet cabinets with doors, slatwall storage wall paneling, roll-up garage door with side opener!! A must see!!
- Houzeo last checked: 12 hours ago
- Listing updated: September 15, 2026 at 9:59 pm
- Source: California Regional MLS-CA | MLS#: OC26197977

Property Details
Status
Active
Type
Single Family Residence
No. of Stories
1
County
City
Neighborhood
--
Year Built
1976
HOA Fees
$32/mo
Finished Area
1,178 sqft
Lot Size
5,550 sqft lot
Basement Area
- sqft
MLS Name
California Regional MLS
MLS Number
OC26197977
MLS Status
Active
Days on Market
54
Cumulative Days on Market
6

Continue Your Journey in App
Find your dream home, receive real-time updates, and many more!
Continue Your Journey in App
Find your dream home, receive real-time updates, and many more!
Location
HOA Management
Lake MV
HOA Fees
$32.16/ SemiAnnually
Amenities
 Amenities and services may be covered by one or multiple associations and service providers.
 Water
 Park Playground
 Security Guard
 PicnicArea
OutdoorCookingArea
Disclaimer: Amenities are based on third-party information and may vary; buyers must independently verify all amenities, as information is deemed reliable but not guaranteed.
Facts & Features
Rooms
Bedrooms & bathrooms
Bedrooms: 3
Bathrooms: 2
Interior
Interior Features
Built In Features, Ceiling Fans, Cathedral Ceilings, Granite Counters, Open Floorplan, Recessed Lighting, Storage, Bar, All Bedrooms Down
Appliances
Dishwasher, Disposal, Gas Oven, Gas Range, Ice Maker, Microwave, Refrigerator, Water Heater, Dryer, Washer
Heating
Fireplaces, Natural Gas
Sewer
Public Sewer
Cooling
Central Air, Gas
Utilities & Energy
Pool Features
None
Laundry Features
Inside, In Kitchen
Fireplace Features
Family Room
Water Source
Public
Association Amenities
Outdoor Cooking Area, Picnic Area, Playground, Pets Not Allowed, Security, Water
Other Features
Community Features
Biking, Curbs, Lake, Park, Sidewalks
Subdivision Name
Cordova (north) (cv)
Disclosures
Familial Relation
Lot Features
Front Yard, Lawn, Level, Street Level
Price History
| Date | Event | Price |
|---|---|---|
09/09/2026 Source: | Listed for Sale | $1,200,000 +152.63% $1,019/sqft |
11/20/2014 Source: | Price Decreased | $475,000 -8.65% $403/sqft |
10/08/2014 Source: | Sold | $520,000 $441/sqft |

Nearby Homes
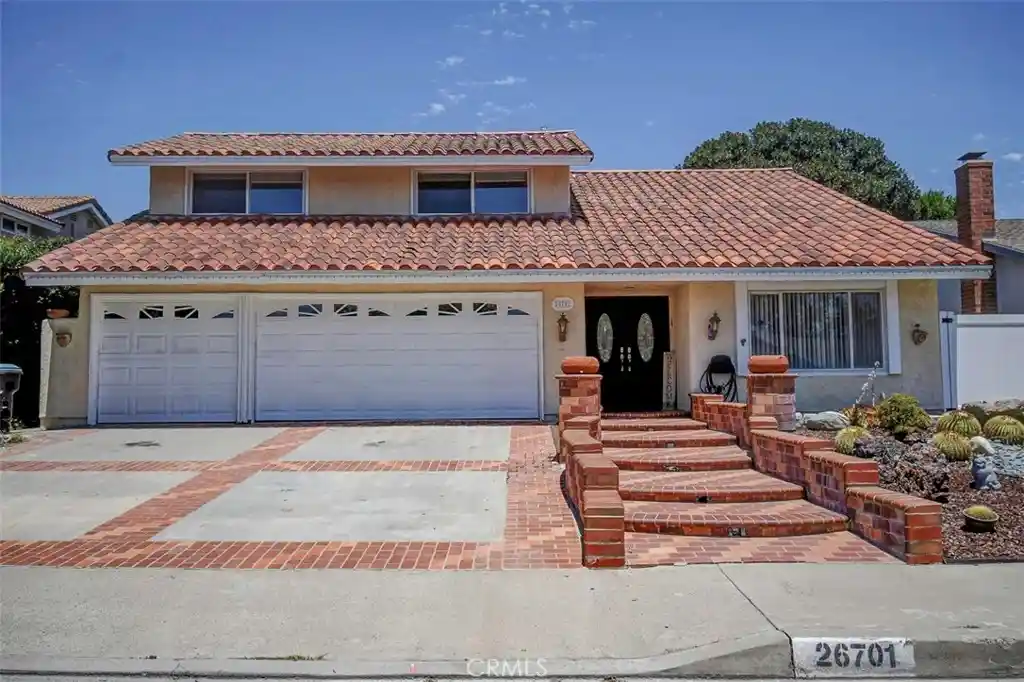
Find Homes by Property Features in Mission Viejo, CA


Based on information from California Regional Multiple Listing Service, Inc. as of Nov 02, 2026, 02:15PM and /or other sources. All data, including all measurements and calculations of area, is obtained from various sources and has not been, and will not be, verified by broker or MLS. All information should be independently reviewed and verified for accuracy. Properties may or may not be listed by the office/agent presenting the information. Information being provided is for consumers’ personal, non-commercial use and may not be used for any purpose other than to identify prospective properties consumers may be interested in purchasing. This website may not include listings or property addresses of sellers who have directed their listing brokers to withhold their listing or their property address from display on the Internet. © 2026 California Regional Multiple Listing Service. All Rights Reserved.
 Advertising Broker: William Johnson DRE #01463271 | William Johnson Brokerage
