Realty Solution
Powered by 
- 10
- Overview
- Description
- Property Details
- Location
- HOA Management
- Facts & Features
- Getting Around
- Nearby Homes


Listed by: Matthew Gregory (661) 713-4799 DRE #01463326, Meray Gregory DRE #01831112 | Gregory Real Estate Group (661) 713-4799
$930,000
Monthly Est:$4,629
 5 Beds
 5 Baths
4 full baths + 1 half bath
 3,377sqft
27533 Golden Currant Pl, Valencia, CA 91381
$930,000
$4,629/moEst:
Get Pre-Approved
Single Family Residence
Built in 2021
$260/mo HOA
27,110 sqft lot
$275/sq.ft
Description
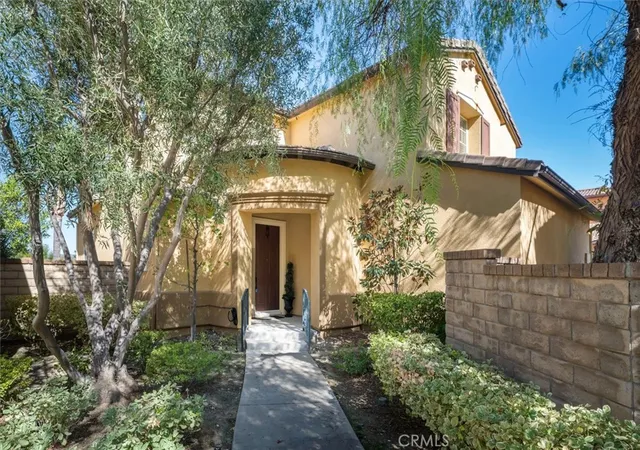
PRE-APPROVED SHORT SALE!! Welcome to this stunning modern detached home in the Rosemist community of FivePoint Valencia. Situated on a prime corner lot, this expansive 5-bedroom, 4.5-bathroom, three-story residence offers over 3,300 square feet of thoughtfully designed living space with scenic mountain views. Upon entry, you’re greeted by a bright open-concept floor plan featuring sleek laminate flooring throughout and stylish designer light fixtures that create a clean, contemporary feel. The gourmet kitchen features a large center island with bar seating, sleek upgraded countertops with a herringbone backsplash, abundant storage, and stainless steel appliances including a professional-grade 6-burner cooktop with griddle, range hood, and built-in refrigerator. The kitchen opens to the living and dining areas, perfect for both everyday living and entertaining. The first level includes a convenient bedroom and full bathroom with updated fixtures and a Mid-Century modern vanity, ideal for guests or multi-generational living. On the second level, the spacious primary suite offers two closets including a walk-in closet, and an en-suite bathroom with dual vanities and a separate shower and bathtub. The second floor also features three additional bedrooms, including one with its own en-suite bathroom, another full bath, and a laundry room with plenty of storage. The third floor features an expansive bonus room complete with a connecting dry bar and powder room, offering a versatile space ideal for a home office, gym, or media room. Sliding doors open to a covered deck with sweeping mountain views. Designed for indoor-outdoor living, expansive corner sliding doors open to the California Room, seamlessly connecting to the backyard with low-maintenance artificial turf. Additional highlights include an attached 2-car garage with extra storage, direct home access, an EV charger, plus solar panels and a backup battery system. Enjoy the community’s impressive recreation areas. Just across the way is Confluence Park, an HOA recreational area featuring swimming pools, a spa and splash zone, lounge areas, a clubhouse, a park, and more. In addition, the community offers a community garden, pump track, and miles of scenic trails for residents to enjoy. Conveniently located minutes from Valencia Town Center, Six Flags Magic Mountain, shopping, dining, parks, and hiking and biking trails, with easy freeway access.
- Houzeo last checked: 1 hour ago
- Listing updated: October 26, 2026 at 6:17 pm
- Source: California Regional MLS-CA | MLS#: SR26115129

Property Details
Status
Active
Type
Single Family Residence
No. of Stories
3
County
City
Neighborhood
--
Year Built
2021
HOA Fees
$260/mo
Finished Area
3,377 sqft
Lot Size
27,110 sqft lot
Basement Area
- sqft
MLS Name
California Regional MLS
MLS Number
SR26115129
MLS Status
Active
Days on Market
8
Cumulative Days on Market
189

Continue Your Journey in App
Find your dream home, receive real-time updates, and many more!
Continue Your Journey in App
Find your dream home, receive real-time updates, and many more!
Location
HOA Management
Valencia Master Community Association
HOA Fees
$260/ Monthly
Amenities
 Amenities and services may be covered by one or multiple associations and service providers.
 Pool
 Spa
 Club House
Disclaimer: Amenities are based on third-party information and may vary; buyers must independently verify all amenities, as information is deemed reliable but not guaranteed.
Facts & Features
Rooms
Bedrooms & bathrooms
Bedrooms: 5
Bathrooms: 5
Interior
Flooring
See Remarks, Tile
Interior Features
Breakfast Bar, Dry Bar, Open Floorplan, Recessed Lighting, See Remarks, Bedroom On Main Level, Primary Suite, Walk In Closets
Sewer
Public Sewer
Appliances
Six Burner Stove, Dishwasher, Electric Oven, Gas Cooktop, Microwave, Refrigerator, Range Hood, Tankless Water Heater
Cooling
Central Air
Heating
Central, Solar
Window Features
Blinds, Double Pane Windows
Construction
Year Built
Year Built: 2021
Home type
Single Family Residence
Property Condition
Updated Remodeled, Turnkey
Architectural Style
Modern
Foundation Details
Slab
Construction Materials
Stucco
Roof
Flat
Utilities & Energy
Security Features
Carbon Monoxide Detectors, Fire Sprinkler System, Smoke Detectors
Laundry Features
Inside, Laundry Room, Upper Level
Association Amenities
Clubhouse, Pool, Spa Hot Tub
Utilities
Electricity Connected, Natural Gas Connected, Sewer Connected, Water Connected
Pool Features
Association
Water Source
Public
Fireplace Features
None
Parking Features
Direct Access, Garage
Other Features
Disclosures
Covenants Restrictions Disclosure, Hoa Disclosure
Community Features
Biking, Hiking, Park, Suburban
Lot Features
Corner Lot, Landscaped
Subdivision Name
Rosemist (rose5p)
Patio And Porch Features
Deck, Enclosed
Price History
| Date | Event | Price |
|---|---|---|
10/26/2026 Source: | Listed for Sale | $930,000 $275/sqft |
09/18/2026 Source: | Contingent (Active Under Contract) | $930,000 $275/sqft |
09/18/2026 Source: | Off Market | $930,000 -2.11% $275/sqft |
08/11/2026 Source: | Contingent (Active Under Contract) | $950,000 -7.77% $281/sqft |
05/27/2026 Source: | Listed for Sale | $1,030,000 $305/sqft |

Show more
Nearby Homes
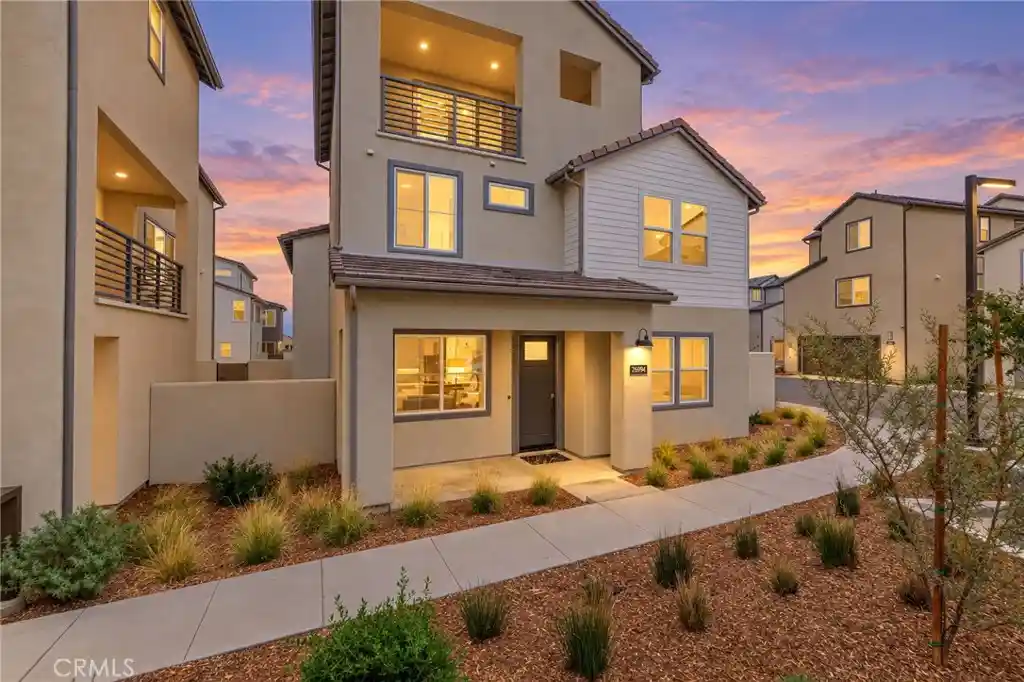
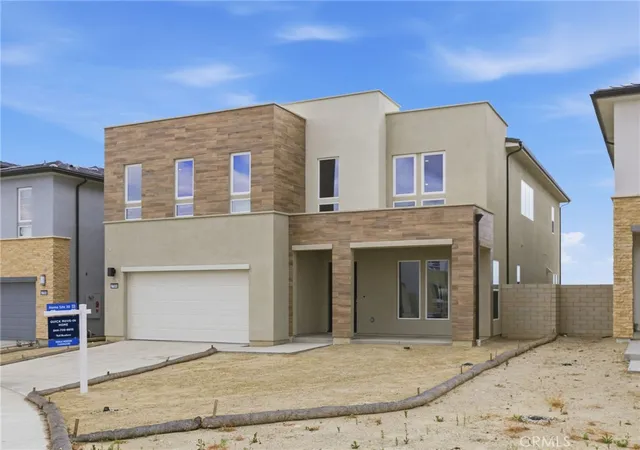
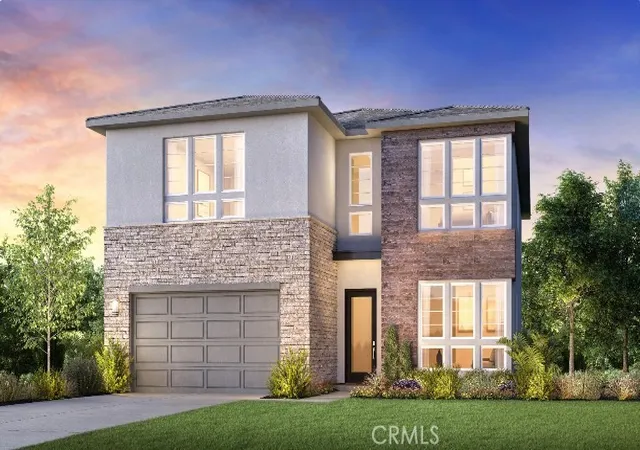
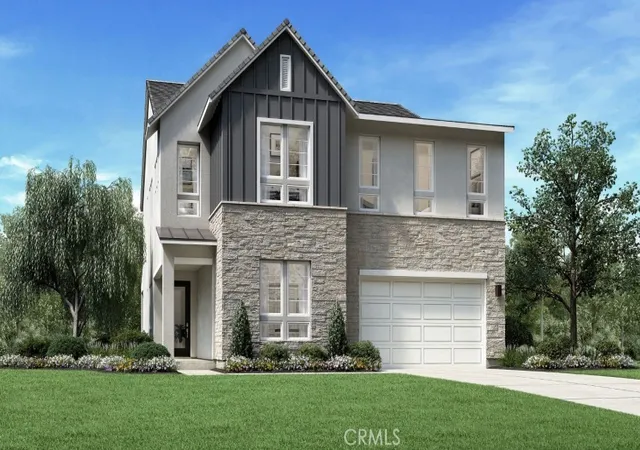
Find Homes by Property Features in Valencia, CA
Nearby New Homes For Sale


Based on information from California Regional Multiple Listing Service, Inc. as of Nov 04, 2026, 12:45PM and /or other sources. All data, including all measurements and calculations of area, is obtained from various sources and has not been, and will not be, verified by broker or MLS. All information should be independently reviewed and verified for accuracy. Properties may or may not be listed by the office/agent presenting the information. Information being provided is for consumers’ personal, non-commercial use and may not be used for any purpose other than to identify prospective properties consumers may be interested in purchasing. This website may not include listings or property addresses of sellers who have directed their listing brokers to withhold their listing or their property address from display on the Internet. © 2026 California Regional Multiple Listing Service. All Rights Reserved.
 Advertising Broker: William Johnson DRE #01463271 | William Johnson Brokerage
