Andover RE
Powered by 
- 0
- 2
- Overview
- Description
- Property Details
- Location
- Facts & Features
- Getting Around
- Nearby Homes
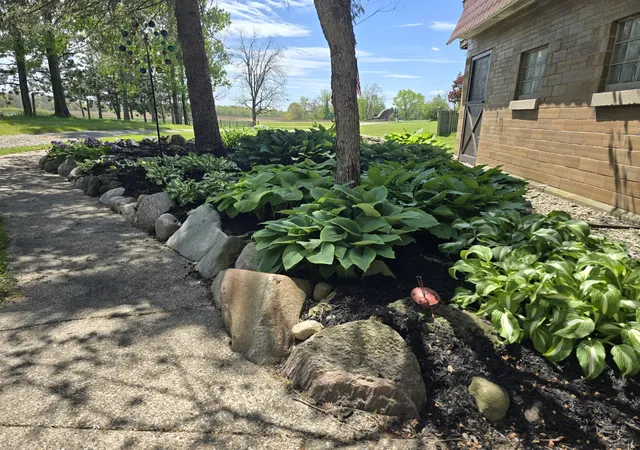

Street View
$425,000
Monthly Est:$2,115
 3 Beds
 3 Baths
3 full baths
 3,200sqft
27546 Wait Rd, Sturgis, MI 49091
$425,000
$2,115/moEst:
Get Pre-Approved
Single Family Residence
Built in 1996
$-- HOA
2 acres lot
$133/sq.ft
Description
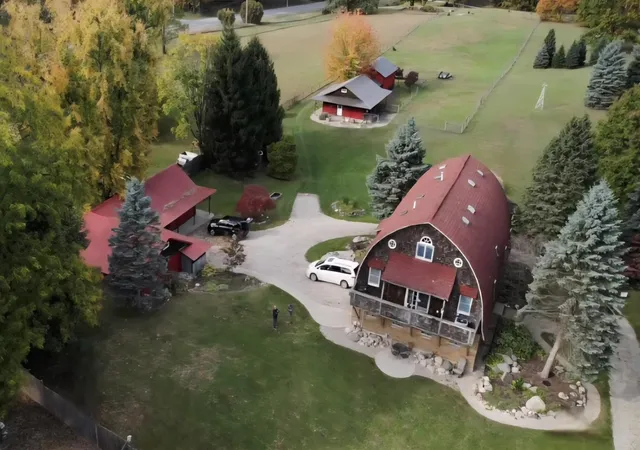
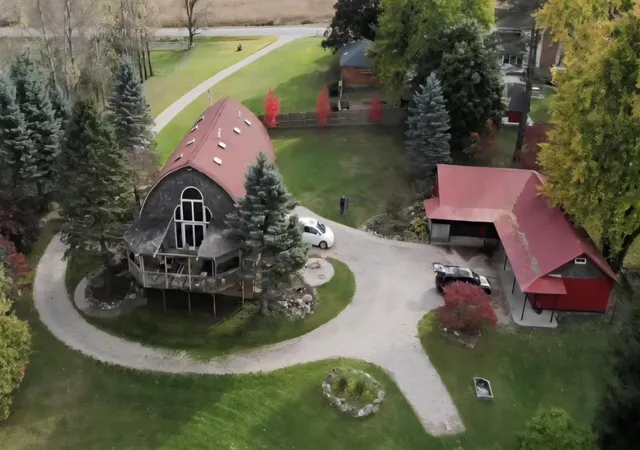
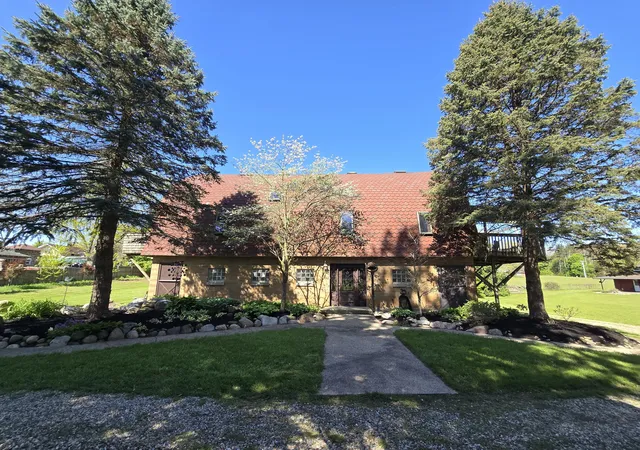
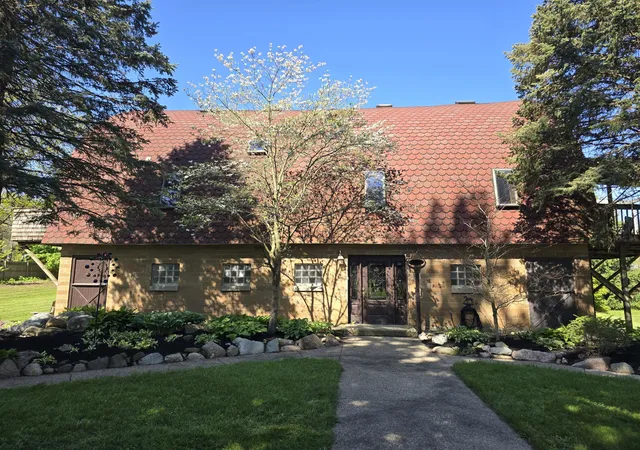
Nestled on approx. 2 picturesque acres, this one-of-a-kind converted barn is where history, craftsmanship, and luxury come together. Originally built in 1931 by Walter Wait, this extraordinary 3-story arched roof barn was thoughtfully transformed into a stunning custom home in 1996 while preserving its rich character and timeless charm. Step inside the lower level to an expansive welcoming foyer that sets the tone for the entire home. This level also features a huge bedroom, full bath, utility room, abundant storage, a craft room with running water, and an attached 2-car garage. The main living area is truly breathtaking with soaring rounded vaulted ceilings, exposed beams, and an open-concept design filled with natural light. The exquisite kitchen features custom cabinetry by Foster Wood Specialties, new appliances and sink, an oversized center island, and exceptional space for entertaining. The kitchen flows seamlessly into the formal dining area and spacious living room with massivewindows, a Vermont Casting stove, and sliders leading to a large deck overlooking the beautiful countryside views. The main floor primary suite offers private balcony access, an attached laundry room, and a spa-like bath with a custom tiled shower featuring stunning natural rock inlays. Upstairs, the loft overlooks the dramatic main living space below and includes an office area plus an additional bedroom suite with a full bath showcasing more beautiful custom rock details in the tub/shower. The exterior is equally impressive with ceramic brick, cedar shakes, and a durable 50-year roof. Additional outbuildings include a large pole barn with metal roof--half insulated, heated, and cooled--plus a horse barn with up to 3 stalls, attached shed space, and an RV barn. A rare opportunity to own a truly unforgettable property rich in history, craftsmanship, and architectural beauty.
- Houzeo last checked: 10 minutes ago
- Listing updated: September 15, 2026 at 3:54 pm
- Listing Provided by: Laura Alva (269) 625-4100 | RE/MAX Elite Group (269) 651-2776
- Source: Realcomp MLS-MI | MLS#: 68026038650

- Originating MLS: St. Joseph County Association of REALTORS
Property Details
Status
Active
Type
Single Family Residence
No. of Stories
3
County
City
Neighborhood
--
Year Built
1996
HOA Fees
-
Finished Area
3,200 sqft
Lot Size
2 acres lot
Basement Area
- sqft
MLS Name
Realcomp MLS
MLS Number
68026038650
MLS Status
Active
Days on Market
74
Cumulative Days on Market
50

Continue Your Journey in App
Find your dream home, receive real-time updates, and many more!
Download App
Continue Your Journey in App
Find your dream home, receive real-time updates, and many more!
Location
Facts & Features
Rooms
Bedrooms & bathrooms
Bedrooms: 3
Bathrooms: 3
Interior
Exterior Features
Balcony, Garden
Flooring
Carpet, Ceramic Tile, Wood
Sewer
Septic Tank
Heating
Forced Air, Natural Gas
Appliances
Dishwasher, Disposal, Dryer, Refrigerator, Range, Washer
Cooling
Ceiling Fans, Central Air
Window Features
Insulated Windows
Interior Features
Pantry, Vaulted Ceilings, Window Treatments
Construction
Year Built
Year Built: 1996
Home type
Single Family Residence
Roof
Composition
Foundation Details
Slab
Architectural Style
Other
Construction Materials
Brick, Wood Siding
Utilities & Energy
Water Source
Well
Laundry Features
In Bathroom, Laundry Room, Main Level
Parking Features
Attached, Garage Door Opener, Garage Faces Side, Unpaved
Utilities
Natural Gas Connected, Phone Available
Other Features
Patio And Porch Features
Deck, Patio
Lot Features
Landscaped Ground Cover
Price History
| Date | Event | Price |
|---|---|---|
09/15/2026 Source: | Price Decreased | $425,000 -3.39% $133/sqft |
08/20/2026 Source: | Listed for Sale | $439,900 -8.34% $137/sqft |
07/28/2026 Source: | Listing Removed | $479,900 +6.67% $150/sqft |
07/27/2026 Source: | Price Decreased | $449,900 -6.25% $141/sqft |
07/06/2026 Source: | Price Decreased | $479,900 -4.00% $150/sqft |


Show more
Nearby Homes




Find Homes by Property Features in Sturgis, MI
Nearby New Homes For Sale


Based on information from the Board/Association of REALTORS® (alternatively, from the Realcomp II Ltd. MLS) through Oct 10, 2026, 01:30PM. All information provided is deemed reliable, but is not guaranteed to be accurate and should be independently verified. IDX provided courtesy of Realcomp II Ltd. via Andover Real Estate & Houzeo, Copyright 2026 Realcomp II Ltd. Shareholders Any use of search facilities of data on the site, other than by a consumer looking to purchase real estate, is prohibited. IDX information is provided exclusively for consumers' personal, noncommercial use and may not be used for any purpose other than to identify prospective properties consumers may be interested in purchasing. The accuracy of all information, regardless of source, is not guaranteed or warranted. All information should be independently verified. Listing Information presented by local MLS brokerage: Andover Real Estate, local REALTOR®- Scott Rubin - (248)206-3666 . Any use of search facilities of data on the site, other than by a consumer looking to purchase real estate, is prohibited. © 2024 Realcomp II Ltd. MLS. All Rights Reserved.
 Advertising Broker: Andover Real Estate | Andover Real Estate