- Overview
- Description
- Property Details
- Location
- HOA Management
- Facts & Features
- Getting Around
- Nearby Homes


Street View
$299,000
Monthly Est:$1,488
 2 Beds
 1 Bath
1 full bath
 980sqft
2755 Via Capri #1227, Clearwater, FL 33764
$299,000
$1,488/moEst:
Get Pre-Approved
Condominium
Built in 2001
$-- HOA
21,034 sqft lot
$305/sq.ft
Description
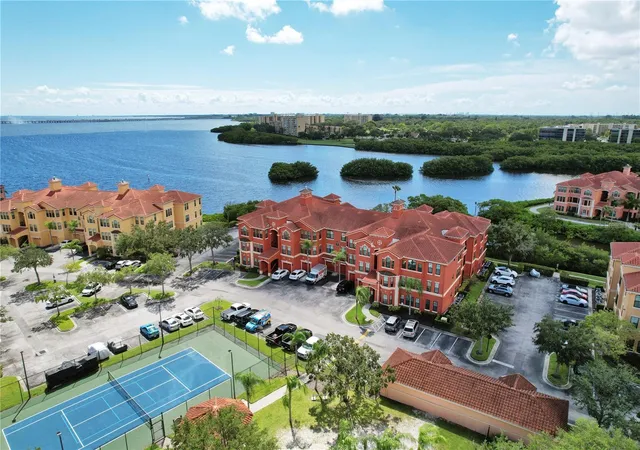
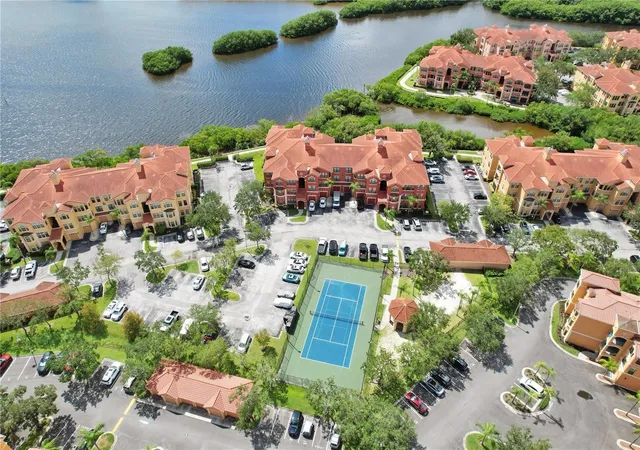
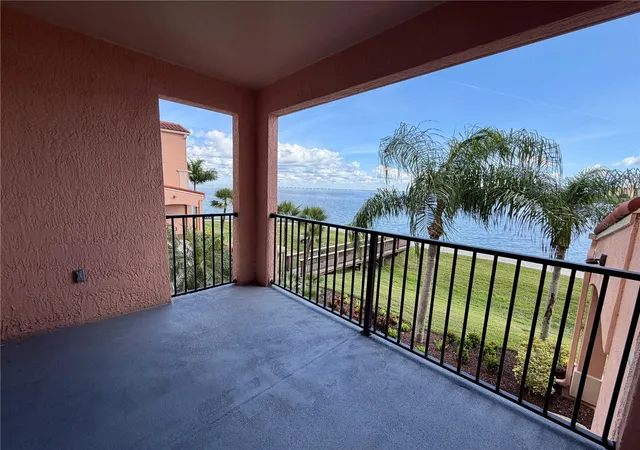
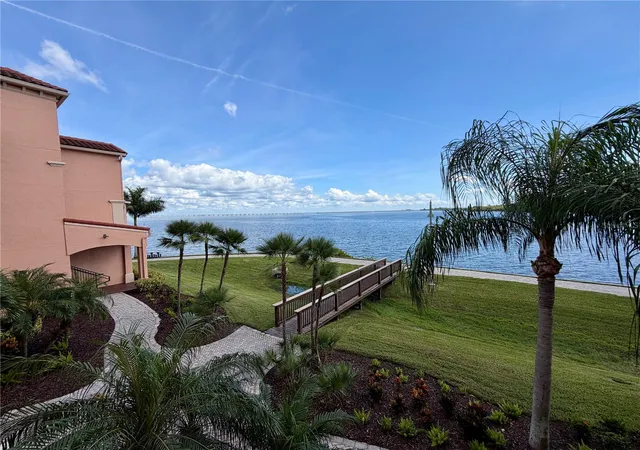
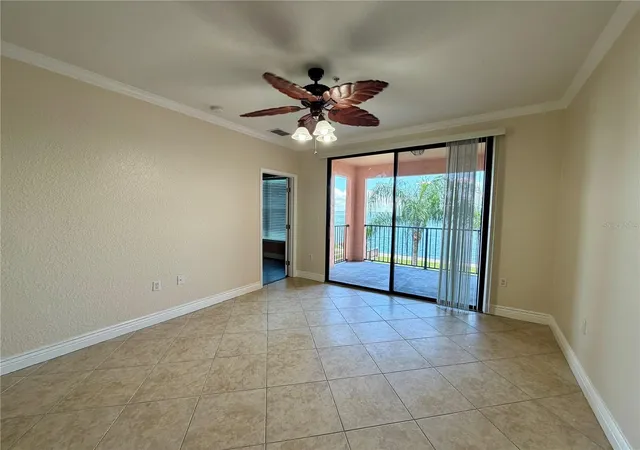
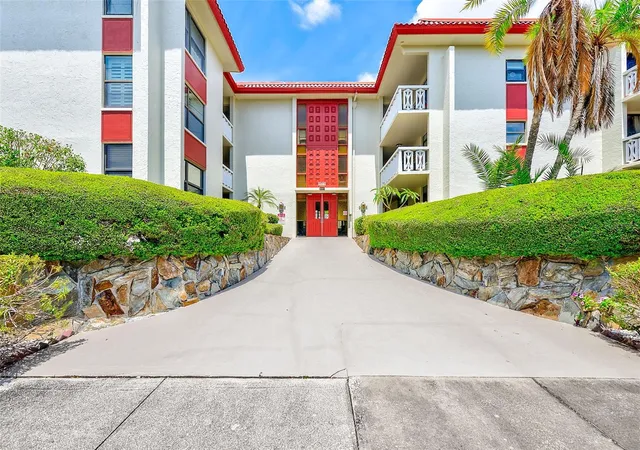
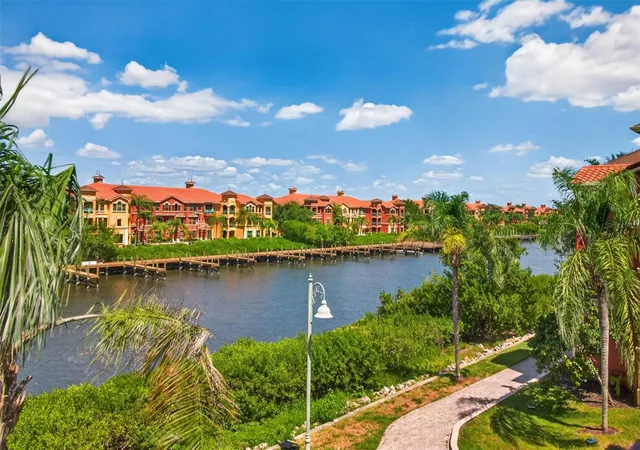
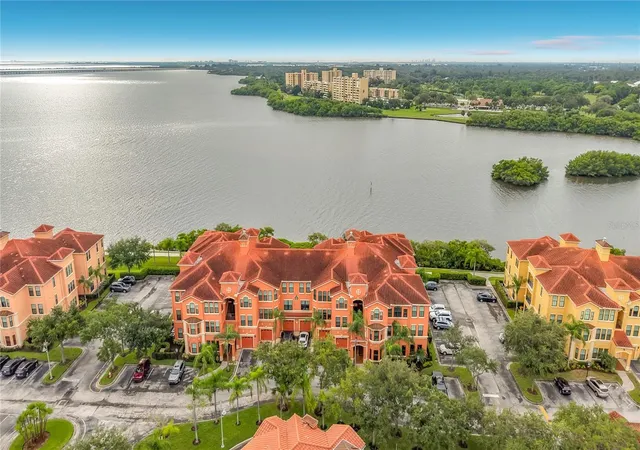
Wake up to water views in this 2-bedroom, 1-bath condo for sale at Grand Venezia at Baywatch, a gated waterfront community on Old Tampa Bay in Clearwater, where an open living and dining layout is filled with natural light from a living-room window overlooking the water and landscaped gardens, both bedrooms look out through windows with fabulous views directly on Tampa Bay, and a screened patio lets you watch the boats go by from the marina. The home is move-in ready with a brand-new A/C unit, brand-new stainless steel appliances, and a new washer and dryer in the dedicated laundry room, plus generous bedroom closet space and a spacious bathroom. This luxurious resort-style community features 24-hour guard-gated entry, a heated pool, sauna and hot tub, a 24/7 fitness center, a 24/7 business center with internet access, a car care center, playground, beach volleyball court, a 1.5-mile lighted paved walkway along the shore of Old Tampa Bay, and dock access on the Grand Bellagio side of the complex, with a short drive to St. Pete-Clearwater International Airport and Tampa International Airport, plus easy access to the award-winning Gulf beaches, dining, shopping, and area attractions—a must-have for anyone wanting the Florida lifestyle.
- Houzeo last checked: 1 minute ago
- Listing updated: October 5, 2026 at 8:28 pm
- Listing Provided by: Plamen Petkov (727) 348-6152 | 1 REALTY GROUP LLC (727) 888-4286
- Source: Stellar MLS-FL | MLS#: TB8550260

Part of

Property Details
Status
Active
Type
Condominium
No. of Stories
3
County
City
Neighborhood
--
Year Built
2001
HOA Fees
-
Finished Area
980 sqft
Lot Size
21,034 sqft lot
Basement Area
- sqft
MLS Name
Stellar MLS
MLS Number
TB8550260
MLS Status
Active
Days on Market
4
Cumulative Days on Market
2

Continue Your Journey in App
Find your dream home, receive real-time updates, and many more!
Download App
Continue Your Journey in App
Find your dream home, receive real-time updates, and many more!
Location
HOA Management
KW MGMT 727-216-6123 SHAWN/MARJORIE/RUTH
HOA Fees
$-/
Amenities
 Amenities and services may be covered by one or multiple associations and service providers.
 Cable TV
 Security Guard
 Gym
Gym
 Water
Water
 Maintenance
 Sewer
Sewer
 Tennis
 Park Playground
 Pool
Pool
 Security Gate
 Spa
Spa
 Insurance
 Recreational Facilities
Escrow Reserves Fund
Management
Recreation Facilities
Fidelity Bond
Disclaimer: Amenities are based on third-party information and may vary; buyers must independently verify all amenities, as information is deemed reliable but not guaranteed.
Facts & Features
Rooms
Bedrooms & bathrooms
Bedrooms: 2
Bathroom: 1
Den
Level: First
Area: 130.00 Square Feet
Dimensions: 13x10
Dining Room
Level: First
Area: 72.00 Square Feet
Dimensions: 9x8
Kitchen
Level: First
Area: 64.00 Square Feet
Dimensions: 8x8
Living Room
Level: First
Area: 169.00 Square Feet
Dimensions: 13x13
Primary Bathroom
Level: First
Primary Bedroom
Level: First
Area: 143.00 Square Feet
Dimensions: 13x11
Balcony/Porch/Lanai
Level: First
Area: 96.00 Square Feet
Dimensions: 12x8
Interior
Exterior Features
Balcony
Sewer
Public Sewer
Interior Features
Ceiling Fans(s), Crown Molding, Living Room/dining Room Combo, Stone Counters, Walk In Closet(s)
Heating
Central, Electric
Flooring
Carpet, Ceramic Tile
Appliances
Dishwasher, Disposal, Dryer, Gas Water Heater, Microwave, Refrigerator, Washer
Cooling
Central Air
Window Features
Blinds
Construction
Year Built
Year Built: 2001
Home type
Condominium
Foundation Details
Slab
Architectural Style
Mediterranean
Roof
Tile
Construction Materials
Stucco, Frame
Utilities & Energy
Association Amenities
Fence Restrictions, Fitness Center, Gated, Playground, Recreation Facilities, Spa/hot Tub, Tennis Court(s)
Water Source
Public
Utilities
Bb/hs Internet Available, Cable Available, Cable Connected, Electricity Connected, Fire Hydrant
Laundry Features
Inside
Fireplace Features
Gas, Other
Parking Features
None
Pool Features
Gunite, Heated, In Ground, Tile
Security Features
Fire Sprinkler System, Gated Community, Security System Owned, Smoke Detector(s)
Other Features
Lot Features
Flood Zone, Near Public Transit
Subdivision Name
Grand Venezia At Baywatch Condo
Community Features
Association Recreation Owned, Buyer Approval Required, Deed Restrictions, Fitness Center, Playground, Pool, Tennis Court(s)
Patio And Porch Features
Covered, Deck, Patio, Porch
Price History
| Date | Event | Price |
|---|---|---|
10/03/2026 Source: | Listed for Sale | $299,000 +66.16% $305/sqft |
11/13/2014 Source: | Listing Removed | $179,950 $184/sqft |

Nearby Homes
Find Homes by Property Features in Clearwater, FL

Based on information from Stellar MLS® through Oct 08, 2026, 07:30PM as submitted to and distributed by MLS GRID. All data is obtained from various sources and may not have been verified by the broker or MLS GRID. Supplied Open House Information is subject to change without notice. All information should be independently reviewed and verified for accuracy. Properties may or may not be listed by the office/agent presenting the information. IDX information is provided exclusively for consumers’ personal non-commercial use. It may not be used for any purpose other than to identify prospective properties consumers may be interested in purchasing. The data is deemed reliable but is not guaranteed by MLS GRID. The use of the MLS GRID Data may be subject to an end-user license agreement prescribed by the Member Participant’s applicable MLS, if any, and as amended from time to time. © 2026 Stellar MLS. All Rights Reserved.
 Advertising Broker: Fred McGill | Simple Showing, Inc