- Overview
- Description
- Property Details
- Location
- Facts & Features
- Getting Around
- Nearby Homes


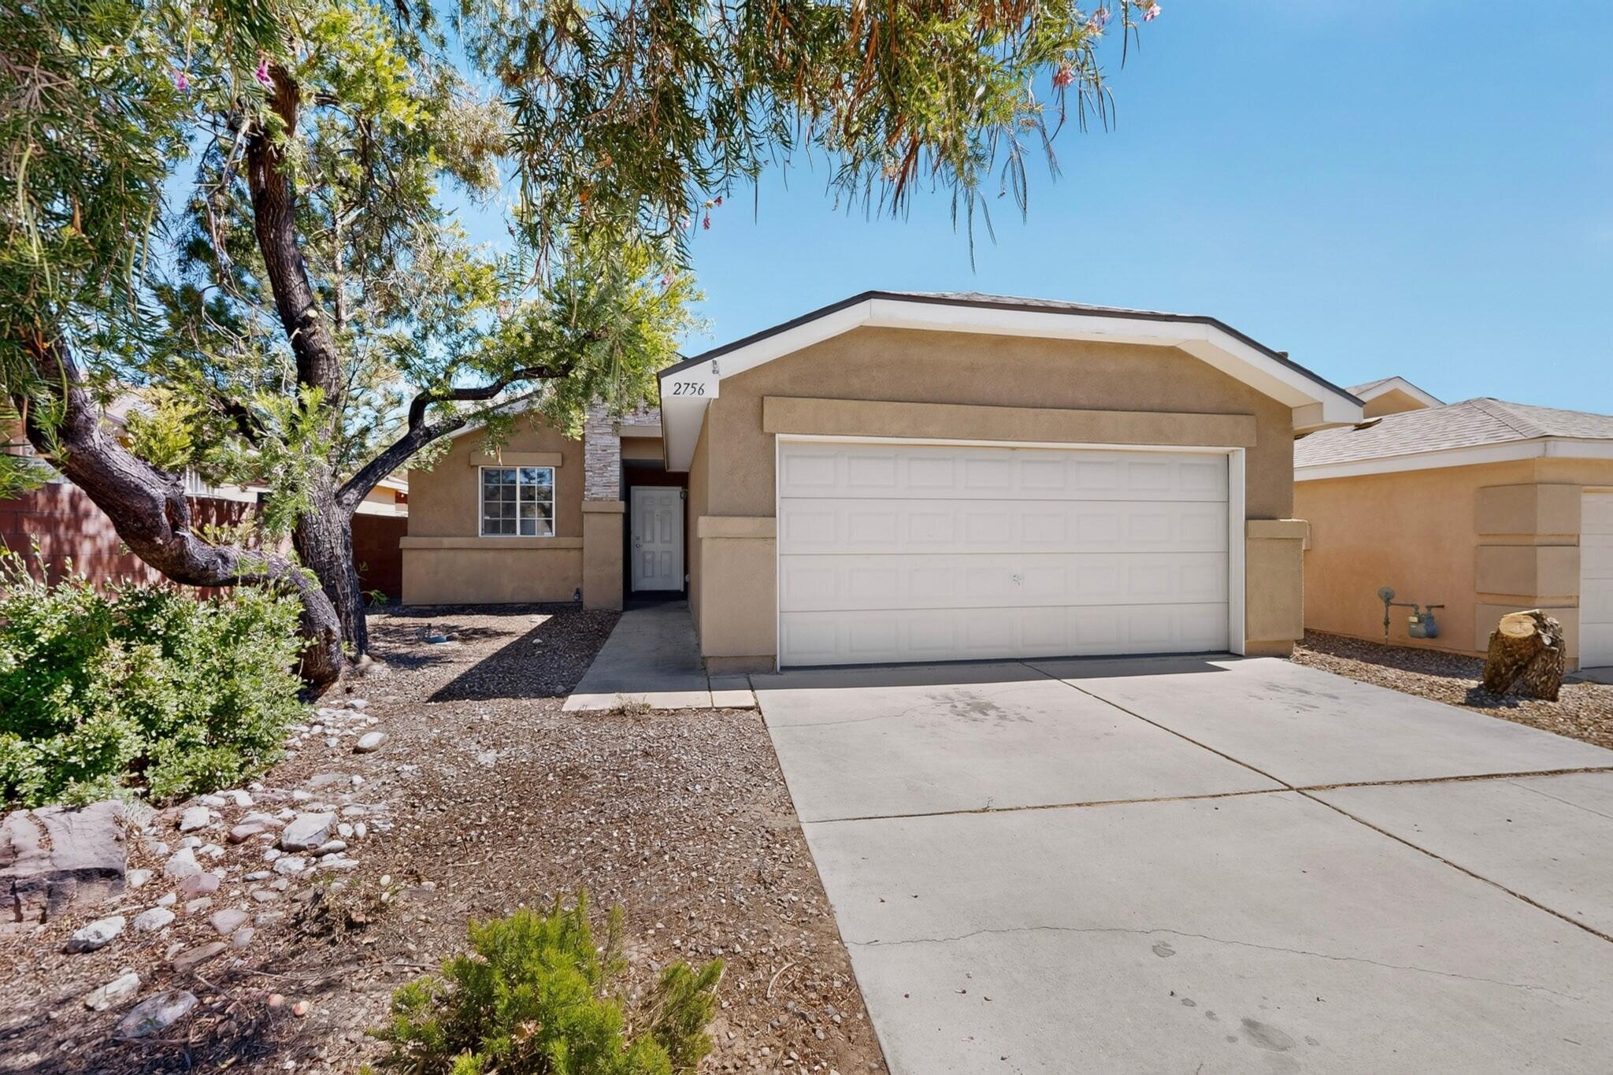
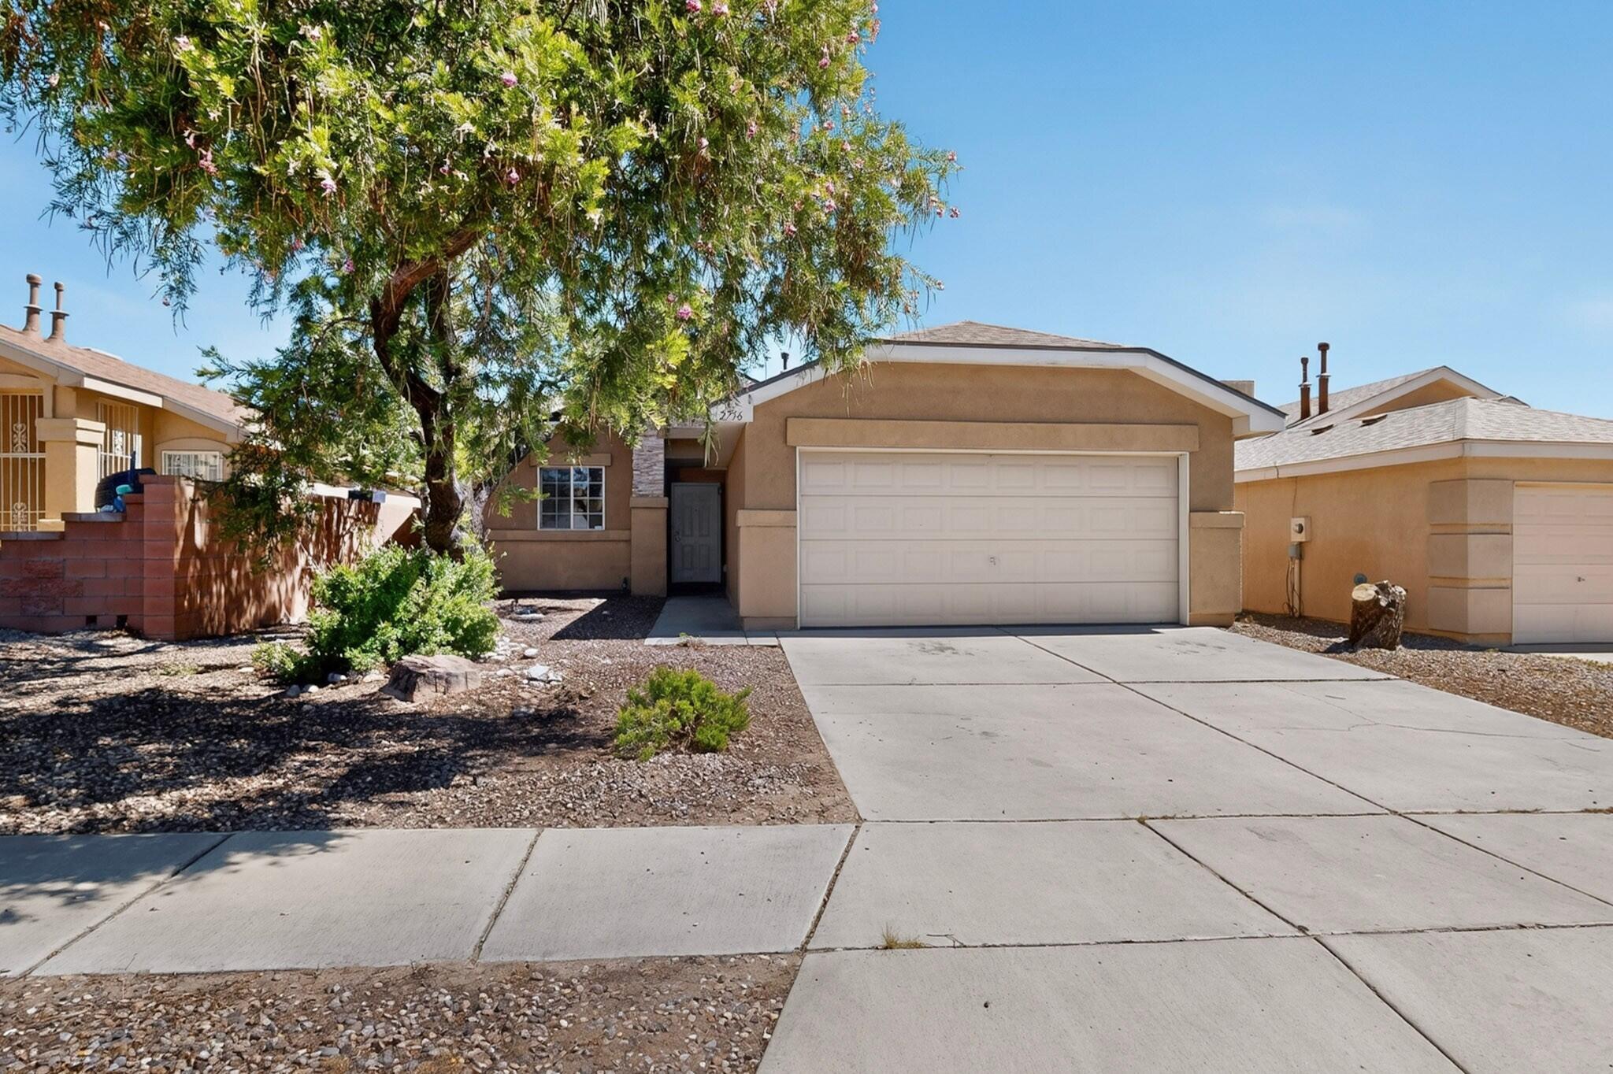


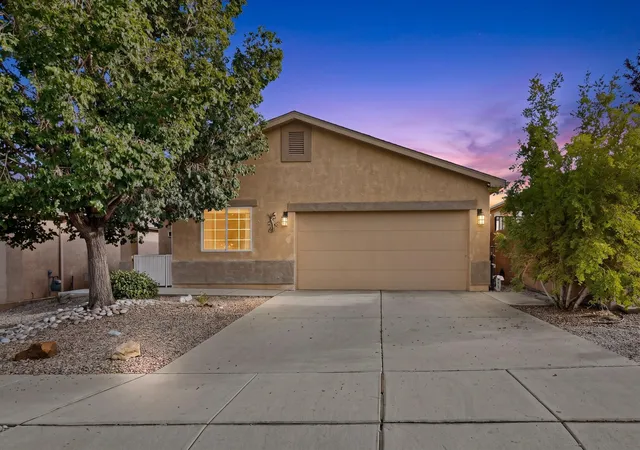
Street View
$285,000
Monthly Est:$1,419
 3 Beds
 2 Baths
2 full baths
 1,384sqft
2756 Butch Cassidy Dr SW, Albuquerque, NM 87121
$285,000
$1,419/moEst:
Get Pre-Approved
Single Family Residence
Built in 2004
$-- HOA
4,530 sqft lot
$206/sq.ft
Description
Welcome home to 2756 Butch Cassidy Dr SW! This 3-bedroom, 2-bath home offers an incredible opportunity to own in Albuquerque! Step inside to a bright, open floor plan with fresh neutral finishes, easy-care flooring throughout, and a spacious living area centered around a cozy fireplace. The kitchen offers generous cabinet and counter space, stainless steel appliances, and an open connection to the dining and living areas-perfect for everyday living and entertaining. Primary suite features a private full bath, while two additional bedrooms provide flexibility for guests, home office, or hobbies. Convenient access to Unser makes getting around Albuquerque easy, while nearby parks, schools, shopping, and everyday amenities add to the location. Come see everything 2756 Butch Cassidy has to offer!
Show Less- Houzeo last checked: 2 hours ago
- Listing updated: September 25, 2026 at 7:04 pm
- Listing Provided by: Christina M Kloster (505) 738-6934 DRE #REC20221273 | Kloster Homes (505) 738-6934
- Source: Greater Albuquerque AOR (SWMLS) MLS-NM | MLS#: 1111529

Property Details
Status
Active
Type
Single Family Residence
No. of Stories
1
County
City
Neighborhood
--
Year Built
2004
HOA Fees
-
Finished Area
1,384 sqft
Lot Size
4,530 sqft lot
Basement Area
- sqft
MLS Name
Greater Albuquerque AOR (SWMLS) MLS
MLS Number
1111529
MLS Status
Active
Days on Market
4

Continue Your Journey in App
Find your dream home, receive real-time updates, and many more!
Download App
Continue Your Journey in App
Find your dream home, receive real-time updates, and many more!
Location
Facts & Features
Rooms
Bedrooms & bathrooms
Bedrooms: 3
Bathrooms: 2
PrimaryBedroom
Level: Main
Area: Square Feet
Dimensions: 182.00
Kitchen
Level: Main
Area: Square Feet
Dimensions: 100.00
LivingRoom
Level: Main
Area: Square Feet
Dimensions: 255.00
Interior
Sewer
Public Sewer
Flooring
Tile
Window Features
Sliding
Heating
Forced Air
Exterior Features
None
Interior Features
Main Level Primary
Cooling
Evaporative Cooling
Construction
Year Built
Year Built: 2004
Home type
Single Family Residence
Roof
Pitched, Shingle
Property Condition
Resale
Construction Materials
Stucco
Utilities & Energy
Laundry Features
Electric Dryer Hookup
Utilities
Electricity Connected, Natural Gas Connected, Sewer Connected, Water Connected
Water Source
Public
Parking Features
Attached, Garage
Other Features
Subdivision Name
El Rancho Grande I
Disclosures
Ranm2100disclosure
Price History
| Date | Event | Price |
|---|---|---|
09/25/2026 Source: | Listed for Sale | $285,000 $206/sqft |

Nearby Homes




Find Homes by Property Features in Albuquerque, NM
Nearby New Homes For Sale


Based on information from the Greater Albuquerque Association of REALTORS® (alternatively, from the Southwest MLS) through Sep 30, 2026, 11:15AM. IDX information is provided exclusively for consumers' personal, non-commercial use, that it may not be used for any purpose other than to identify prospective properties consumers may be interested in purchasing, and that the data is deemed reliable but is not guaranteed accurate by The Service. © 2026 Greater Albuquerque Association of REALTORS®. All Rights Reserved.
 Advertising Broker: Jared Andrew English | Congress Realty, Inc