- Overview
- Description
- Property Details
- Location
- Facts & Features
- Getting Around
- Nearby Homes
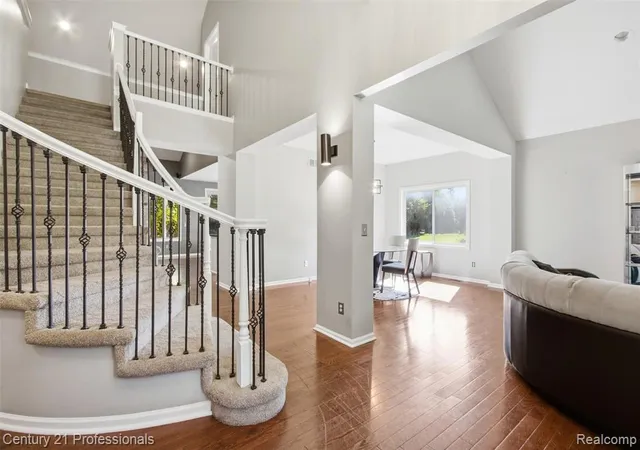

Street View
$499,000
Monthly Est:$2,484
 4 Beds
 3 Baths
2 full baths + 1 half bath
 4,467sqft
27568 Rainbow Cir, Lathrup Village, MI 48076 3215
$499,000
$2,484/moEst:
Get Pre-Approved
Single Family Residence
Built in 2001
$-- HOA
17,859.6 sqft lot
$112/sq.ft
Description
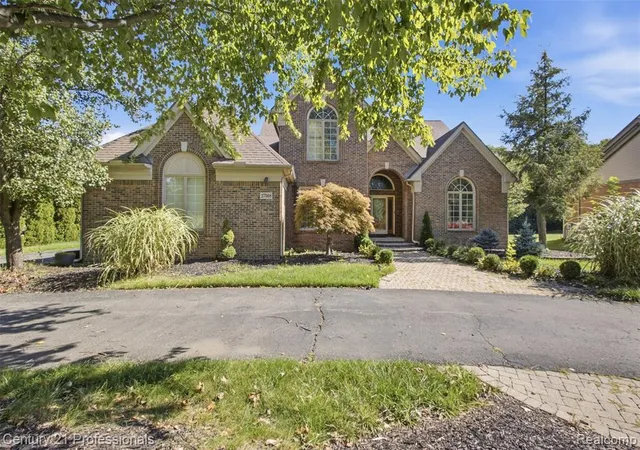
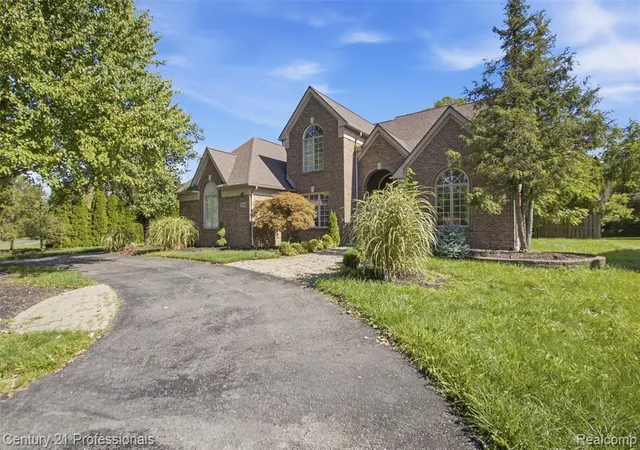
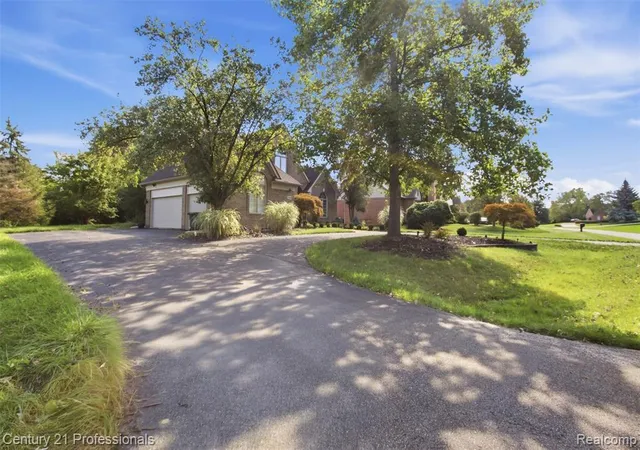
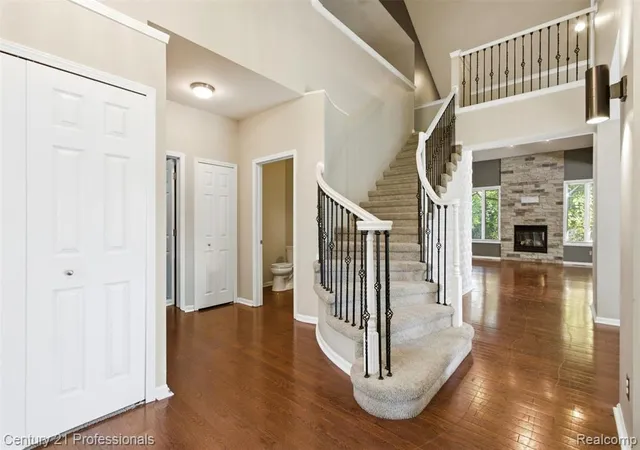
NEW PRICE + PROFESSIONAL PHOTOGRAPHY! Welcome to 27568 Rainbow Circle, a spacious 4-bedroom brick home in Lathrup Village offering 2,943 sq. ft. of above-grade living space, a finished lower level, and an impressive 3-car attached garage. The open-concept layout creates a natural flow from the kitchen and breakfast area into the family room, making the main level ideal for everyday living and entertaining. The family room features soaring ceilings and an open second-floor overlook, adding architectural interest while allowing you to look down into the main living space from the upper level. A highly desirable first-floor primary suite provides added privacy and convenience, featuring cathedral ceilings, a spacious walk-in closet, private bath with dual vanities, jetted soaking tub and separate shower, plus its own private exterior entry. The finished lower level provides substantial additional space with flexibility for recreation, entertaining, a home office, fitness area or additional gathering space. Additional features include first-floor laundry, hardwood flooring, abundant natural light, a circular driveway, generous .41-acre lot, patio and an oversized 3-car attached garage offering excellent space for vehicles and additional storage. Conveniently located with access to major freeways, shopping, dining and surrounding communities including Birmingham, Royal Oak and Southfield. ALL APPLIANCES INCLUDED. Furniture and pool table are excluded from the sale.
- Houzeo last checked: 7 minutes ago
- Listing updated: October 11, 2026 at 4:52 am
- Listing Provided by: Marqueisha Brown (313) 878-2732 DRE #6501466851 | Century 21 Professionals Troy (248) 524-1600
- Source: MiRealSource MLS-MI | MLS#: 61010132

Property Details
Status
Pending
Type
Single Family Residence
No. of Stories
2
County
City
Neighborhood
--
Year Built
2001
HOA Fees
-
Finished Area
4,467 sqft
Lot Size
17,859.6 sqft lot
Basement Area
- sqft
MLS Name
MiRealSource MLS
MLS Number
61010132
MLS Status
Pending
Days on Market
113
Cumulative Days on Market
87

Continue Your Journey in App
Find your dream home, receive real-time updates, and many more!
Continue Your Journey in App
Find your dream home, receive real-time updates, and many more!
Location
Facts & Features
Rooms
Bedrooms & bathrooms
Bedrooms: 4
Bathrooms: 3
Interior
Heating
Natural Gas, Forced Air
Appliances
Dishwasher, Microwave, Range/oven, Refrigerator, Washer, Gas Water Heater
Cooling
Central Air
Construction
Year Built
Year Built: 2001
Home type
Single Family Residence
Architectural Style
Cape Cod, Colonial
Foundation Details
Basement
Utilities & Energy
Water Source
Public
Laundry Features
Entry
Fireplace Features
Family Room, Electric
Basement
Finished
Other Features
Subdivision Name
Louise Lathrups California Bungalowno 6
Patio And Porch Features
Porch
Disclosures
Signed Disclosure
Price History
| Date | Event | Price |
|---|---|---|
10/11/2026 Source: | Pending | $499,000 -12.30% $112/sqft |
08/04/2026 Source: | Listed for Sale | $569,000 $127/sqft |

Nearby Homes







Find Homes by Property Features in Lathrup Village, MI
Nearby New Homes For Sale


Based on information from MiRealSource through Nov 01, 2026, 05:00PM . All information is provided exclusively for personal, non-commercial use, and may not be used for any purpose other than to identify prospective properties consumers may be interested in purchasing. The accuracy of all information, regardless of source, is not guaranteed or warranted. All information should be independently verified. Provided through IDX via MiRealSource, Inc. Courtesy of MiRealSource Shareholder. © 2026 MiRealSource. All Rights Reserved.
 Advertising Broker: Andover Real Estate | Andover Real Estate
