Realty Solution
Powered by 
- 7
- Overview
- Description
- Property Details
- Location
- HOA Management
- Facts & Features
- Getting Around
- Nearby Homes

Street View
Listed by: WALTER RON KEMPER (909) 744-7504 DRE #00662288 | Walter Ron Kemper, Broker (909) 744-2655
$1,150,000
Monthly Est:$5,724
 3 Beds
 3 Baths
1 full bath + 1 half bath
 2,490sqft
2759 Erwin Ranch Rd, Big Bear City, CA 92314
$1,150,000
$5,724/moEst:
Get Pre-Approved
Single Family Residence
Built in 2001
$69/mo HOA
6 acres lot
$462/sq.ft
Description
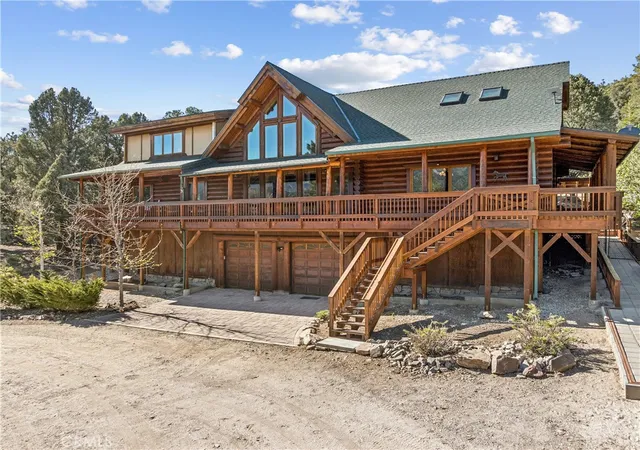
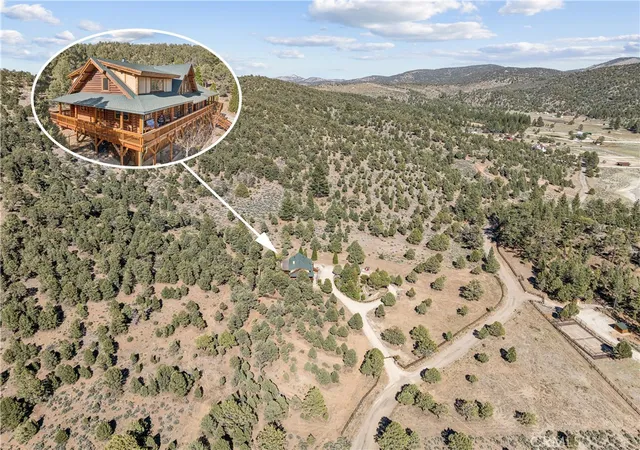
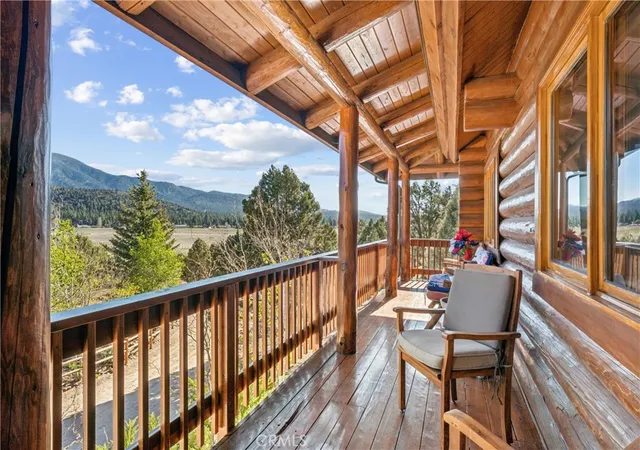
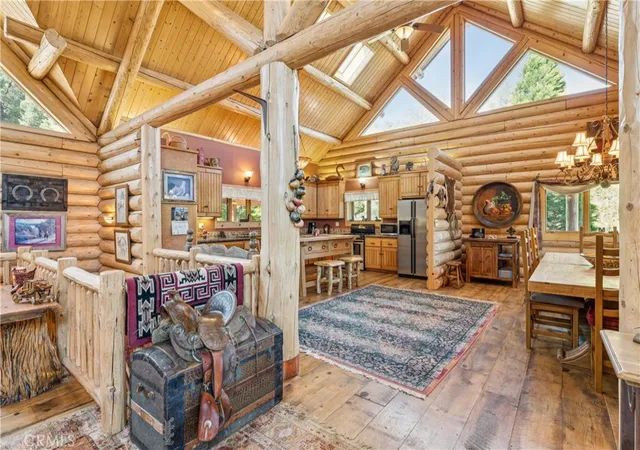
Majestic custom built log home in gated community on approximately 6 acres adjoining US Forestry to the North and East. Panoramic views from every angle/every window. Situated in a peaceful gated community, a dream home or get-away, possibly a company retreat where living life becomes a dream come true! Hiking, biking, horseback riding just outside your front porch all spring, summer and fall. Big Bear Lake is a short distance with fishing, canoeing, and water skiing. Winter brings snow skiing and boarding. Lots of opportunities here. This home has a very flexible floor plan from two master suits to 5 bedrooms and over 3000 sq feet of living space without any structural changes needed. Lots of room for equestrian facilities. shop, mother-in-law /care taker quarters and much more.
THE OWNERS ARE THE 2ND GENERATION OF A FAMILY TRUST WHO RESIDE OUT OF THE AREA AND ARE MOTIVATED TO SELL!!
- Houzeo last checked: 12 hours ago
- Listing updated: November 2, 2026 at 8:16 pm
- Source: California Regional MLS-CA | MLS#: IV26112156

Property Details
Status
Active
Type
Single Family Residence
No. of Stories
3
County
City
Neighborhood
--
Year Built
2001
HOA Fees
$69/mo
Finished Area
2,490 sqft
Lot Size
6 acres lot
Basement Area
- sqft
MLS Name
California Regional MLS
MLS Number
IV26112156
MLS Status
Active
Days on Market
159
Cumulative Days on Market
159

Continue Your Journey in App
Find your dream home, receive real-time updates, and many more!
Continue Your Journey in App
Find your dream home, receive real-time updates, and many more!
Location
HOA Management
Hamilton Ranch Estates
HOA Fees
$828/ Annually
Amenities
 Amenities and services may be covered by one or multiple associations and service providers.
 Security Guard
 Electricity
 Water
 Insurance
 Bike Trails
 Utilities
Other
Disclaimer: Amenities are based on third-party information and may vary; buyers must independently verify all amenities, as information is deemed reliable but not guaranteed.
Facts & Features
Rooms
Bedrooms & bathrooms
Bedrooms: 3
Bathrooms: 3
Interior
Interior Features
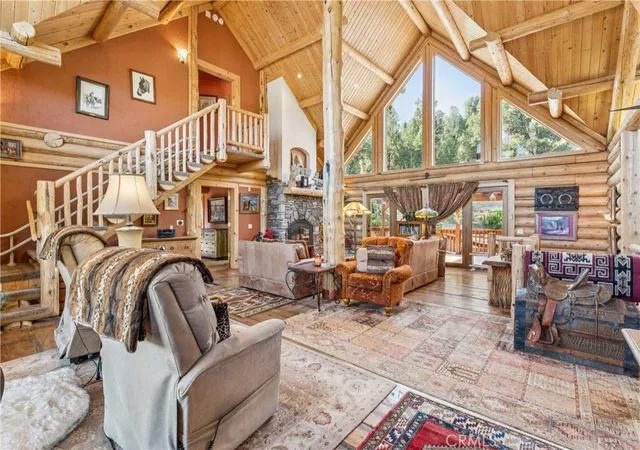
Beamed Ceilings, Balcony, Ceiling Fans, Furnished, Granite Counters, Country Kitchen, Multiple Staircases, Open Floorplan, Recessed Lighting, Main Level Primary, Walk In Closets
Cooling
Central Air
Heating
Central, Fireplaces
Window Features
Skylights, Wood Frames
Sewer
Septic Tank
Appliances
Dishwasher, Ice Maker, Microwave, Propane Cooktop, Propane Oven, Propane Range, Refrigerator, Water To Refrigerator, Dryer, Washer
Flooring
Wood
Construction
Year Built
Year Built: 2001
Home type
Single Family Residence
Roof
Composition, Shingle
Architectural Style
Log Home
Foundation Details
Combination, Pillar Post Pier, Slab, Stone
Construction Materials
Frame, Log, Log Siding, Plaster
Property Condition
Turnkey
Utilities & Energy
Utilities
Electricity Connected, Propane, Water Connected
Water Source
Private, Well
Electric
Electricity On Property
Laundry Features
Inside, In Garage
Pool Features
None
Security Features
Prewired, Fire Sprinkler System, Gated Community, Key Card Entry
Fireplace Features
Living Room, Raised Hearth, Wood Burning
Basement
Utility
Association Amenities
Electricity, Horse Trails, Insurance, Other, Security, Trails, Utilities, Water
Parking Features
Door Multi, Driveway Up Slope From Street, Garage Faces Front, Garage, Unpaved
Other Features
Lot Features
Zero To One Unit Acre, Back Yard, Sloped Down, Front Yard, Gentle Sloping, Horse Property, Rectangular Lot, Ranch, Sloped Up, Trees
Community Features
Biking, Hiking, Horse Trails, Mountainous, Near National Forest, Rural, Valley, Gated
Disclosures
Covenants Restrictions Disclosure, Easements, Hoa Disclosure
Patio And Porch Features
Covered, Deck, Wood, Wrap Around
Price History
| Date | Event | Price |
|---|---|---|
05/27/2026 Source: | Price Decreased | $1,150,000 -4.17% $462/sqft |
05/27/2026 Source: | Listed for Sale | $1,200,000 $482/sqft |

Nearby Homes
Find Homes by Property Features in Big Bear City, CA
Nearby New Homes For Sale


Based on information from California Regional Multiple Listing Service, Inc. as of Nov 02, 2026, 02:15PM and /or other sources. All data, including all measurements and calculations of area, is obtained from various sources and has not been, and will not be, verified by broker or MLS. All information should be independently reviewed and verified for accuracy. Properties may or may not be listed by the office/agent presenting the information. Information being provided is for consumers’ personal, non-commercial use and may not be used for any purpose other than to identify prospective properties consumers may be interested in purchasing. This website may not include listings or property addresses of sellers who have directed their listing brokers to withhold their listing or their property address from display on the Internet. © 2026 California Regional Multiple Listing Service. All Rights Reserved.
 Advertising Broker: William Johnson DRE #01463271 | William Johnson Brokerage
