

- Overview
- Description
- Property Details
- Location
- Facts & Features
- Getting Around
- Nearby Homes




Listed by: Aaron De Nunzio (206) 747-2171 , Ryan Hoff (206) 919-2594 | Windermere Real Estate GH LLC (425) 672-1118
$2,035,000
Monthly Est:$10,129
 4 Beds
 4 Baths
3 full baths + 1 half bath
 4,550sqft
2759 NW Pine Cone Pl, Issaquah, WA 98027
$2,035,000
$10,129/moEst:
Get Pre-Approved
Single Family Residence
Built in 2006
$-- HOA
7,058 sqft lot
$447/sq.ft
Description
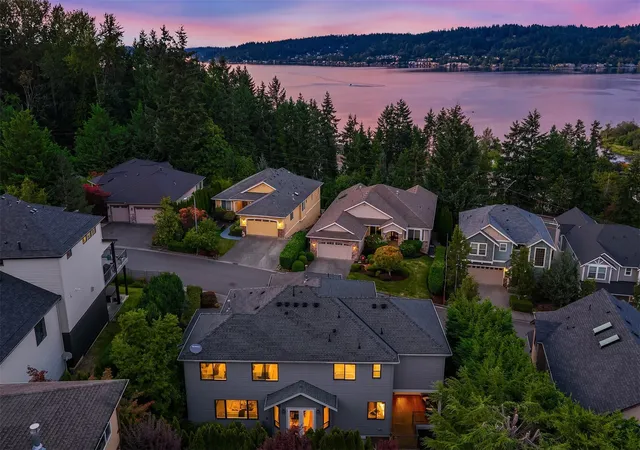
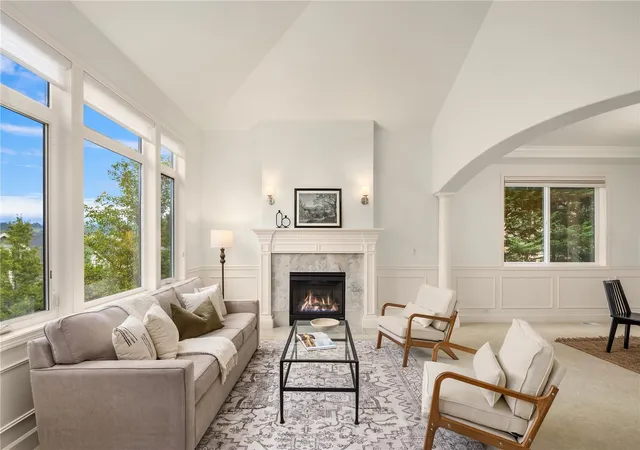
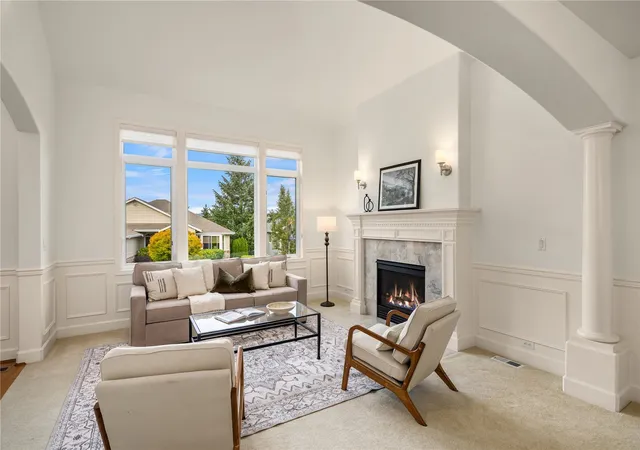
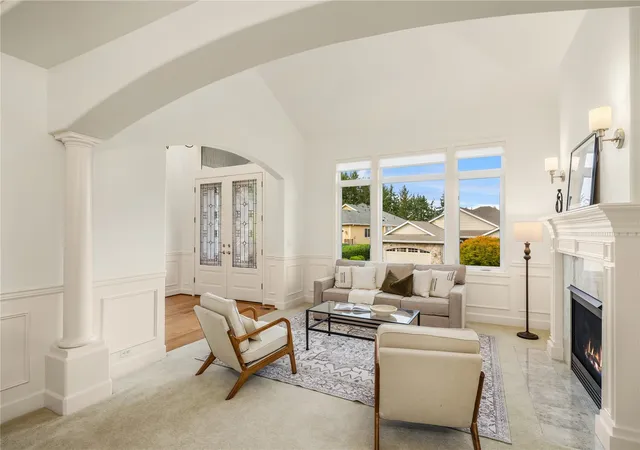
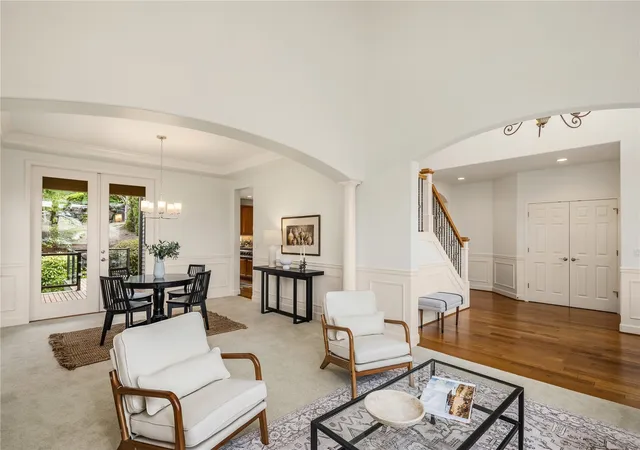
Set within coveted Pine Ridge, award-winning schools, Lake Sammamish views, and an exceptional location, this is a rare offering you won’t want to miss. Expertly crafted and impeccably maintained, this home is truly turnkey. Gleaming hardwoods welcome you inside, where soaring ceilings, expansive walls of windows, and two gas fireplaces create warmth and sophistication. Designer kitchen w/ slab granite counters, chef-grade stainless steel appliances including a 6-burner Viking gas range, custom wood cabinetry, and an oversized island. An adjacent eat-in dining area & inviting family room with matching wood built-ins complete the space. A refined living room and formal dining room are waiting for gathering and entertaining. The open main level flows seamlessly to a flagstone patio ideal for al fresco dining, a fully fenced yard, and an additional walk-out patio. The lower level features a versatile bonus room ideal for a home office or media space, spacious bedroom + bath, and potential for ADU, perfect for multigenerational living. Upstairs, the luxurious primary suite has walk-in closets, a soaking tub, + a spa-inspired shower. Four additional well-appointed bedrooms including a home office with a built-in beverage station easily convert to a fifth bedroom. A three-car garage w/ storage adds everyday convenience. Just minutes to I-90, shopping, dining, and more—experience effortless living. Pre-inspected + sewer scope completed. Welcome home.
- Houzeo last checked: 4 minutes ago
- Listing updated: November 17, 2026 at 5:43 pm
- Source: Northwest Multiple Listing Service as distributed by MLS GRID | MLS#: NWM2603595

Property Details
Status
Active
Type
Single Family Residence
No. of Stories
-
County
City
Neighborhood
--
Year Built
2006
HOA Fees
-
Finished Area
4,550 sqft
Lot Size
7,058 sqft lot
Basement Area
- sqft
MLS Name
Northwest Multiple Listing Service as distributed by MLS GRID
MLS Number
NWM2603595
MLS Status
Active
Cumulative Days Active
5

Continue Your Journey in App
Find your dream home, receive real-time updates, and many more!
Continue Your Journey in App
Find your dream home, receive real-time updates, and many more!
Location
Facts & Features
Rooms
Bedrooms & bathrooms
Bedrooms: 4
Bathrooms: 4
Bonus Room
Level: Second
Den/Office
Level: Second
Entry Hall
Level: Main
Extra Fin Room
Level: Lower
Family Room
Level: Main
Kitchen With Eating Space
Level: Main
Living Room
Level: Main
Primary Bedroom
Level: Second
Rec Room
Level: Lower
Utility Room
Level: Lower
Den/Office
Level: Second
Bedroom
Level: Second
Bedroom
Level: Second
Bathroom Full
Level: Second
Bathroom Full
Level: Second
Bathroom Full
Level: Lower
Bathroom Half
Level: Main
Dining Room
Level: Main
Bedroom
Level: Main
Interior
Exterior Features
Cement/concrete, Wood
Sewer
Sewer Connected
Interior Features
Dbl Pane/storm Window, Dining Room, Fireplace, French Doors, High Tech Cabling, Jetted Tub, Pantry, Security System, Walk In Closet(s), Water Heater, Wet Bar, Wine/beverage Refrigerator
Flooring
Ceramic Tile, Hardwood, Carpet
Heating
Forced Air, Heat Pump
Appliances
Dishwasher, Disposal, Dryer, Microwave, Refrigerator, Stove(s)/range(s), Washer
Cooling
Heat Pump
Construction
Year Built
Year Built: 2006
Home type
Single Family Residence
Roof
Composition
Construction Materials
Cement, Wood
Property Condition
Very Good
Architectural Style
Craftsman
Foundation Details
Poured Concrete, Slab
Utilities & Energy
Basement
Daylight, Finished
Security Features
Partially Fenced, Security System
Parking Features
Driveway, Attached Garage
Fireplace Features
Gas, Wood Burning
Water Source
Public
Other Features
Lot Features
Sidewalk
Subdivision Name
Issaquah/sammamish
Price History
| Date | Event | Price |
|---|---|---|
11/13/2026 Source: | Price Decreased | $2,035,000 -5.13% $447/sqft |
11/13/2026 Source: | Listing Removed | $2,145,000 -6.54% $471/sqft |
09/08/2026 Source: | Listed for Sale | $2,295,000 +6.99% $504/sqft |
09/08/2026 Source: | Price Decreased | $2,145,000 -6.54% $471/sqft |
09/08/2026 Source: | Price Increased | $2,295,000 +4.56% $504/sqft |

Show more
Nearby Homes
Find Homes by Property Features in Issaquah, WA
Nearby New Homes For Sale

Based on information submitted to the MLS GRID by Northwest Multiple Listing Service as of Nov 18, 2026, 04:01AM. All data is obtained from various sources and may not have been verified by broker or MLS GRID. Supplied Open House Information is subject to change without notice. All information should be independently reviewed and verified for accuracy. Properties may or may not be listed by the office/agent presenting the information.
IDX information is provided exclusively for consumers’ personal, noncommercial use; it may not be used for any purpose other than to identify prospective properties that consumers may be interested in purchasing, that the data is deemed reliable, but is not guaranteed by MLS GRID, and that the use of the MLS GRID Data may be subject to an end-user license agreement prescribed by the Member Participant’s applicable MLS, if any and as amended from time to time. © 2026 Northwest Multiple Listing Service. All Rights Reserved.
 Advertising Broker: Christy Lee-Naumann (267) 341-8337 | Houzeo Brokerage LLC