Andover RE
Powered by 
- 0
- 9
- Overview
- Description
- Property Details
- Location
- Facts & Features
- Getting Around
- Nearby Homes

Street View
$819,000
Monthly Est:$4,076
 4 Beds
 5 Baths
4 full baths + 1 half bath
 3,907sqft
27593 Old Colony St, Farmington Hills, MI 48334
$819,000
$4,076/moEst:
Get Pre-Approved
Single Family Residence
Built in 2017
$-- HOA
1.24 acres lot
$210/sq.ft
Description
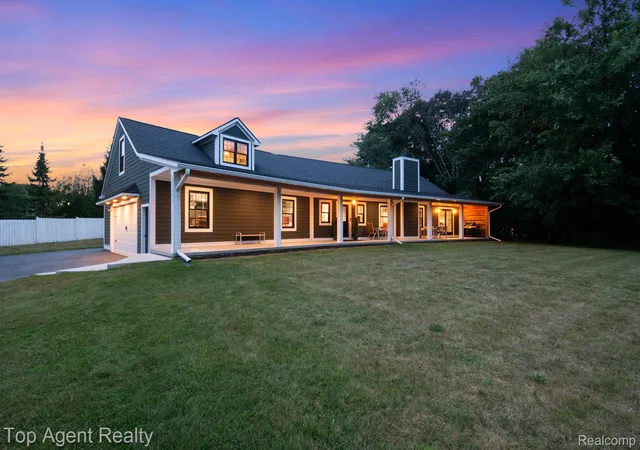
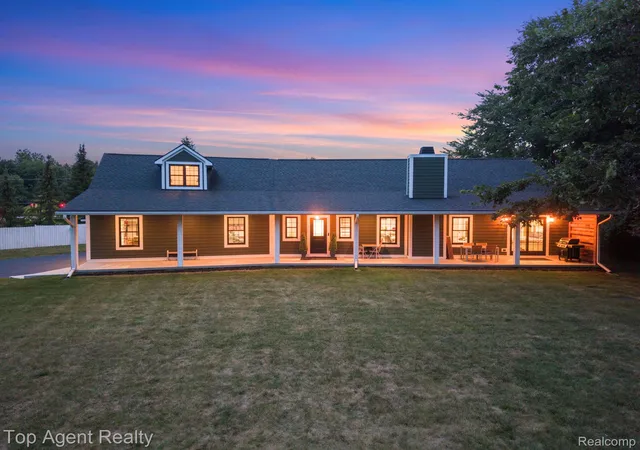
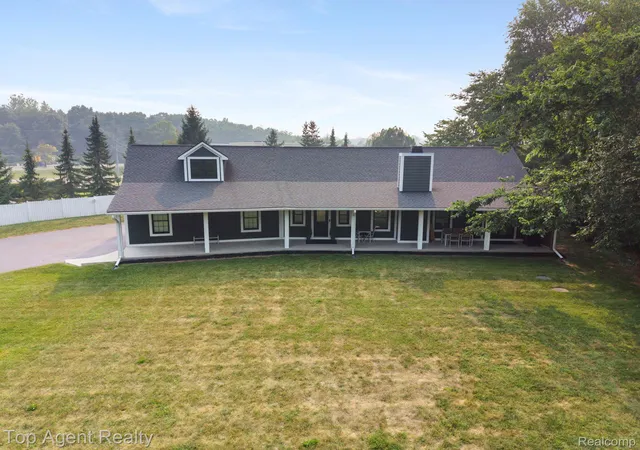
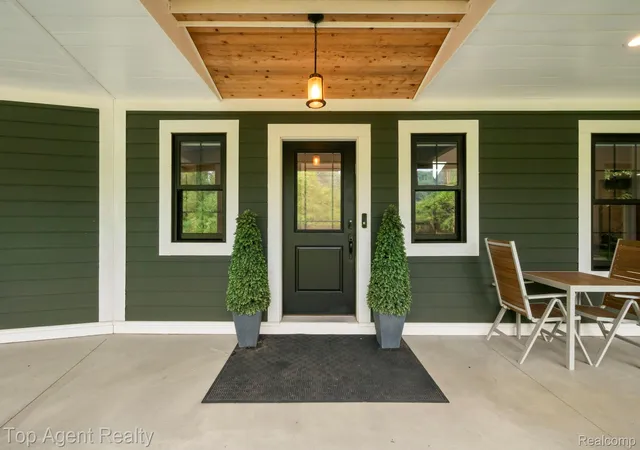
Welcome to 27593 Old Colony Dr! Secluded on a private, gated 1.24-acre lot, this 2018-built Cape Cod was renovated in 2024 and offers 2,457 finished square feet upstairs, with another 1,450 finished in the Basement. This home features 4 bedrooms, and 4.5 baths. The open-concept kitchen and living area features a wood fireplace, butcher block counters, a Samsung Bespoke smart fridge, filtered and instant-hot water, and skylights, while the main-floor primary suite includes a walk-in closet, waterfall shower, and European shower controls. A second finished floor bonus room over the garage offers flexible living, office, bedroom, or entertaining space with its own bath.
The finished basement is built for entertaining, with an 8.5-ft ceiling, full wet bar (kegerator, wine fridges, commercial ice maker, dishwasher), space for pool and poker tables, a fourth bedroom with egress, and a full laundry/multipurpose room.
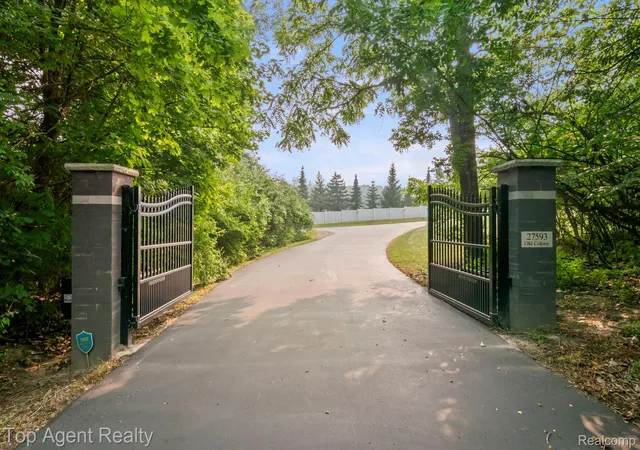
Outside, enjoy an 80-ft covered porch, an automatic smart driveway gate, RV parking with a 240V/50A plug, and pre-wired panels for a future pool or shed. The ~30x30 heated, insulated garage fits full-size trucks with an 18x8 door, EV charging, and room for a workshop.
Additional highlights: whole-home Lutron smart lighting and motorized blinds, four-zone HVAC, a 22kW whole-home natural gas generator, commercial-grade Ubiquiti WiFi/security system, radon mitigation, tankless water heater with recirculation, steam humidifier, and Kohler power-flush toilets with bidets throughout.
- Houzeo last checked: 7 minutes ago
- Listing updated: October 16, 2026 at 10:00 am
- Listing Provided by: Matthew Kallabat (248) 462-8588 | Top Agent Realty (248) 277-4226
- Source: Realcomp MLS-MI | MLS#: 20261056524

- Originating MLS: Realcomp II Ltd
Property Details
Status
Active
Type
Single Family Residence
No. of Stories
-
County
City
Neighborhood
--
Year Built
2017
HOA Fees
-
Finished Area
3,907 sqft
Lot Size
1.24 acres lot
Basement Area
- sqft
MLS Name
Realcomp MLS
MLS Number
20261056524
MLS Status
Active
Days on Market
92
Cumulative Days on Market
85

Continue Your Journey in App
Find your dream home, receive real-time updates, and many more!
Download App
Continue Your Journey in App
Find your dream home, receive real-time updates, and many more!
Location
Facts & Features
Rooms
Bedrooms & bathrooms
Bedrooms: 4
Bathrooms: 5
Interior
Sewer
Septic Tank
Heating
Forced Air, Natural Gas
Appliances
Bar Fridge, Dishwasher, Disposal, Dryer, Exhaust Fan, Free Standing Refrigerator, Gas Cooktop, Ice Maker
Cooling
Ceiling Fans, Central Air
Construction
Year Built
Year Built: 2017
Home type
Single Family Residence
Foundation Details
Basement, Poured
Construction Materials
Wood Siding
Architectural Style
Cape Cod
Utilities & Energy
Basement
Finished
Water Source
Public
Electric
Generator
Parking Features
Twoand Half Car Garage, Attached
Pool Features
None
Other Features
Disclosures
Taxes Not Homestead Exempt
Patio And Porch Features
Breezeway, Covered, Porch
Subdivision Name
Suprvrs Of Wood Creek Farms
Price History
| Date | Event | Price |
|---|---|---|
10/15/2026 Source: | Price Decreased | $819,000 -3.65% $210/sqft |
09/02/2026 Source: | Price Decreased | $849,995 -2.86% $218/sqft |
08/14/2026 Source: | Price Decreased | $874,995 -2.67% $224/sqft |
07/23/2026 Source: | Listed for Sale | $899,000 $230/sqft |
07/23/2026 Source: | Price Increased | $899,000 +99.78% $230/sqft |

Show more

Nearby Homes
Find Homes by Property Features in Farmington Hills, MI


Based on information from the Board/Association of REALTORS® (alternatively, from the Realcomp II Ltd. MLS) through Oct 22, 2026, 04:30AM. All information provided is deemed reliable, but is not guaranteed to be accurate and should be independently verified. IDX provided courtesy of Realcomp II Ltd. via Andover Real Estate & Houzeo, Copyright 2026 Realcomp II Ltd. Shareholders Any use of search facilities of data on the site, other than by a consumer looking to purchase real estate, is prohibited. IDX information is provided exclusively for consumers' personal, noncommercial use and may not be used for any purpose other than to identify prospective properties consumers may be interested in purchasing. The accuracy of all information, regardless of source, is not guaranteed or warranted. All information should be independently verified. Listing Information presented by local MLS brokerage: Andover Real Estate, local REALTOR®- Scott Rubin - (248)206-3666 . Any use of search facilities of data on the site, other than by a consumer looking to purchase real estate, is prohibited. © 2024 Realcomp II Ltd. MLS. All Rights Reserved.
 Advertising Broker: Andover Real Estate | Andover Real Estate
