Realty Solution
Powered by 
- 0
- 1
- Overview
- Description
- Property Details
- Location
- Facts & Features
- Getting Around
- Nearby Homes


Listed by: (650) 543-8500 DRE #70010006 | Deleon Realty (650) 543-8500
$29,988,000
Monthly Est:$149,261
 5 Beds
 8 Baths
7 full baths + 1 half bath
 9,365sqft
276 Atherton Ave, Atherton, CA 94027
$29,988,000
$149,261/moEst:
Get Pre-Approved
Single Family Residence
Built in 2017
$-- HOA
1 acre lot
$3,202/sq.ft
Description
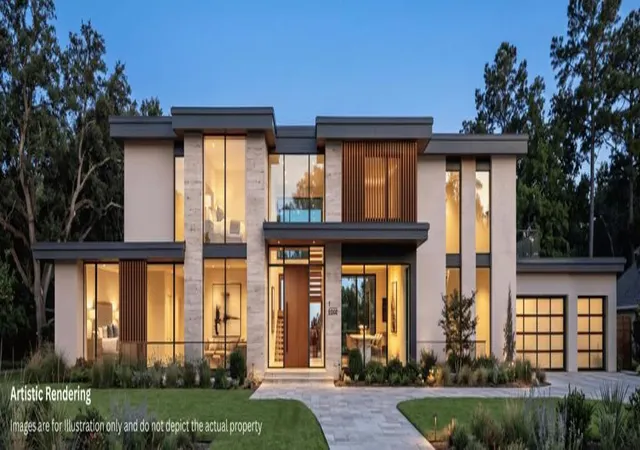
Behind gates on more than an acre in prestigious West Atherton, this bespoke estate offers a refined expression of contemporary West Coast architecture, with clean geometry, exceptional materials, and a profound connection to the outdoors. Nearly 9,400 SF, including the guest house, unfold through dramatic spaces and varied scales, centered on a soaring double-height living room with walls of glass opening completely to the outdoors. A steel-and-glass staircase spirals through all three levels, while a steel-and-acrylic bridge connects the two wings above. Marble and richly detailed finishes bring quiet refinement throughout, with five en suite bedrooms including a privately positioned primary suite with a generous roof terrace. The architecture extends into grounds with a pool, expansive lawn, outdoor kitchen, and guest house with its own kitchen and full bath. The lower level adds a wet bar, cinema, temperature-controlled wine storage, and versatile spaces for recreation or relaxation. Ideally positioned near downtown Menlo Park and Palo Alto, Sand Hill Road, and Menlo Circus Club, with major commute routes and two international airports readily accessible, the property offers privacy, sophisticated architecture, and the distinctive California indoor-outdoor lifestyle.
- Houzeo last checked: 12 minutes ago
- Listing updated: October 21, 2026 at 12:07 am
- Source: California Regional MLS-CA | MLS#: ML82065032

Property Details
Status
Active
Type
Single Family Residence
No. of Stories
2
County
City
Neighborhood
--
Year Built
2017
HOA Fees
-
Finished Area
9,365 sqft
Lot Size
1 acre lot
Basement Area
- sqft
MLS Name
California Regional MLS
MLS Number
ML82065032
MLS Status
Active
Days on Market
1

Continue Your Journey in App
Find your dream home, receive real-time updates, and many more!
Download App
Continue Your Journey in App
Find your dream home, receive real-time updates, and many more!
Location
Facts & Features
Rooms
Bedrooms & bathrooms
Bedrooms: 5
Bathrooms: 8
Interior
Appliances
Double Oven, Dishwasher, Electric Oven, Gas Cooktop, Refrigerator, Range Hood, Self Cleaning Oven, Warming Drawer, Dryer, Washer
Flooring
Tile, Wood
Heating
Fireplaces
Cooling
Central Air
Interior Features
Breakfast Bar, Utility Room, Wine Cellar, Walk In Closets
Window Features
Skylights
Construction
Year Built
Year Built: 2017
Home type
Single Family Residence
Architectural Style
Modern
Roof
Flat
Construction Materials
Other, Stucco
Utilities & Energy
Parking Features
Gated
Water Source
Public, Other
Security Features
Fire Sprinkler System
Fireplace Features
Living Room
Pool Features
In Ground, Pool Cover
Other Features
Lot Features
Level
Price History
| Date | Event | Price |
|---|---|---|
10/19/2026 Source: | Listed for Sale | $29,988,000 $3,202/sqft |

Nearby Homes



Find Homes by Property Features in Atherton, CA


Based on information from California Regional Multiple Listing Service, Inc. as of Oct 21, 2026, 12:00PM and /or other sources. All data, including all measurements and calculations of area, is obtained from various sources and has not been, and will not be, verified by broker or MLS. All information should be independently reviewed and verified for accuracy. Properties may or may not be listed by the office/agent presenting the information. Information being provided is for consumers’ personal, non-commercial use and may not be used for any purpose other than to identify prospective properties consumers may be interested in purchasing. This website may not include listings or property addresses of sellers who have directed their listing brokers to withhold their listing or their property address from display on the Internet. © 2026 California Regional Multiple Listing Service. All Rights Reserved.
 Advertising Broker: William Johnson DRE #01463271 | William Johnson Brokerage
