- Overview
- Description
- Property Details
- Location
- Facts & Features
- Getting Around
- Nearby Homes
 New Construction

Street View
$244,500
Monthly Est:$1,217
 3 Beds
 2 Baths
2 full baths
 1,568sqft
276 Mountain View Dr, Vonore, TN 37885
$244,500
$1,217/moEst:
Get Pre-Approved
Single Family Residence
Built in 2026
$-- HOA
0.41 acre lot
$156/sq.ft
Description
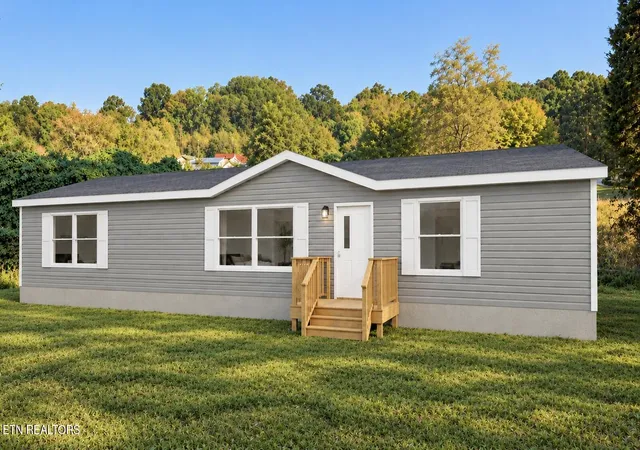
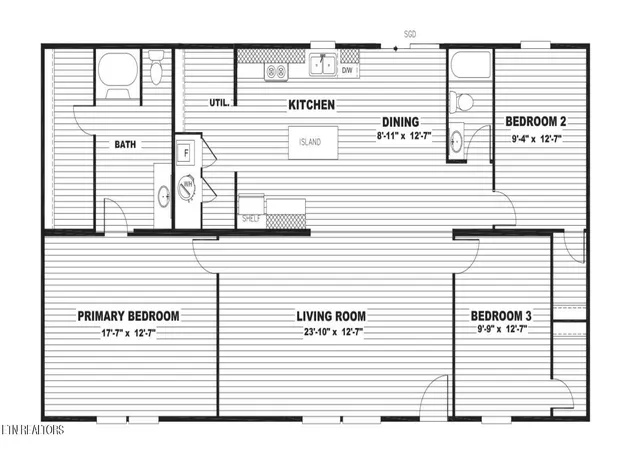
BRAND-NEW manufactured home on a permanent foundation, situated on 0.41 unrestricted acres within the city limits of Vonore! This 3-bedroom, 2-bath home features an open-concept floor plan, an 8x8 front porch, and a 12x10 back deck. Conveniently located near local shopping, dining, and schools. Home is estimated to be completed mid-November. Seller is willing to assist with buyers closing costs, based on offer terms. 1 year Builder Warranty. Schedule your showing today!
- Houzeo last checked: 3 hours ago
- Listing updated: October 17, 2026 at 1:35 am
- Listing Provided by: Kate McKinney (865) 585-5948 | ReMax Excels (865) 408-1616
- Source: East Tennessee REALTORS® MLS-TN | MLS#: 1359218

Property Details
Status
Active
Type
Single Family Residence
No. of Stories
-
County
City
Neighborhood
--
Year Built
2026
HOA Fees
-
Finished Area
1,568 sqft
Lot Size
0.41 acre lot
Basement Area
- sqft
MLS Name
East Tennessee REALTORS® MLS
MLS Number
1359218
MLS Status
Active
Days on Market
12

Continue Your Journey in App
Find your dream home, receive real-time updates, and many more!
Continue Your Journey in App
Find your dream home, receive real-time updates, and many more!
Location
Facts & Features
Rooms
Bedrooms & bathrooms
Bedrooms: 3
Bathrooms: 2
Interior
Interior Features
Walk In Closet(s), Eat In Kitchen
Window Features
Window Energy Star
Cooling
Central Cooling
Appliances
Dishwasher, Range, Refrigerator, Self Cleaning Oven
Exterior Features
Windows Vinyl
Heating
Heat Pump, Electric
Sewer
Septic Tank
Flooring
Vinyl
Construction
Year Built
Year Built: 2026
Home type
Single Family Residence
Property Condition
Never Occupied
Construction Materials
Vinyl Siding, Block
Utilities & Energy
Fireplace Features
None
Basement
Crawl Space
Parking Features
Off Street Parking
Security Features
Smoke Detector
Water Source
Public
Other Features
Lot Features
Other
Subdivision Name
Lutsenko Property Subdivision
Patio And Porch Features
Deck
Price History
| Date | Event | Price |
|---|---|---|
10/17/2026 Source: | Listed for Sale | $244,500 $156/sqft |

Nearby Homes


Find Homes by Property Features in Vonore, TN
Nearby New Homes For Sale

Based on information from the Knoxville Area Association of REALTORS MLS through Oct 29, 2026, 02:15PM. Information is provided exclusively for consumers’ personal, non-commercial use. It may not be used for any purpose other than to identify prospective properties that consumers may be interested in purchasing. The data is deemed reliable but is not guaranteed accurate by the MLS. This website may not include listings or property addresses of sellers who have directed their listing brokers to withhold their listing or their property address from display on the Internet. © 2026 Knoxville Area Association of REALTORS® MLS. All Rights Reserved. Angela Fowler Real Estate, LLC | 423.320.4620 | afowler@catt.com Mailing Address: 452 Kailors Cove Cir, Ringgold, GA 30736
 Advertising Broker: Angela Fowler | Angela Fowler Real Estate, LLC.
