- Overview
- Description
- Property Details
- Location
- HOA Management
- Facts & Features
- Getting Around
- Nearby Homes


Street View
$1,200,000
Monthly Est:$5,973
 5 Beds
 3 Baths
3 full baths
 3,928sqft
2760 Cedar Fls Way, Sevierville, TN 37862
$1,200,000
$5,973/moEst:
Get Pre-Approved
Single Family Residence
Built in 2005
$112.33/mo HOA
0.61 acre lot
$305/sq.ft
Description
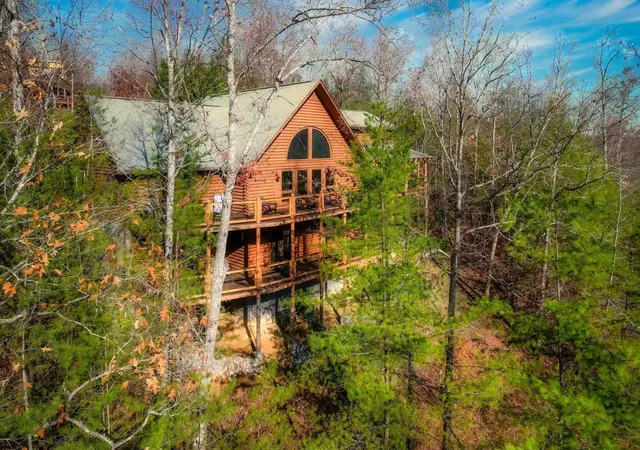
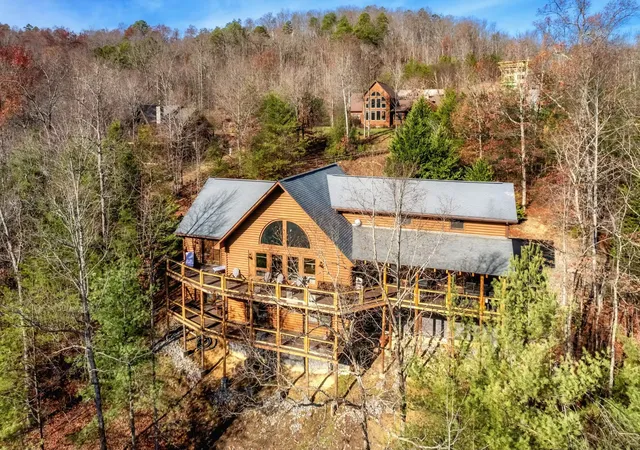
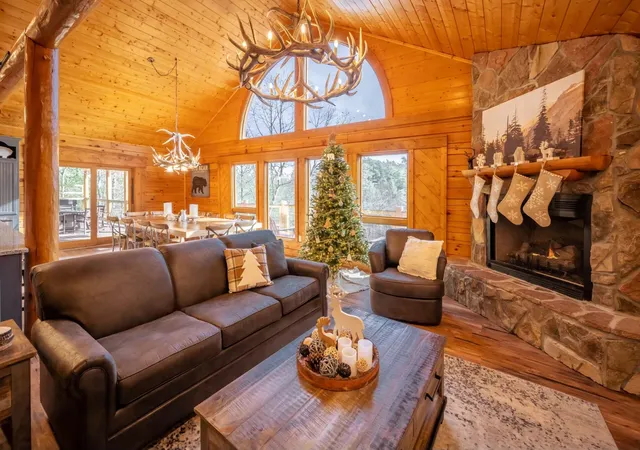
TURNKEY MOUNTAIN RETREAT with MOUNTAIN VIEWS, a 15-PERSON OCCUPANCY PERMIT, and $104,914.34 IN SELLER-REPORTED 2025 GROSS RECEIPTS! Located in Cedar Falls near Wears Valley, this FULLY FURNISHED cabin currently rents as a five-bedroom, with THREE BEDROOMS ON THE MAIN LEVEL. Features include a THEATER ROOM, TWO GAME ROOMS, PRIVATE HOT TUB, and TWO TREX DECKS with covered outdoor seating. A 4.98-STAR AIRBNB RATING, Guest Favorite status, and top 5% recognition reflect its established guest appeal!
EXTENSIVE UPDATES include LVP flooring throughout, interior paint, renovated primary and hall bathrooms, updated lighting, exterior staining, furnishings, and appliances. HVAC unit replaced in 2024, with a dishwasher and wall oven/microwave added in 2024. Recent touches include fireplace logs and starter, plus new primary-bedroom French doors and flooring in August 2026. Multiple gathering spaces and entertainment options, including pool, ping pong, foosball, air hockey, and arcade games, make this cabin ready for memorable mountain stays. CITY WATER, GOOD ROADS, AMPLE PARKING, and THREE CLEANER CLOSETS simplify ownership.
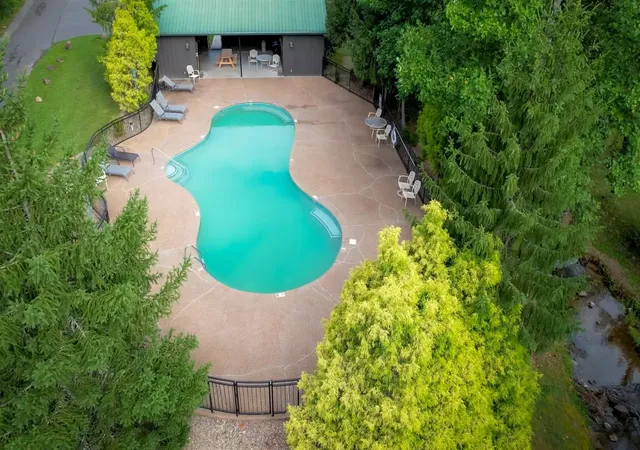
CEDAR FALLS AMENITIES include a seasonal pool, playground, basketball court, walking trail, fishing pond, pavilion, and chapel. Convenient to Pigeon Forge, Wears Valley, Dollywood, and the national park.
Seller reports $74,766.13 IN 2026 BOOKINGS as of September 30, including year-end reservations, with additional booking opportunities and potential to match or exceed 2025. Currently SELF-MANAGED, with seller willing to assist with transferring future bookings if requested and accepted, share cleaner and handyman contacts, and coordinate photo relicensing subject to photographer approval. A TURNKEY SETUP designed to make the transition as smooth as possible!
- Houzeo last checked: 7 hours ago
- Listing updated: October 7, 2026 at 4:13 am
- Listing Provided by: Chris Looper (865) 255-3380 DRE #372907, Matt Castle (865) 344-1823 DRE #352631 | eXp Realty (888) 519-5113
- Source: Nashville (RealTracs Mid) MLS-TN | MLS#: 3603495

Property Details
Status
Active Under Contract
Type
Single Family Residence
No. of Stories
3
County
City
Neighborhood
--
Year Built
2005
HOA Fees
$112.33/mo
Finished Area
3,928 sqft
Lot Size
0.61 acre lot
Basement Area
- sqft
MLS Name
Nashville (RealTracs Mid) MLS
MLS Number
3603495
MLS Status
Under Contract - Showing
Days on Market
7

Continue Your Journey in App
Find your dream home, receive real-time updates, and many more!
Download App
Continue Your Journey in App
Find your dream home, receive real-time updates, and many more!
Location
HOA Management
N/A
HOA Fees
$674/ Semi-Annually
Amenities
 Amenities and services may be covered by one or multiple associations and service providers.
 Pool
Pool
 Bike Trails
 Park Playground
 Club House
 Recreation Facilities
Disclaimer: Amenities are based on third-party information and may vary; buyers must independently verify all amenities, as information is deemed reliable but not guaranteed.
Facts & Features
Rooms
Bedrooms & bathrooms
Bedrooms: 5
Bathrooms: 3
Interior
Exterior Features
Gas Grill, Smart Camera(s)/recording, Smart Lock(s)
Sewer
Septic Tank
Interior Features
Air Filter, Built In Features, Ceiling Fan(s), Extra Closets, High Ceilings, Hot Tub, Open Floorplan, Redecorated, Smart Camera(s)/recording, Walk In Closet(s), High Speed Internet
Heating
Central
Flooring
Laminate, Tile
Appliances
Built In Electric Oven, Double Oven, Built In Electric Range, Cooktop, Range, Dishwasher, Disposal, Dryer, Freezer, Ice Maker, Microwave, Refrigerator, Stainless Steel Appliance(s), Washer
Cooling
Ceiling Fan(s), Central Air, Electric
Construction
Year Built
Year Built: 2005
Home type
Single Family Residence
Foundation Details
Block
Architectural Style
Cabin
Roof
Shingle
Construction Materials
Frame, Log
Utilities & Energy
Association Amenities
Clubhouse, Playground, Pool, Trail(s)
Basement
Finished, Walk Out Access
Water Source
Public
Utilities
Electricity Available, Water Available
Laundry Features
Electric Dryer Hookup, Washer Hookup
Fireplace Features
Electric, Gas, Living Room
Parking Features
Concrete, Driveway, Parking Lot, Paved
Security Features
Fire Alarm, Smoke Detector(s)
Other Features
Lot Features
Views, Wooded
Subdivision Name
Cedar Falls Phase 2
Patio And Porch Features
Deck, Covered, Patio, Porch
Price History
| Date | Event | Price |
|---|---|---|
10/07/2026 Source: | Contingent (Active Under Contract) | $1,200,000 $305/sqft |
10/01/2026 Source: | Listed for Sale | $1,200,000 $305/sqft |

Nearby Homes
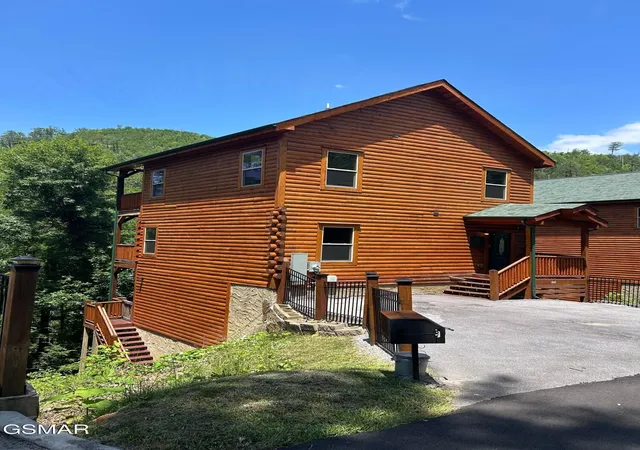
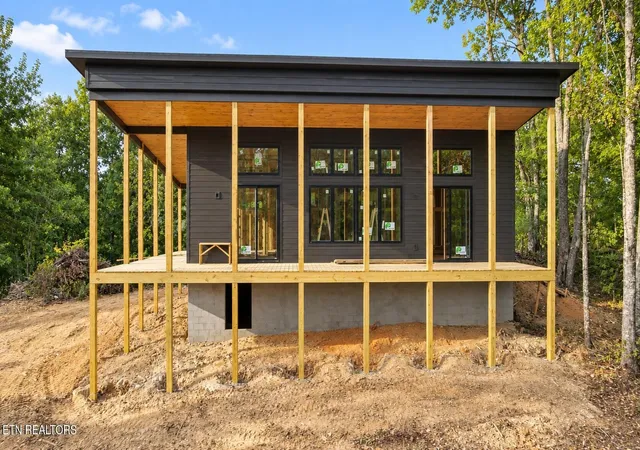
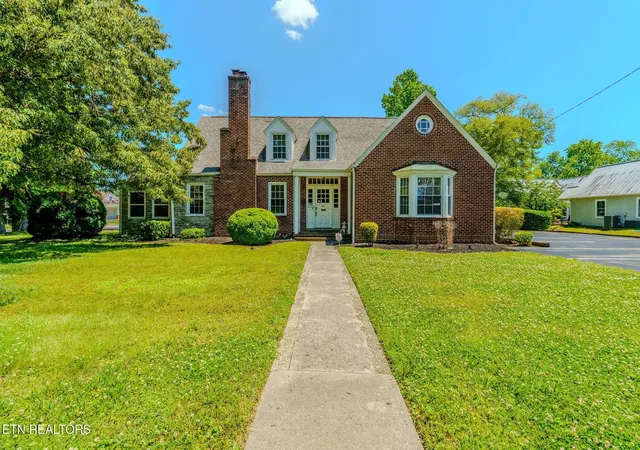
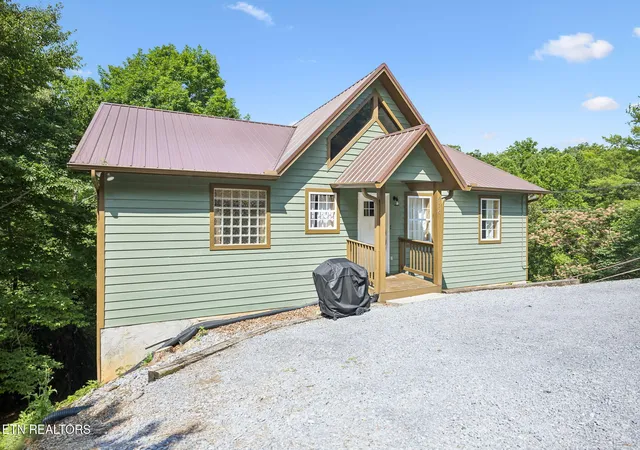



Find Homes by Property Features in Sevierville, TN
Nearby New Homes For Sale

Based on information from Realtracs® through Oct 08, 2026, 11:00AM. Data courtesy of Realtracs® MLS as distributed by MLS GRID. Some IDX listings have been excluded from this website. All data is obtained from various sources and may not have been verified by the broker or MLS GRID. Supplied Open House Information is subject to change without notice. All information should be independently reviewed and verified for accuracy. Properties may or may not be listed by the office/agent presenting the information. IDX information is provided exclusively for consumers’ personal, noncommercial use. It may not be used for any purpose other than to identify prospective properties consumers may be interested in purchasing. The data is deemed reliable but is not guaranteed by MLS GRID. The use of the MLS GRID Data may be subject to an end-user license agreement prescribed by Realtracs® MLS. © 2026 RealTracs Solutions. All Rights Reserved. Angela Fowler Real Estate, LLC | 423.320.4620 | afowler@catt.com Mailing Address: 452 Kailors Cove Cir, Ringgold, GA 30736
 Advertising Broker: Angela Fowler | Angela Fowler Real Estate, LLC.