- Overview
- Description
- Property Details
- Location
- Facts & Features
- Getting Around
- Nearby Homes

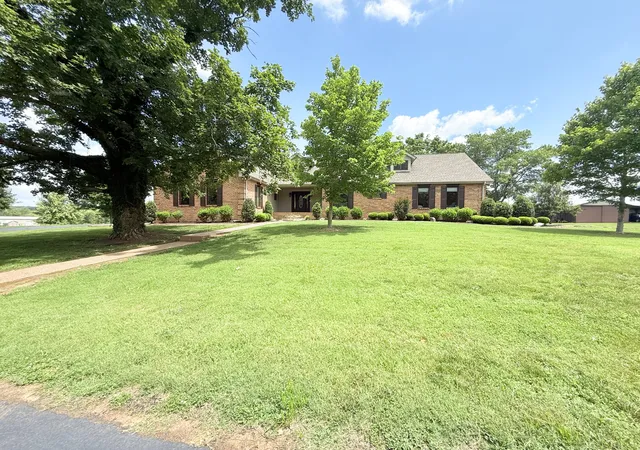


$2,700,000
Monthly Est:$13,439
 5 Beds
 5 Baths
5 full baths
 5,611sqft
2760 Cedar Grv Rd, Lebanon, TN 37087
$2,700,000
$13,439/moEst:
Get Pre-Approved
Single Family Residence
Built in 1987
$-- HOA
43.95 acres lot
$481/sq.ft
Description
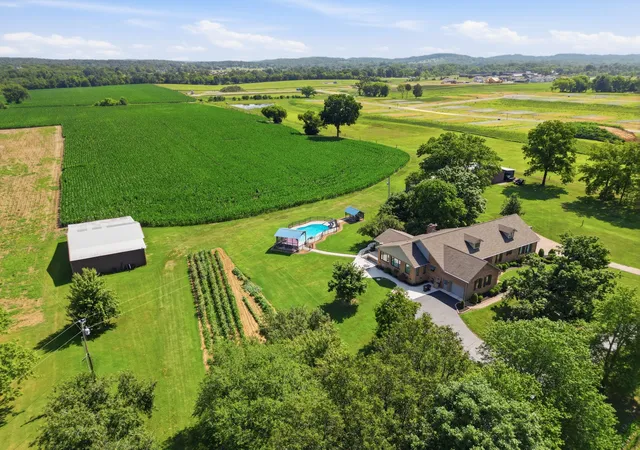
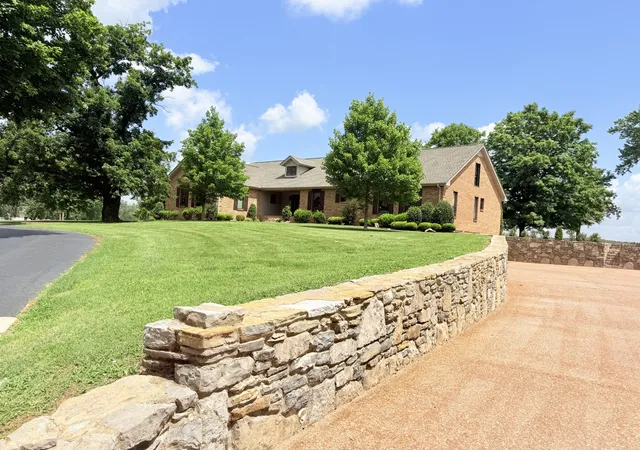
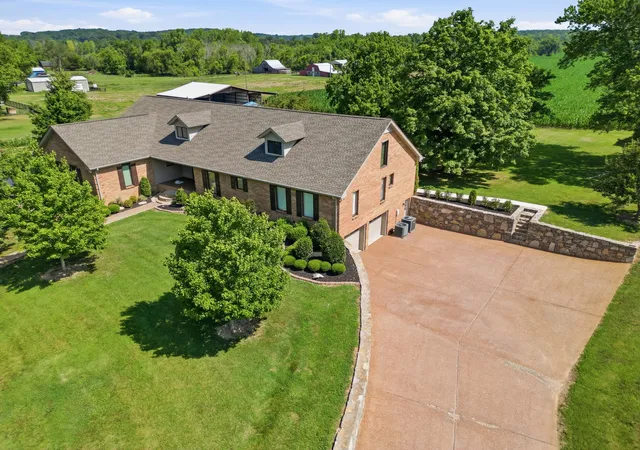
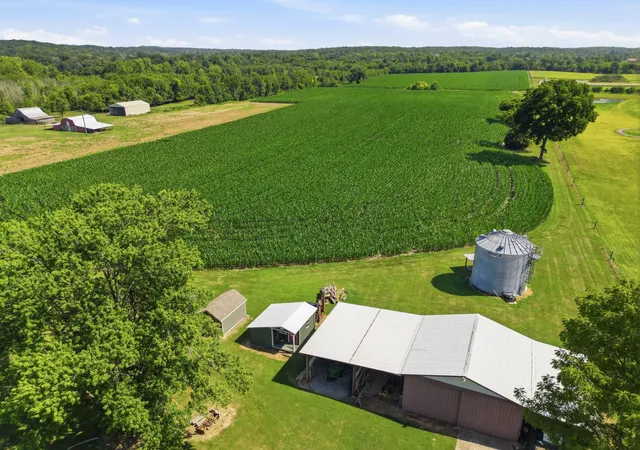
Discover the perfect blend of comfort, space, and country living with this exceptional brick home situated on approx. 43.95 beautiful acres. Offering 5 bedrooms 5 full baths, spacious home features hardwood, tile, & carpet flooring throughout. The well-appointed kitchen is designed for both everyday living & entertaining w/ SS appliances, double ovens, cooktop, dishwasher, large granite island w/granite countertops, tile backsplash, ample counter space, custom oak cabinetry w pull-out shelves, & an impressive Butler's pantry filled w/custom cabinets for abundant storage. The main level includes the primary suite along w/three additional bedrooms, while the upper level offers a fifth bedroom, full bath,& an oversized bonus room. Enjoy the convenience of two laundry rooms, including a spacious main-level laundry w/abundant storage. Relax year-round in the sunroom overlooking the backyard & the heated in-ground pool, surrounded by concrete & enhanced by updated landscaping, creating the perfect outdoor retreat. Additional highlights include casement windows, a full heated and cooled basement, large 2-car garage, a safe area/room; 15x23 flex room for an office/exercise room; partially fenced, and beautiful fieldstone retaining walls that enhance the property's curb appeal and character. Approximately 43.95 acres also feature a 64x42x16 barn, an additional 24x24 barn, and productive farmland, making it ideal for farming, livestock, horses, or growing soybeans while enjoying the peace, privacy, and endless possibilities of country living. Minutes to I-40, I-840 & HWY 109 & 20 min to Nashville International Airport (BNA).
- Houzeo last checked: 2 minutes ago
- Listing updated: October 5, 2026 at 9:02 pm
- Listing Provided by: Medana Hemontolor (615) 330-8038 DRE #299853, Judy C. Cox (615) 330-7269 DRE #256360 | EXIT Rocky Top Realty (615) 443-3130
- Source: Nashville (RealTracs Mid) MLS-TN as distributed by MLS GRID | MLS#: 3269648

Property Details
Status
Active
Type
Single Family Residence
No. of Stories
2
County
City
Neighborhood
--
Year Built
1987
HOA Fees
-
Finished Area
5,611 sqft
Lot Size
43.95 acres lot
Basement Area
- sqft
MLS Name
Nashville (RealTracs Mid) MLS
MLS Number
3269648
MLS Status
Active
Days on Market
119

Continue Your Journey in App
Find your dream home, receive real-time updates, and many more!
Continue Your Journey in App
Find your dream home, receive real-time updates, and many more!
Location
Facts & Features
Rooms
Bedrooms & bathrooms
Bedrooms: 5
Bathrooms: 5
Interior
Appliances
Built In Electric Oven, Cooktop, Dishwasher, Microwave, Stainless Steel Appliance(s), Water Purifier
Sewer
Septic Tank
Cooling
Central Air
Flooring
Carpet, Wood, Tile
Interior Features
Air Filter, Built In Features, Ceiling Fan(s), Entrance Foyer, Extra Closets, Pantry, Redecorated, Walk In Closet(s), High Speed Internet
Heating
Central
Construction
Year Built
Year Built: 1987
Home type
Single Family Residence
Construction Materials
Brick, Aluminum Siding, Vinyl Siding
Roof
Shingle
Architectural Style
Ranch
Foundation Details
Block
Utilities & Energy
Pool Features
In Ground
Laundry Features
Electric Dryer Hookup, Washer Hookup
Utilities
Water Available, Cable Connected
Water Source
Public
Parking Features
Garage Door Opener, Garage Faces Side, Aggregate, Circular Driveway, Driveway
Fireplace Features
Gas, Living Room
Basement
Full
Other Features
Patio And Porch Features
Porch, Covered, Patio
Subdivision Name
Crawford Property
Lot Features
Rolling Slope
Price History
| Date | Event | Price |
|---|---|---|
07/09/2026 Source: | Listed for Sale | $2,700,000 $481/sqft |

Nearby Homes
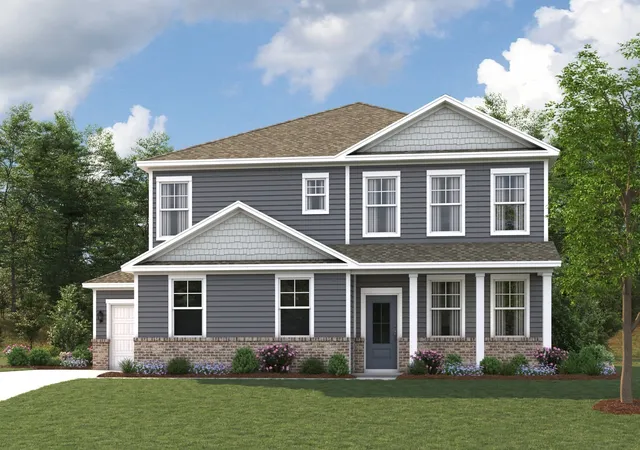
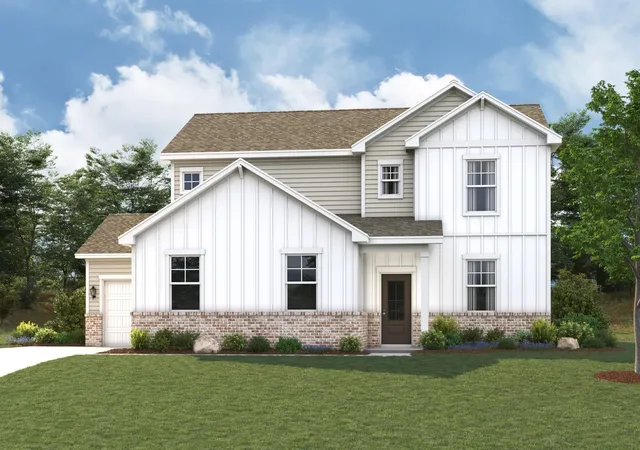
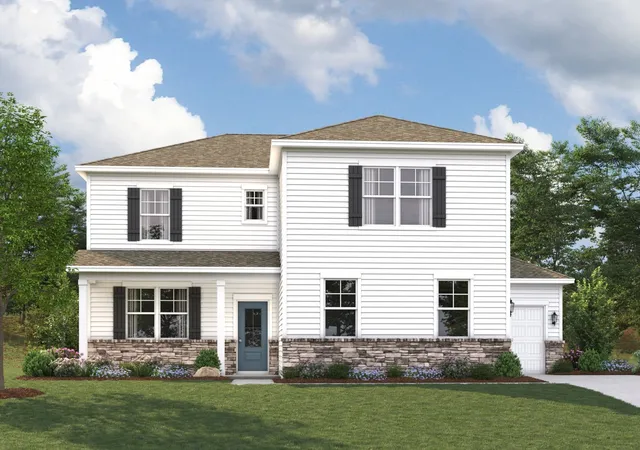
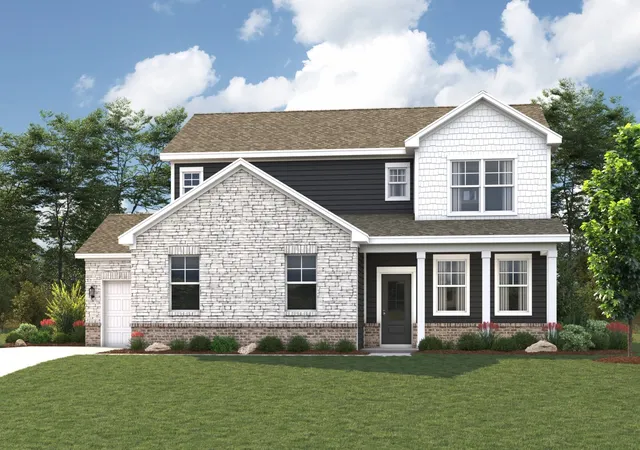
Find Homes by Property Features in Lebanon, TN

Based on information from Realtracs® through Nov 07, 2026, 12:01AM. Data courtesy of Realtracs® MLS as distributed by MLS GRID. Some IDX listings have been excluded from this website. All data is obtained from various sources and may not have been verified by the broker or MLS GRID. Supplied Open House Information is subject to change without notice. All information should be independently reviewed and verified for accuracy. Properties may or may not be listed by the office/agent presenting the information. IDX information is provided exclusively for consumers’ personal, noncommercial use. It may not be used for any purpose other than to identify prospective properties consumers may be interested in purchasing. The data is deemed reliable but is not guaranteed by MLS GRID. The use of the MLS GRID Data may be subject to an end-user license agreement prescribed by Realtracs® MLS. © 2026 RealTracs Solutions. All Rights Reserved. Angela Fowler Real Estate, LLC | 423.320.4620 | afowler@catt.com Mailing Address: 452 Kailors Cove Cir, Ringgold, GA 30736
 Advertising Broker: Angela Fowler | Angela Fowler Real Estate, LLC.
