- Overview
- Description
- Property Details
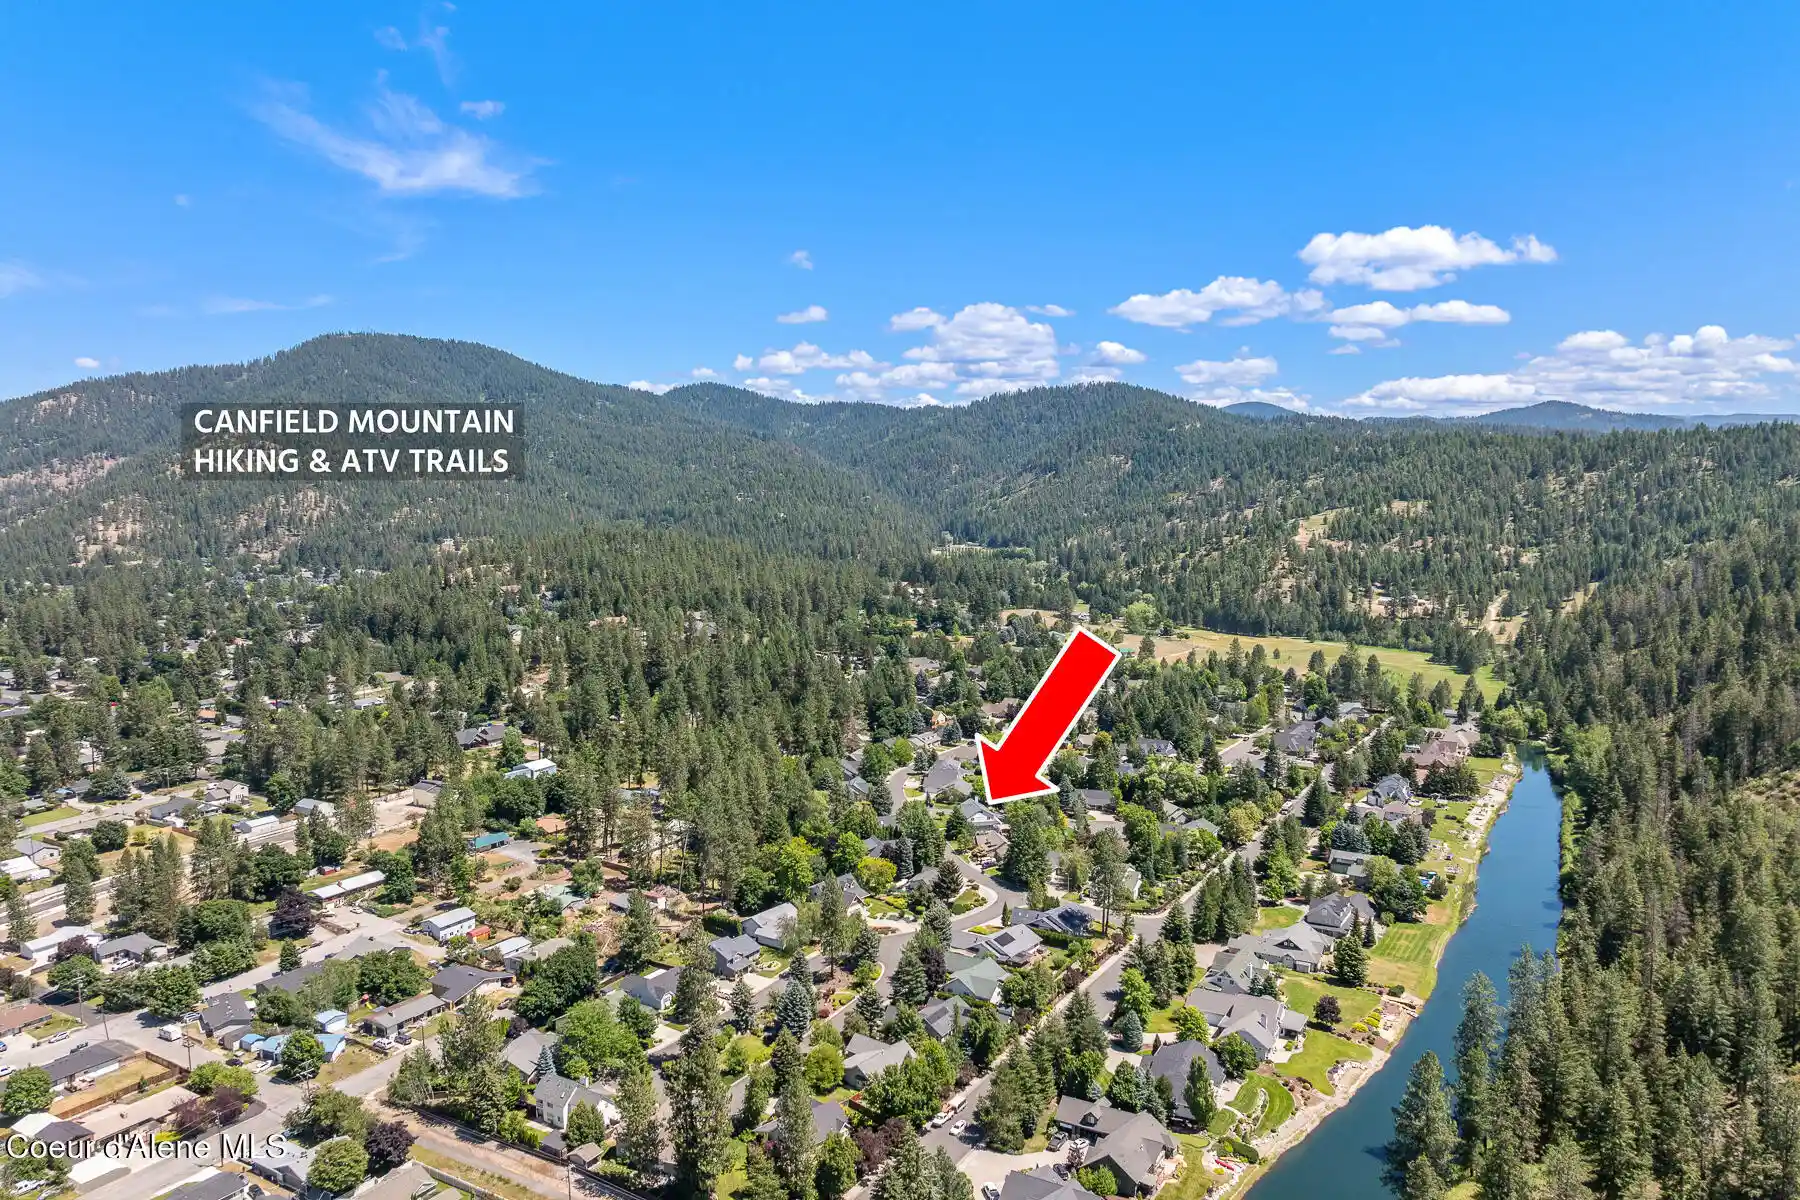
- Location
- Facts & Features
- Getting Around
- Nearby Homes

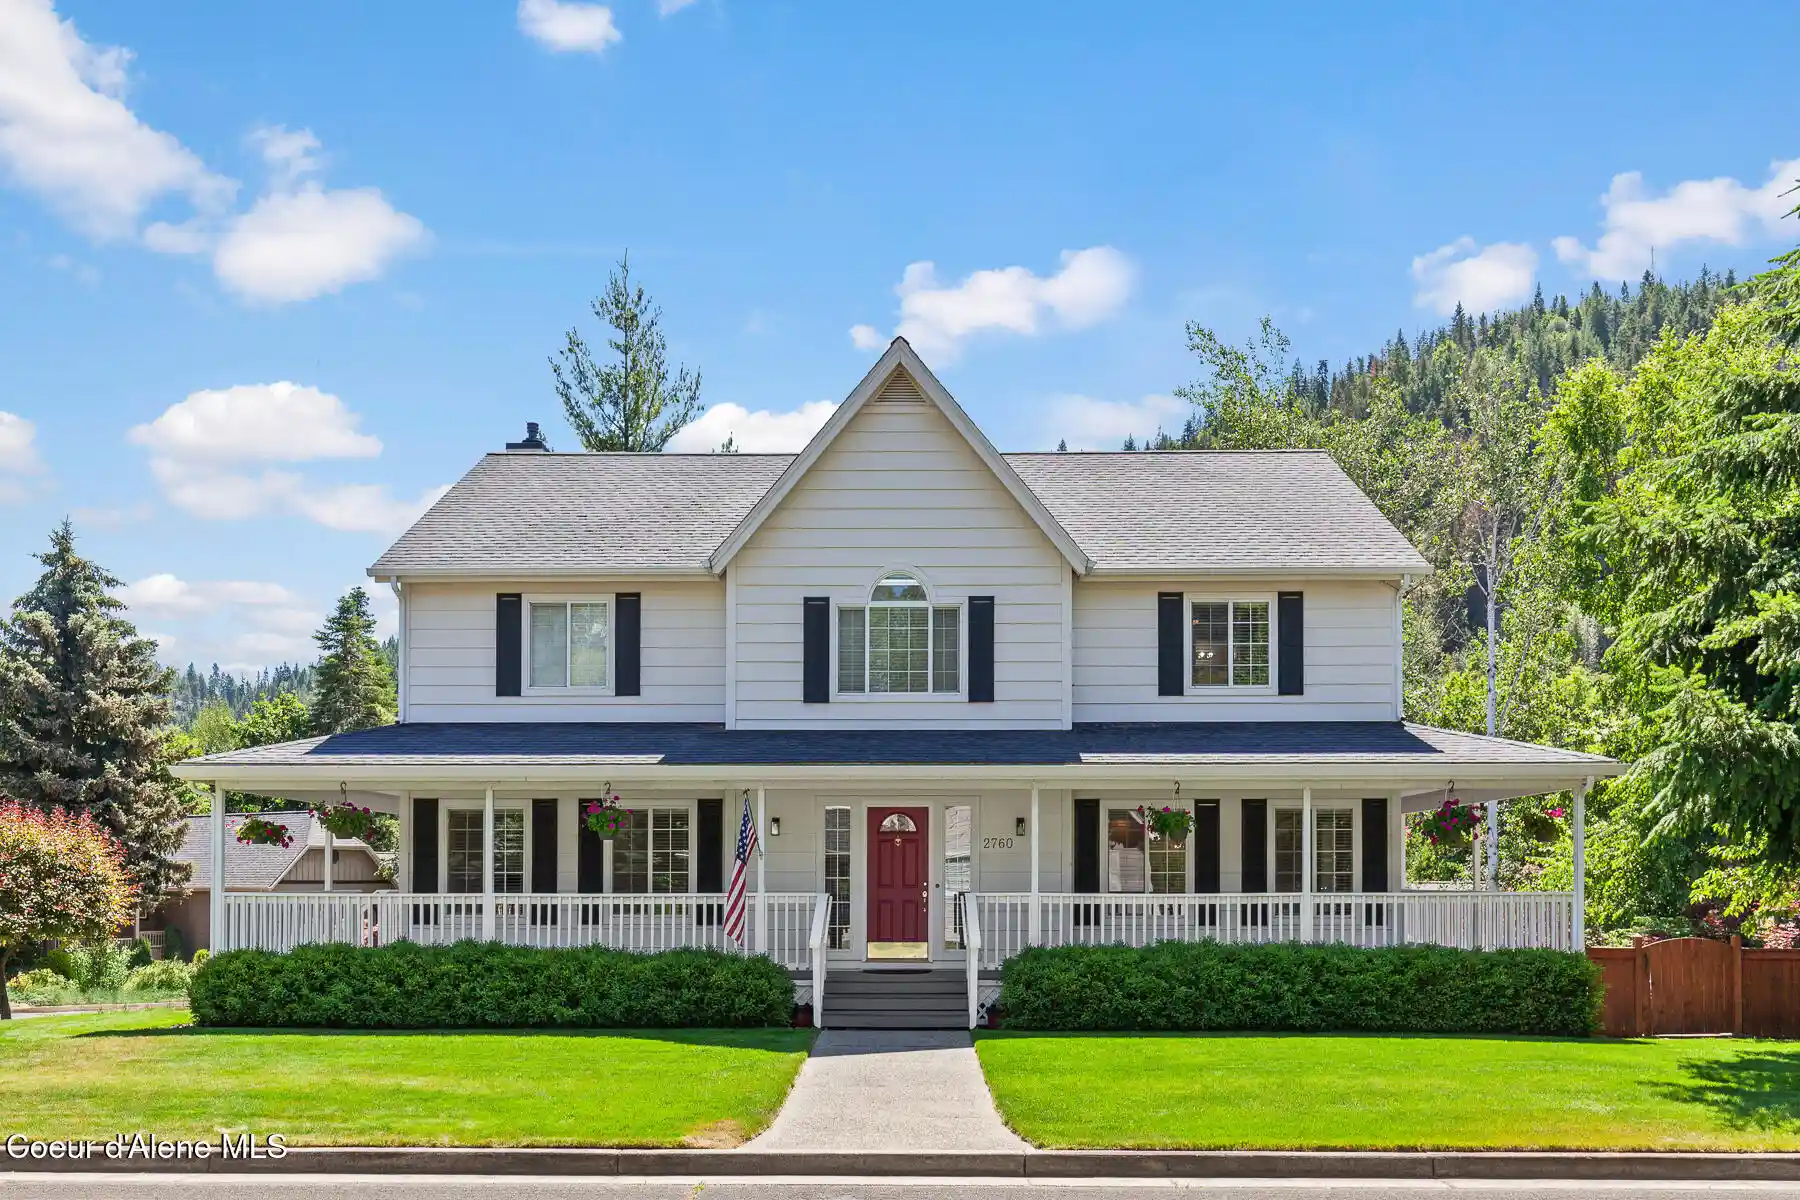


$1,095,000
Monthly Est:$5,450
 5 Beds
 4 Baths
1 full bath
 4,499sqft
2760 N White Pines Dr, Coeur D Alene, ID 83815
$1,095,000
$5,450/moEst:
Get Pre-Approved
Single Family Residence
Built in 1994
$-- HOA
10,890 sqft lot
$243/sq.ft
Description
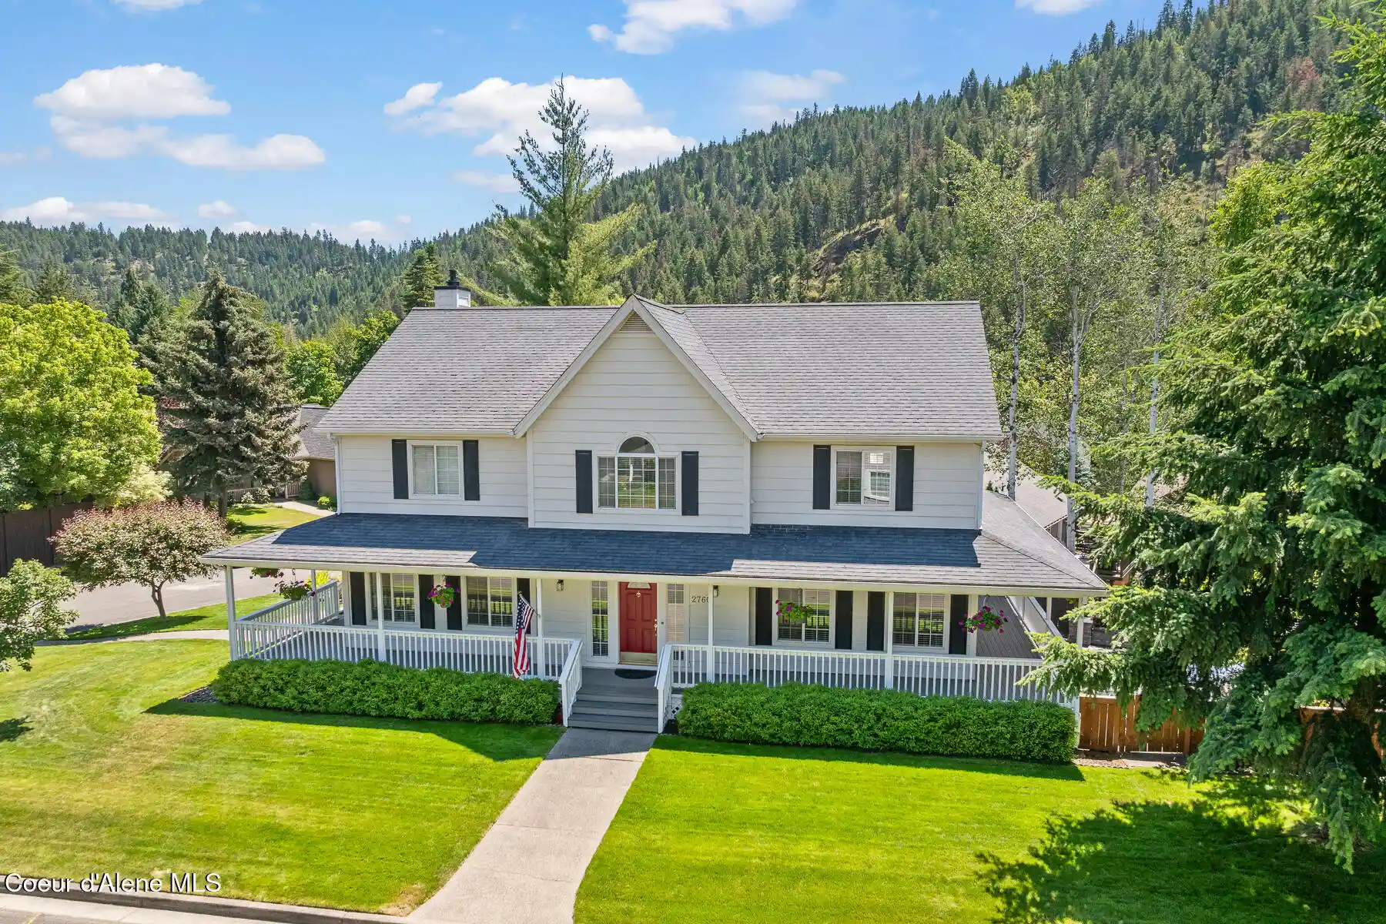
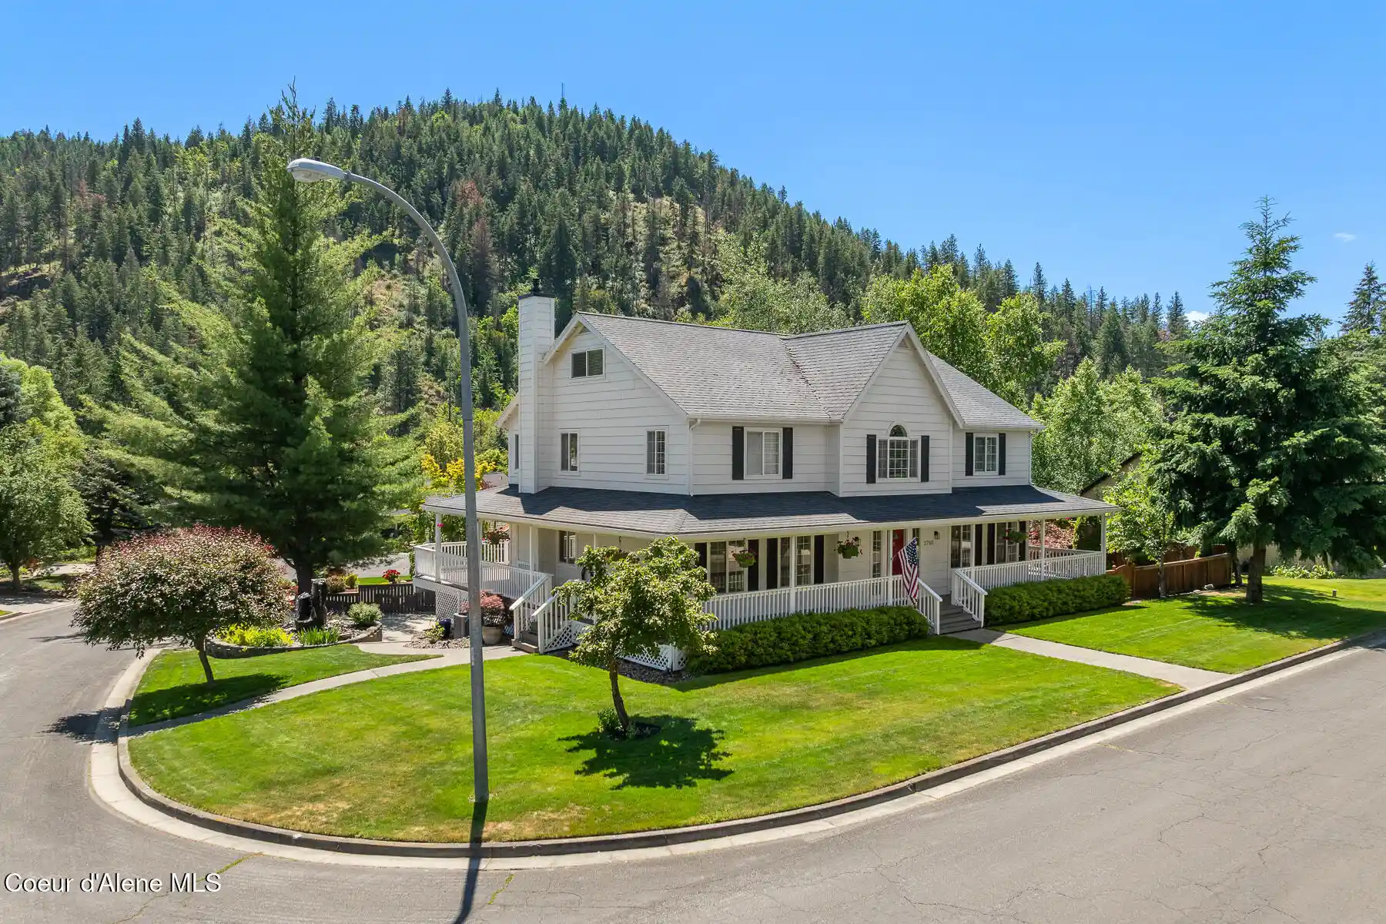
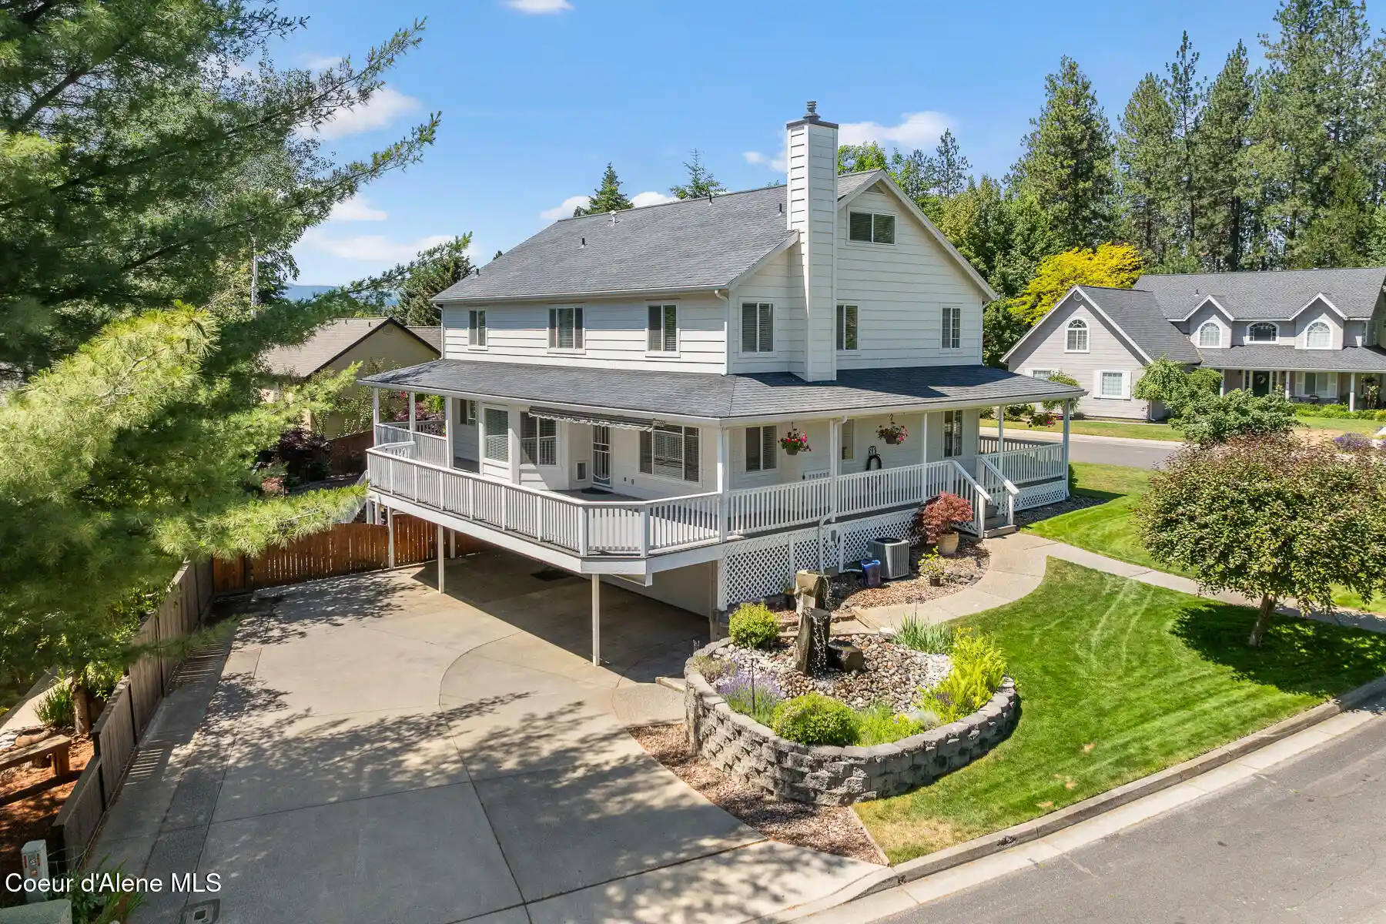
Elevated and elegant, this colonial-style home blends timeless architecture with exceptional modern function. Inside, a formal dining room, office/den with arched entry, and a warm living room with gas fireplace create inviting main-level living. The kitchen shines with granite surfaces, walk-in and dish pantries, pull-out shelving, and a bayed breakfast nook. Upstairs, the luxurious primary ensuite offers dual walk-in closets, custom lighting, jetted tub, electric fireplace, and floor-to-ceiling cabinetry. There are two additional ensuite bedrooms and a well-appointed laundry room. A 3rd floor craft studio adds versatility. The walkout basement features 2 bedrooms with patio access, mudroom, and private office. Outdoor living: a full circumference wrap-around covered deck with mountain views, custom water feature, and a multilevel patio framed by fruit trees. Extra-deep garage bays, whole-house vacuum, anti-ice gutters, and neighborhood park access complete this exceptional offering. Elevated colonial home with mountain views
Formal dining, office/den with arched doorway
Living room with gas fireplace; bayed breakfast nook
Gourmet kitchen: granite, walk-in food + dish + appliance pantries, 5-burner gas range, convection oven, convection microwave
Luxurious primary suite: dual walk-in closets, spa bath with jetted tub, multi-head shower, fireplace, TV
Two additional ensuite bedrooms; upstairs laundry room plumbed for dual dryers
Whole-house water filter and water softener
Third-floor craft studio with island, cabinetry, utility sink, mini-fridge
Daylight basement: Two bedrooms - one opens to the patio, mudroom at garage entry, private office or storage room
Wrap-around covered porch; extended deck with Sunsetter awning
Multilevel fenced, irrigated patio with fruit & ornamental trees
Extra-deep garage bays, workbench, utility sink, tankless water heater, high-efficiency furnaces
Extra-long driveway accommodates multiple cars
Whole-house central vacuum, ceiling fans, TVs in all bedrooms
Temperature-controlled gutter anti-ice system
Lovely 106-home neighborhood; HOA $325/year; private community park & private community storage area.
- Houzeo last checked: 1 minute ago
- Listing updated: September 13, 2026 at 6:33 am
- Listing Provided by: Janna Scharf (208) 651-9700 DRE #MA37665, Rick Scharf (208) 651-9699 DRE #SP41007 | Keller Williams Realty Coeur d'Alene (208) 667-2399
- Source: Coeur d'Alene MLS-ID | MLS#: 26-7187

Property Details
Status
Active
Type
Single Family Residence
No. of Stories
-
County
City
Neighborhood
--
Year Built
1994
HOA Fees
-
Finished Area
4,499 sqft
Lot Size
10,890 sqft lot
Basement Area
- sqft
MLS Name
Coeur d'Alene MLS
MLS Number
26-7187
MLS Status
Active
Days on Market
118

Continue Your Journey in App
Find your dream home, receive real-time updates, and many more!
Continue Your Journey in App
Find your dream home, receive real-time updates, and many more!
Location
Facts & Features
Rooms
Bedrooms & bathrooms
Bedrooms: 5
Bathrooms: 4
Interior
Appliances
Electric Range, Gas Dryer, Gas Water Heater, Water Softener, Wall Oven, Refrigerator, Microwave, Freezer, Disposal, Dishwasher, Cooktop
Sewer
Public Sewer
Cooling
Central Air
Flooring
Laminate, Carpet
Interior Features
Central Vacuum, Fireplace, High Speed Internet, Jetted Tub, Washer Hookup
Heating
Natural Gas, Fireplace(s), Forced Air, Furnace
Exterior Features
Fruit Trees, Lighting, Rain Gutters, Water Feature, Lawn
Construction
Year Built
Year Built: 1994
Home type
Single Family Residence
Construction Materials
Lap Siding, Frame
Roof
Composition
Foundation Details
Concrete Perimeter
Utilities & Energy
Laundry Features
Gas Dryer Hookup
Utilities
Cable Tv
Water Source
Public
Parking Features
Paved Parking
Fireplace Features
Gas
Basement
Finished
Other Features
Patio And Porch Features
Covered Porch, Covered Deck, Patio
Subdivision Name
Best Hill Meadows
Community Features
Curbs
Lot Features
Sprinklers In Rear, Sprinklers In Front, Sloped, Landscaped, Corner Lot, Southern Exposure, Cul De Sac
Price History
| Date | Event | Price |
|---|---|---|
09/03/2026 Source: | Price Decreased | $1,095,000 -8.75% $243/sqft |
07/11/2026 Source: | Price Increased | $1,200,000 +4.44% $267/sqft |
07/11/2026 Source: | Listed for Sale | $1,149,000 $255/sqft |

Nearby Homes
Find Homes by Property Features in Coeur D Alene, ID


Based on information from CDA Regional REALTORS® or its Multiple Listing Service through Nov 06, 2026, 10:15PM The IDX information being provided is for consumers' personal, non-commercial use and may not be used for any purpose other than to identify prospective properties consumers may be interested in purchasing. The data is deemed reliable but is not guaranteed accurate by the MLS. © 2026 CDA Regional REALTORS®. All Rights Reserved.
 Advertising Broker: Jared Andrew English | Congress Realty, Inc
