- Overview
- Description
- Property Details
- Location
- Facts & Features
- Getting Around
- Nearby Homes



$344,000
Monthly Est:$1,712
 3 Beds
 2 Baths
2 full baths
 1,750sqft
2761 Rhumba Ter, North Port, FL 34286
$344,000
$1,712/moEst:
Get Pre-Approved
Single Family Residence
Built in 2004
$-- HOA
20,000 sqft lot
$197/sq.ft
Description
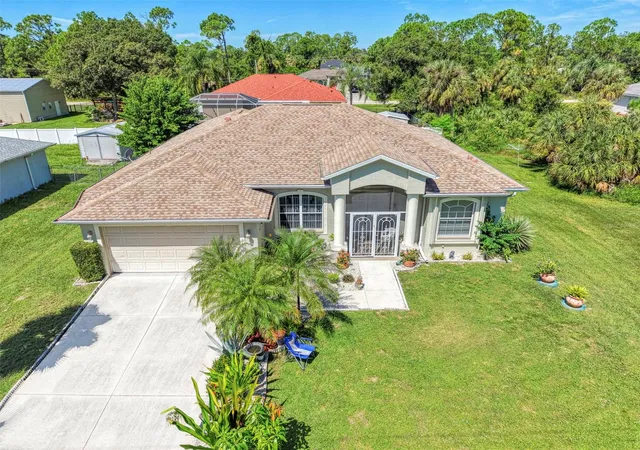
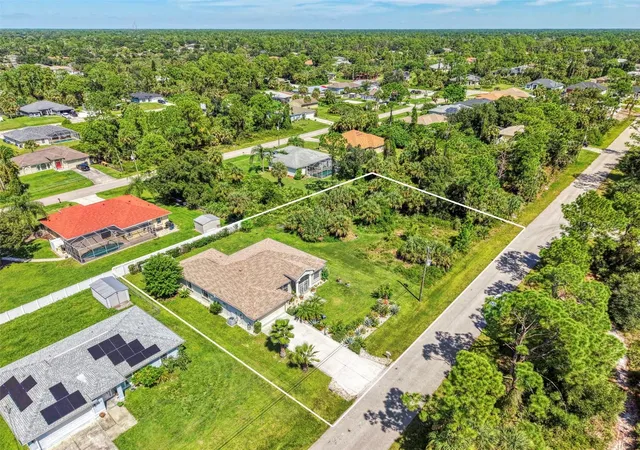
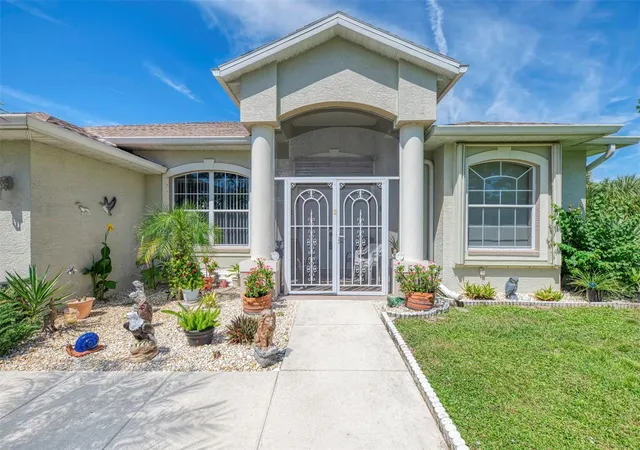
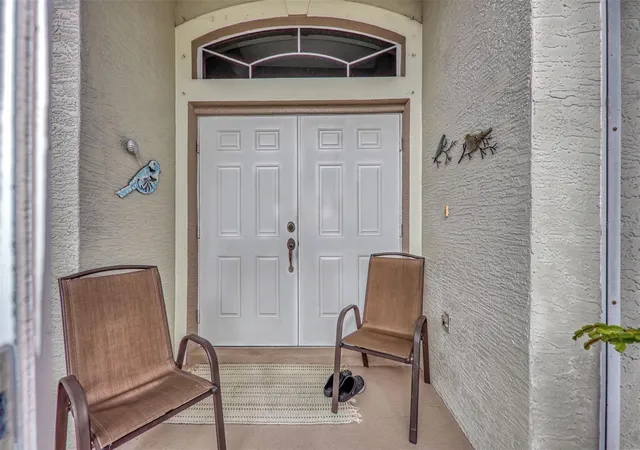
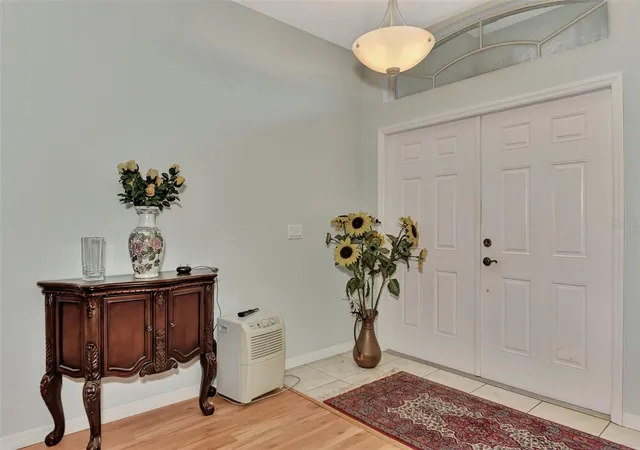
Outstanding 3-bedroom, 2-bath, 2-car garage split-plan home located on 2 LOTS with an impressive 20,000 sq. ft. yard! The second lot beside the home can be built on or kept as extra space and privacy. Enjoy almost 1,800 sq. ft. of luxury living, featuring a NEW ROOF (2024), storage shed, and accordion hurricane shutters for added protection. A beautiful, eye-catching double-door screened front entry welcomes you home. There is plenty of room to spread out in this well-designed home, with a separate formal living room and dining room. The bright, sunny kitchen overlooks the family room and breakfast nook, creating an easy flow for daily living and entertaining. The floor plan offers plenty of space for everyone and is ideal for gatherings. Three entries lead to the screened lanai from the master bedroom, living room, and guest bath, making outdoor living easy. There is also a great setup for your future swimming pool. The kitchen offers plenty of counter space, beautiful cherry wood cabinetry, a tiled backsplash, and a breakfast bar overlooking the family room. It is a perfect space for preparing meals while staying connected with guests. The laundry room, complete with washer and dryer, is located just off the kitchen. All 3 bedrooms feature huge walk-in closets with plenty of storage. The spacious master bedroom has room for all your furniture, while the master bath features dual sinks, a garden tub, and a walk-in shower. Both guest bedrooms are oversized and include a pocket door that closes off the guest suite side of the home when guests are visiting. Enjoy beautiful sunny Florida weather from your own private, screened lanai. A stone patio adds even more outdoor living space and is perfect for barbecue picnics. The seller has a green thumb and has created beautiful landscaping with flowering shrubs, native plants, and tropical palm trees, including a mature sweet starfruit tree. Accent rock and solar lighting add the finishing touches. Just lovely! This Florida home also includes a water softener and keyless entry. The septic was pumped 3 years ago. The location is close to the I-75 entrance, shopping, schools, the Atlanta Braves training stadium, and Hobby Lobby. Plus, it is only a 20-minute drive to the tropical Florida beaches! Call us today for your private viewing!
- Houzeo last checked: 2 minutes ago
- Listing updated: September 30, 2026 at 3:37 pm
- Listing Provided by: Rhonda Gustitus (941) 426-4394 | KW PEACE RIVER PARTNERS (941) 875-9060
- Source: Stellar MLS-FL | MLS#: C7531212

Property Details
Status
Active
Type
Single Family Residence
No. of Stories
1
County
City
Neighborhood
--
Year Built
2004
HOA Fees
-
Finished Area
1,750 sqft
Lot Size
20,000 sqft lot
Basement Area
- sqft
MLS Name
Stellar MLS
MLS Number
C7531212
MLS Status
Active
Days on Market
13
Cumulative Days on Market
5

Continue Your Journey in App
Find your dream home, receive real-time updates, and many more!
Download App
Continue Your Journey in App
Find your dream home, receive real-time updates, and many more!
Location
Facts & Features
Rooms
Bedrooms & bathrooms
Bedrooms: 3
Bathrooms: 2
Kitchen
Level: First
Area: 128.00 Square Feet
Dimensions: 16x8
Family Room
Level: First
Area: 242.00 Square Feet
Dimensions: 22x11
Laundry
Level: First
Area: 30.00 Square Feet
Dimensions: 6x5
Living Room
Level: First
Area: 252.00 Square Feet
Dimensions: 18x14
Dining Room
Level: First
Area: 110.00 Square Feet
Dimensions: 11x10
Primary Bedroom
Level: First
Area: 180.00 Square Feet
Dimensions: 15x12
Bedroom 2
Level: First
Area: 130.00 Square Feet
Dimensions: 13x10
Bedroom 3
Level: First
Area: 132.00 Square Feet
Dimensions: 12x11
Balcony/Porch/Lanai
Level: First
Area: 270.00 Square Feet
Dimensions: 27x10
Interior
Interior Features
Ceiling Fans(s), Eat In Kitchen, High Ceilings, Kitchen/family Room Combo, Living Room/dining Room Combo, Solid Wood Cabinets, Split Bedroom, Thermostat, Walk In Closet(s), Window Treatments
Sewer
Septic Tank
Cooling
Central Air
Window Features
Blinds
Flooring
Ceramic Tile
Exterior Features
Hurricane Shutters, Lighting, Rain Gutters, Storage
Appliances
Dishwasher, Dryer, Electric Water Heater, Microwave, Range, Refrigerator, Washer
Heating
Central
Construction
Year Built
Year Built: 2004
Home type
Single Family Residence
Roof
Shingle
Foundation Details
Slab
Property Condition
Completed
Architectural Style
Florida
Construction Materials
Block, Stucco
Utilities & Energy
Utilities
Bb/hs Internet Available, Cable Available, Cable Connected, Electricity Connected, Phone Available
Laundry Features
Inside, Laundry Room
Security Features
Smoke Detector(s)
Water Source
Well
Parking Features
Driveway, Garage Door Opener
Other Features
Subdivision Name
Port Charlotte Sub 08
Patio And Porch Features
Covered, Front Porch, Patio, Screened
Vegetation
Fruit Trees, Mature Landscaping
Lot Features
City Limits, Oversized Lot, Paved
Community Features
Park, Playground
Price History
| Date | Event | Price |
|---|---|---|
09/25/2026 Source: | Listed for Sale | $344,000 -8.27% $197/sqft |
03/26/2026 Source: | Listing Removed | $375,000 $214/sqft |
10/14/2025 Source: | Listed for Sale | $375,000 -1.06% $214/sqft |
04/16/2025 Source: | Listing Removed | $379,000 $217/sqft |
02/17/2025 Source: | Listed for Sale | $379,000 -4.77% $217/sqft |

Show more
Getting Around 2761 Rhumba Ter
Bike Score®

Somewhat Bikeable
28/100
Walk Score®

Car-Dependent
1/100
Transit Score®

No Nearby Transit
0/100
Data provided by Redfin
Nearby Homes
Find Homes by Property Features in North Port, FL
Nearby New Homes For Sale

Based on information from Stellar MLS® through Oct 09, 2026, 02:45AM as submitted to and distributed by MLS GRID. All data is obtained from various sources and may not have been verified by the broker or MLS GRID. Supplied Open House Information is subject to change without notice. All information should be independently reviewed and verified for accuracy. Properties may or may not be listed by the office/agent presenting the information. IDX information is provided exclusively for consumers’ personal non-commercial use. It may not be used for any purpose other than to identify prospective properties consumers may be interested in purchasing. The data is deemed reliable but is not guaranteed by MLS GRID. The use of the MLS GRID Data may be subject to an end-user license agreement prescribed by the Member Participant’s applicable MLS, if any, and as amended from time to time. © 2026 Stellar MLS. All Rights Reserved.
 Advertising Broker: Fred McGill | Simple Showing, Inc