- Overview
- Description
- Property Details
- Location
- HOA Management
- Facts & Features
- Getting Around
- Nearby Homes

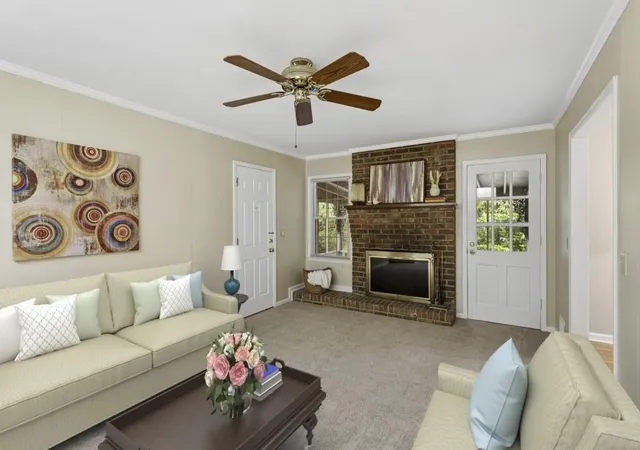


$485,000
Monthly Est:$2,414
 3 Beds
 3 Baths
2 full baths + 1 half bath
 2,639sqft
2761 Sagamore Hl Dr SE, Marietta, GA 30067
$485,000
$2,414/moEst:
Get Pre-Approved
Single Family Residence
Built in 1967
$6.25/mo HOA
14,810.4 sqft lot
$184/sq.ft
Description
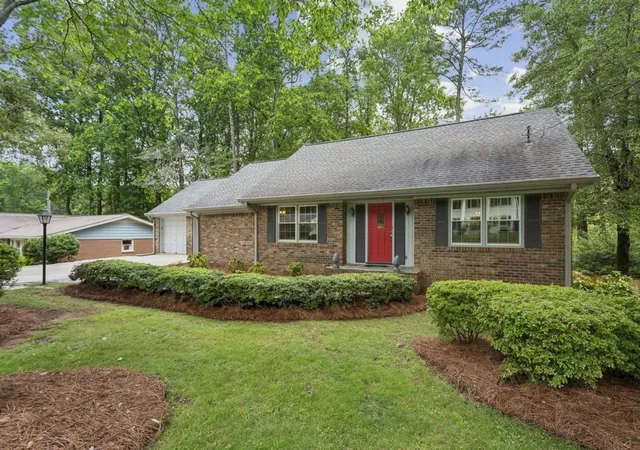
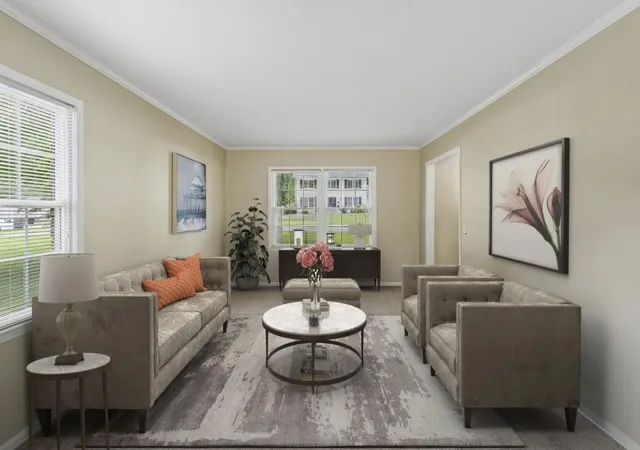
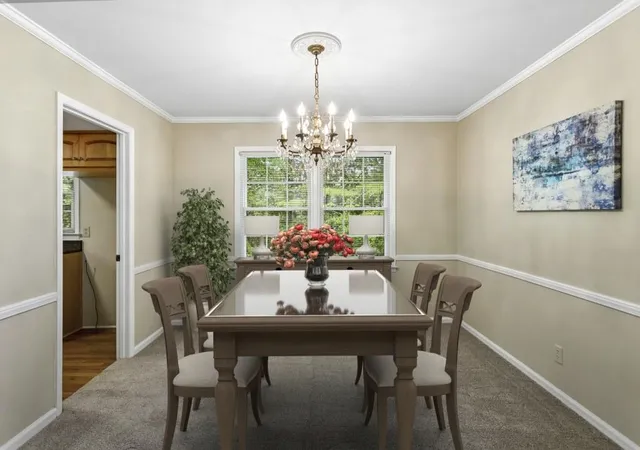
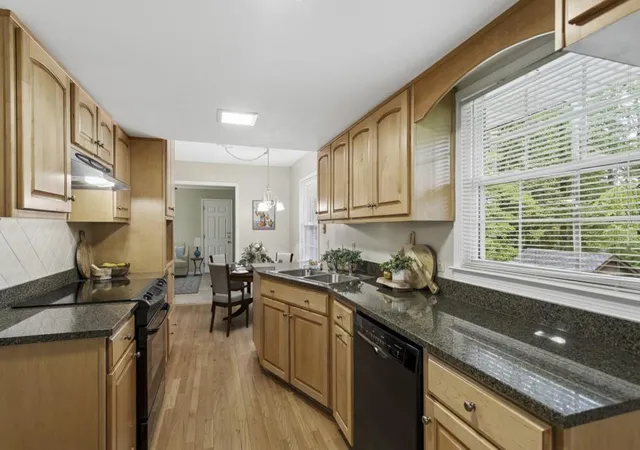
Welcome to this Beautifully Maintained Traditional Home tucked away in the peaceful, well-established Hyde Park community in the Heart of East Marietta! Ideally situated just minutes from Terrell Mill Park, Sope Creek Park, Cochran Shoals Trails, Truist Park, The Battery Atlanta, and an endless array of Shopping, Dining, and Entertainment, this exceptional location also offers convenient access to I-75 and I-285 for an easy commute throughout Metro Atlanta. Zoned for highly sought-after Wheeler High School and its renowned STEM Magnet Program, this home delivers both lifestyle and long-term value. Residents also enjoy the option to join the neighborhood Swim and Tennis Club, featuring an Olympic-Size Pool, Tennis Courts, and Clubhouse. From the moment you arrive, the classic Brick Exterior, Mature Landscaping, and Inviting Front Entry create a warm welcome. Inside, a spacious Living Room filled with Natural Light flows effortlessly into the Formal Dining Room, offering the perfect setting for both everyday living and entertaining. The Kitchen features Granite Countertops, abundant Cabinetry, and a Bright Breakfast Nook overlooking the backyard. Just beyond, the Fireside Family Room serves as the heart of the home with direct access to the incredible Screened Porch, creating seamless Indoor-Outdoor Living. The Main-Level Primary Suite offers a private retreat complete with an Ensuite Bathroom. Upstairs, two generously sized Bedrooms share a Hall Bathroom and offer plenty of space for family or visitors, while an Easily Accessible Walk-In Attic provides exceptional Storage Space rarely found in homes of this size. The Finished Terrace Level expands the home's versatility with multiple Flex Spaces ideal for a Media Room, Game Room, Home Gym, Office, or Workshop, along with ample Storage. Outside, the expansive Fenced Backyard is surrounded by Mature Trees and lush greenery, creating a private setting perfect for relaxing, gardening, entertaining, or enjoying the outdoors. A standout feature of the property is the Detached Workshop, complete with Power and abundant workspace, making it ideal for woodworking, hobbies, creative projects, storage, or a dedicated workspace for DIY enthusiasts and craftsmen alike. With a rare Primary-on-Main Floorplan, Finished Basement, Screened Porch, Spacious Backyard, Powered Detached Workshop, Walk-In Attic Storage, and an unbeatable East Cobb location, this home offers the perfect combination of Comfort, Space, and Convenience.
- Houzeo last checked: 39 minutes ago
- Listing updated: October 15, 2026 at 5:08 pm
- Listing Provided by: RAEGAN THORP REAL ESTATE GROUP (404) 734-1173 , Raegan Thorp | Bolst (404) 482-2293
- Source: First Multiple Listing Service-GA | MLS#: 7782302

Property Details
Status
Active
Type
Single Family Residence
No. of Stories
-
County
City
Neighborhood
--
Year Built
1967
HOA Fees
$6.25/mo
Finished Area
2,639 sqft
Lot Size
14,810.4 sqft lot
Basement Area
- sqft
MLS Name
First Multiple Listing Service
MLS Number
7782302
MLS Status
Active
Days on Market
155

Continue Your Journey in App
Find your dream home, receive real-time updates, and many more!
Continue Your Journey in App
Find your dream home, receive real-time updates, and many more!
Location
HOA Management
N/A
HOA Fees
$75/ Annually
Amenities
 Amenities and services may be covered by one or multiple associations and service providers.
 Tennis
 Swim
Disclaimer: Amenities are based on third-party information and may vary; buyers must independently verify all amenities, as information is deemed reliable but not guaranteed.
Facts & Features
Rooms
Bedrooms & bathrooms
Bedrooms: 3
Bathrooms: 3
Interior
Flooring
Carpet, Hardwood
Heating
Central, Natural Gas
Exterior Features
Private Entrance, Private Yard
Sewer
Public Sewer
Appliances
Dishwasher, Disposal, Electric Oven, Electric Range, Microwave, Range Hood
Interior Features
Bookcases, Crown Molding, Entrance Foyer, High Speed Internet, Recessed Lighting, Walk In Closet(s)
Cooling
Ceiling Fan(s), Central Air
Window Features
None
Construction
Year Built
Year Built: 1967
Home type
Single Family Residence
Architectural Style
Traditional
Roof
Composition, Other
Property Condition
Resale
Foundation Details
None
Construction Materials
Brick, Stone
Utilities & Energy
Fireplace Features
Outside
Water Source
Public
Laundry Features
Laundry Room
Security Features
Smoke Detector(s)
Utilities
Other
Basement
Finished, Full, Interior Entry
Parking Features
Attached, Garage
Pool Features
None
Electric
Other
Other Features
Subdivision Name
Hyde Park
Lot Features
Back Yard, Front Yard, Level, Private
Patio And Porch Features
Deck, Screened
Community Features
Pool, Street Lights, Tennis Court(s)
Price History
| Date | Event | Price |
|---|---|---|
08/26/2026 Source: | Price Decreased | $500,000 -9.09% $189/sqft |
06/04/2026 Source: | Price Increased | $550,000 +13.40% $208/sqft |
06/04/2026 Source: | Price Decreased | $485,000 -7.62% $184/sqft |
06/04/2026 Source: | Listed for Sale | $525,000 $199/sqft |

Nearby Homes

Find Homes by Property Features in Marietta, GA
Nearby New Homes For Sale

Listings identified with the FMLS IDX logo come from FMLS and are held by brokerage firms other than the owner of this website. The listing brokerage is identified in any listing details. Information is deemed reliable but is not guaranteed. If you believe any FMLS listing contains material that infringes your copyrighted work, please click here to review our DMCA policy and learn how to submit a takedown request. © 2026 First Multiple Listing Service, Inc.
The listing broker’s offer of compensation is made only to participants of the MLS where the listing is filed.
 Advertising Broker: Fred McGill | Simple Showing, Inc
