- Overview
- Description
- Property Details
- Location
- Facts & Features
- Getting Around
- Nearby Homes



$599,000
Monthly Est:$2,981
 4 Beds
 3 Baths
3 full baths
 3,135sqft
2761 Sw 175Th Loop, Ocala, FL 34473
$599,000
$2,981/moEst:
Get Pre-Approved
Single Family Residence
Built in 2025
$-- HOA
1.14 acres lot
$191/sq.ft
Description
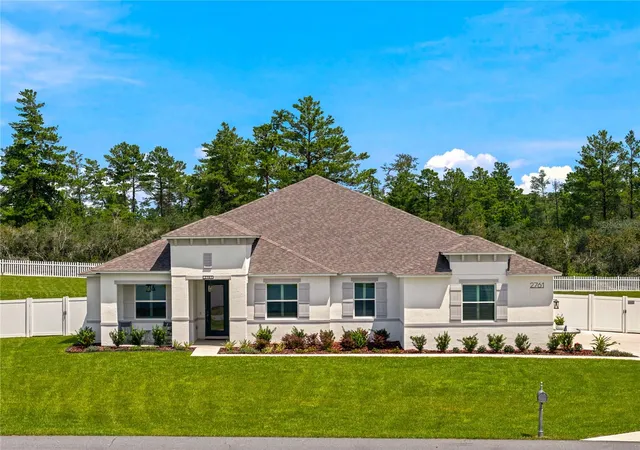
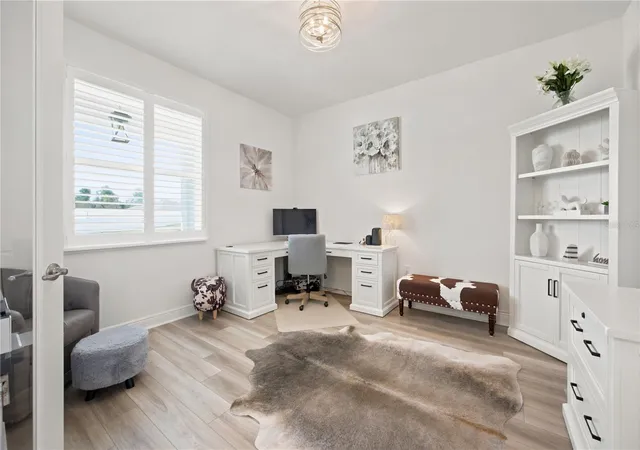
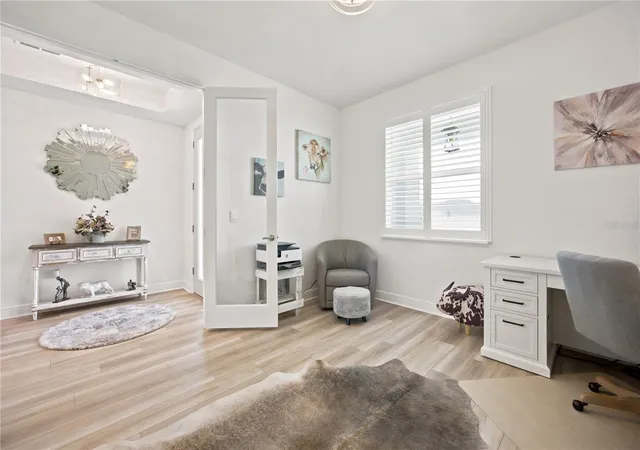
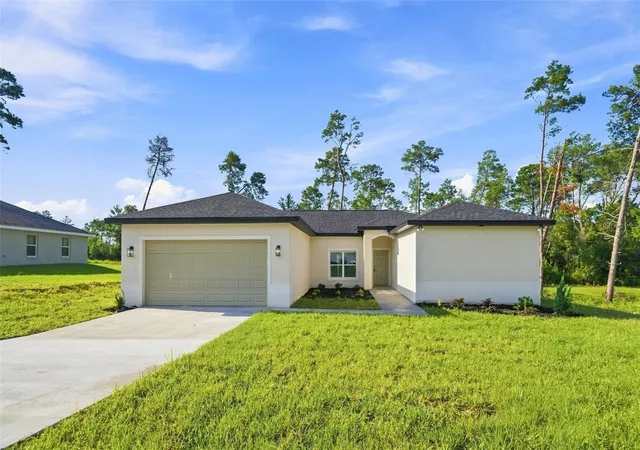
BETTER THAN NEW WITH NO HOA! Completed in November 2025 and situated on 1.14 acres, this impressive 4-bedroom, 3-bath, 3-car garage home with dedicated office offers 3,135 square feet of living space, a highly functional triple-split floor plan and more than $77,000 in owner improvements already completed. Located 4.5 miles into Marion Oaks in a quiet enclave toward the back of the community, this distinctive section is characterized by large homesites, offering a more spacious setting than the smaller residential lots found throughout Marion Oaks. With NO HOA, residents enjoy greater flexibility along with the space and privacy.
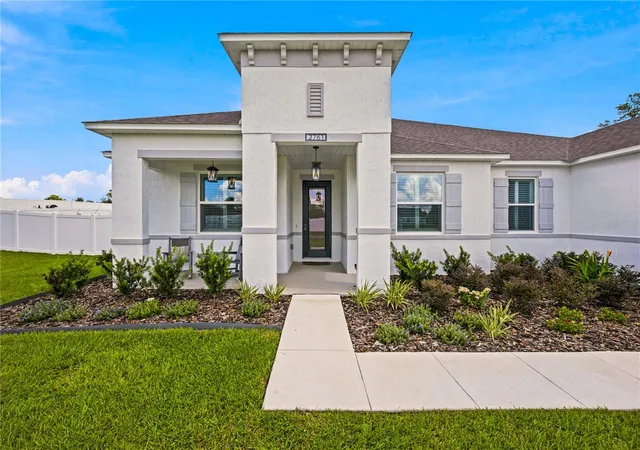
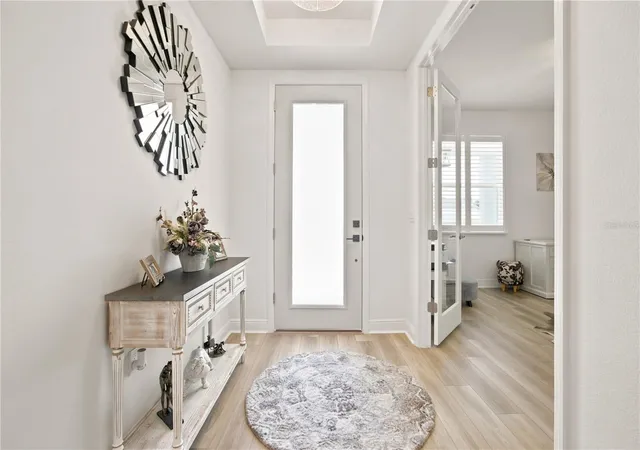
From the custom glass front door and welcoming front porch with plenty of room for your rocking chairs, you'll immediately notice the details that set this home apart. Inside, soaring ceilings, upgraded 8-foot doors, tray ceilings and an open, light-filled design create an impressive sense of space throughout.
Designed with entertaining in mind, the expansive great room opens through oversized sliding glass doors to the screened lanai, while the generous dining area and full wet bar with sink and wine refrigerator make hosting a crowd effortless. At the heart of the home, the spacious kitchen features abundant cabinetry, granite countertops, double ovens, stainless steel appliances, a spacious pantry and an impressive 12'6" island offering plenty of room to gather. Granite countertops continue throughout the home for a cohesive, upgraded finish.
The triple-split bedroom plan provides exceptional privacy for family and guests and lends itself beautifully to multi-generational living. The expansive primary suite includes private lanai access, two walk-in closets and an oversized bath with dual vanities, soaking tub and separate shower. The guest bedroom areas also offer generous walk-in closet spaces. A dedicated laundry room with utility sink, an oversized linen closet and thoughtfully planned storage add everyday functionality.
Step outside to the 400-square-foot fully screened lanai overlooking a peaceful, private backyard surrounded by nature. The 1.14-acre homesite has been enhanced with additional clearing, sod and expanded 8-zone irrigation, plus vinyl fencing with picket fencing along the rear to preserve the view.
Much of the work buyers typically take on after purchasing new construction has already been done, with owner improvements including electric woven shades, plantation shutters, upgraded lighting and ceiling fans, upgraded refrigerator, glass shower enclosures, 6" seamless gutters, extensive landscaping, custom garden shed and more. An oversized, extra-deep 3-car side-entry garage with high ceilings provides even more space for vehicles, storage and hobbies.
Nearly new, extensively upgraded and offered on more than an acre with NO HOA, this Renaissance Series Maronda home delivers the space, privacy and flexibility that are increasingly hard to find, without the wait or added expense of starting from scratch. The initial builder warranty and 10-year structural warranty are both transferable. This is one you truly need to experience in person!
- Houzeo last checked: 12 minutes ago
- Listing updated: October 2, 2026 at 11:20 pm
- Listing Provided by: Christine Robinson, PA (352) 426-2706 | REAL BROKER LLC - OCALA (855) 450-0442
- Source: Stellar MLS-FL | MLS#: OM731127

Property Details
Status
Pending
Type
Single Family Residence
No. of Stories
-
County
City
Neighborhood
--
Year Built
2025
HOA Fees
-
Finished Area
3,135 sqft
Lot Size
1.14 acres lot
Basement Area
- sqft
MLS Name
Stellar MLS
MLS Number
OM731127
MLS Status
Pending
Days on Market
51
Cumulative Days on Market
33

Continue Your Journey in App
Find your dream home, receive real-time updates, and many more!
Download App
Continue Your Journey in App
Find your dream home, receive real-time updates, and many more!
Location
Facts & Features
Rooms
Bedrooms & bathrooms
Bedrooms: 4
Bathrooms: 3
Primary Bedroom
Level: First
Area: 277.93 Square Feet
Dimensions: 13.11x21.2
Bedroom 2
Level: First
Area: 180.34 Square Feet
Dimensions: 12.7x14.2
Bedroom 3
Level: First
Area: 180.34 Square Feet
Dimensions: 12.7x14.2
Bedroom 4
Level: First
Area: 114.24 Square Feet
Dimensions: 11.3x10.11
Den
Level: First
Area: 168.91 Square Feet
Dimensions: 12.7x13.3
Kitchen
Level: First
Area: 199.95 Square Feet
Dimensions: 21.5x9.3
Dining Room
Level: First
Area: 197.50 Square Feet
Dimensions: 12.5x15.8
Great Room
Level: First
Area: 439.47 Square Feet
Dimensions: 25.7x17.1
Laundry
Level: First
Balcony/Porch/Lanai
Level: First
Area: 370.36 Square Feet
Dimensions: 39.4x9.4
Interior
Window Features
Shades, Shutters, Window Treatments
Exterior Features
Lighting
Heating
Central, Electric
Appliances
Built In Oven, Cooktop, Dishwasher, Dryer, Electric Water Heater, Microwave, Refrigerator, Washer, Wine Refrigerator
Sewer
Septic Tank
Cooling
Central Air
Interior Features
Built In Features, Crown Molding, Eat In Kitchen, High Ceilings, Kitchen/family Room Combo, Open Floorplan, Primary Bedroom Main Floor, Smart Home, Solid Surface Counters, Stone Counters, Walk In Closet(s), Wet Bar, Window Treatments
Flooring
Luxury Vinyl
Construction
Year Built
Year Built: 2025
Home type
Single Family Residence
Architectural Style
Florida
Construction Materials
Block, Stucco
Roof
Shingle
Foundation Details
Slab
Property Condition
Completed
Utilities & Energy
Water Source
Public
Utilities
Electricity Connected, Water Connected
Laundry Features
Inside, Laundry Room
Other Features
Patio And Porch Features
Covered, Front Porch, Rear Porch, Screened
Lot Features
Cleared, In County, Landscaped, Oversized Lot, Private, Paved
Subdivision Name
Marion Oaks
Vegetation
Trees/landscaped
Price History
| Date | Event | Price |
|---|---|---|
10/02/2026 Source: | Pending | $599,000 $191/sqft |
08/29/2026 Source: | Listed for Sale | $599,000 +26.13% $191/sqft |
02/25/2026 Source: | Sold | $474,900 $151/sqft |
01/06/2026 Source: | Pending | $474,900 $151/sqft |
12/31/2025 Source: | Price Decreased | $474,900 -5.00% $151/sqft |

Show more
Nearby Homes









Find Homes by Property Features in Ocala, FL
Nearby New Homes For Sale

Based on information from Stellar MLS® through Oct 20, 2026, 04:30PM as submitted to and distributed by MLS GRID. All data is obtained from various sources and may not have been verified by the broker or MLS GRID. Supplied Open House Information is subject to change without notice. All information should be independently reviewed and verified for accuracy. Properties may or may not be listed by the office/agent presenting the information. IDX information is provided exclusively for consumers’ personal non-commercial use. It may not be used for any purpose other than to identify prospective properties consumers may be interested in purchasing. The data is deemed reliable but is not guaranteed by MLS GRID. The use of the MLS GRID Data may be subject to an end-user license agreement prescribed by the Member Participant’s applicable MLS, if any, and as amended from time to time. © 2026 Stellar MLS. All Rights Reserved.
 Advertising Broker: Fred McGill | Simple Showing, Inc
