- Overview
- Description
- Property Details
- Location
- Facts & Features
- Getting Around
- Nearby Homes


Street View
$599,000
Monthly Est:$2,981
 5 Beds
 5 Baths
4 full baths + 1 half bath
 3,880sqft
27625 89th Street W, Lenexa, KS 66227
$599,000
$2,981/moEst:
Get Pre-Approved
Single Family Residence
Built in 1974
$-- HOA
3.48 acres lot
$154/sq.ft
Description
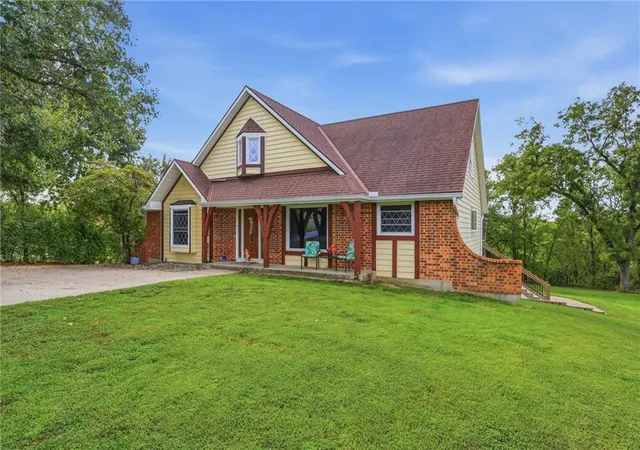
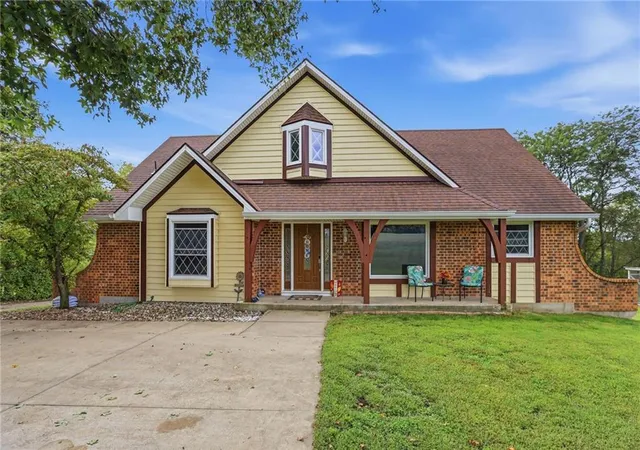
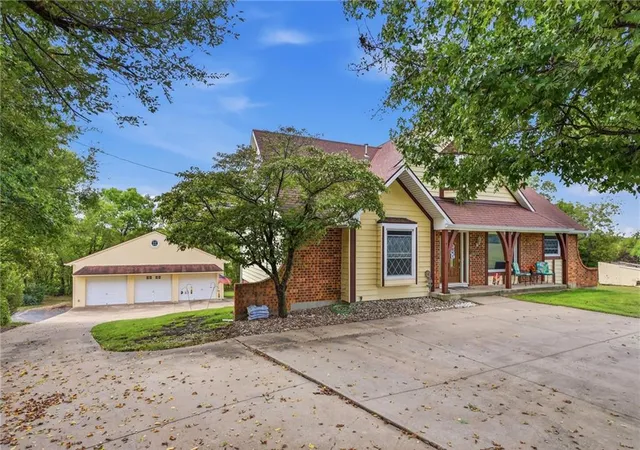
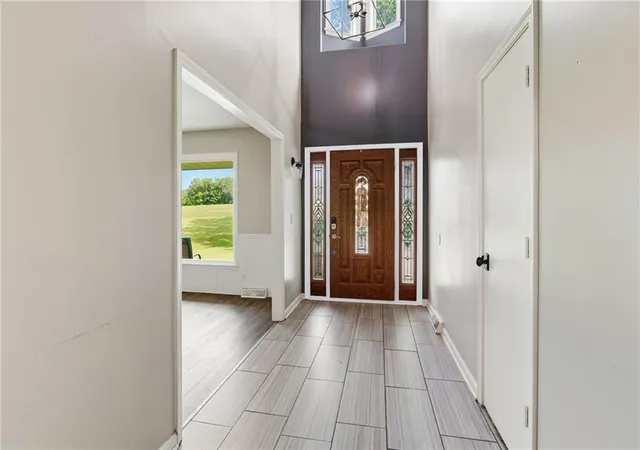
When it comes to finding a western Johnson County estate with a separate second living space in the basement, privacy, flexibility and an exceptional location, this property checks all the boxes. Tucked well back from the road on 3.5 acres, this 3,880-square-foot home offers 5 bedrooms, 4 baths and a versatile floor plan with two living areas and two kitchens—ideal for extended family, guests, older children or two generations living under one roof.
The walkout lower level opens to a patio, while the main level opens to a deck. Two fireplaces add warmth and character, and the oversized three-car garage offers exceptional depth plus a 10-foot-wide door for larger trucks, SUVs or recreational vehicles. An established chicken coop adds a touch of country living without giving up the convenience of being near the city.
Plus you can bring your horses. This property is zoned RE (Rural Estate) and that means you can have your horses near you. The previous owners had been using it for just that purpose.
The setting is equally appealing. Enjoy watching deer move through the property, hummingbirds visit the flowers and goldfinches add a splash of color. There's room for children, dogs, gardeners, backyard chickens—or simply enjoying the peace and quiet.
Located in the highly regarded De Soto School District, this property combines the privacy and breathing room of an acreage estate with the convenience of western Johnson County. Perhaps best of all, it is priced well below the county's appraised value. The seller has also had the property pre-inspected, providing buyers with valuable peace of mind.
- Houzeo last checked: 9 minutes ago
- Listing updated: October 10, 2026 at 6:33 am
- Listing Provided by: Bill Gaughan (913) 837-0760 , Danicia Duncan | Keller Williams Realty Partners Inc. (913) 906-5400
- Source: Heartland MLS-KS | MLS#: 2645173

Property Details
Status
Active
Type
Single Family Residence
No. of Stories
-
County
City
Neighborhood
--
Year Built
1974
HOA Fees
-
Finished Area
3,880 sqft
Lot Size
3.48 acres lot
Basement Area
- sqft
MLS Name
Heartland MLS
MLS Number
2645173
MLS Status
Active
Days on Market
8

Continue Your Journey in App
Find your dream home, receive real-time updates, and many more!
Download App
Continue Your Journey in App
Find your dream home, receive real-time updates, and many more!
Location
Facts & Features
Rooms
Bedrooms & bathrooms
Bedrooms: 5
Bathrooms: 5
Living Room
Level: First
Kitchen
Level: First
Primary Bedroom
Level: First
Dining Room
Level: First
Great Room
Level: First
Bathroom 1
Level: First
Bathroom 2
Level: Second
Primary Bathroom
Level: First
Bathroom 2
Level: Second
Bathroom 4
Level: Basement
Kitchen- 2nd
Level: Basement
Bedroom 5
Level: Basement
Bathroom 4
Level: Basement
Family Room
Level: Basement
Den
Level: Basement
Bedroom 2
Level: Second
Interior
Cooling
Attic Fan, Electric
Window Features
Thermal Windows
Interior Features
Ceiling Fan(s), Pantry, Smart Thermostat, Vaulted Ceiling(s), Walk In Closet(s)
Exterior Features
Fire Pit
Sewer
Septic Tank
Heating
Natural Gas
Construction
Year Built
Year Built: 1974
Home type
Single Family Residence
Construction Materials
Brick Veneer, Frame, Vinyl Siding
Roof
Composition
Architectural Style
Contemporary, Traditional
Utilities & Energy
Laundry Features
Main Level
Basement
Basement Br, Finished, Full, Walk Out Access
Parking Features
Detached
Water Source
Public
Other Features
Subdivision Name
Oak Manor Estates
Price History
| Date | Event | Price |
|---|---|---|
10/10/2026 Source: | Listed for Sale | $599,000 $154/sqft |

Nearby Homes

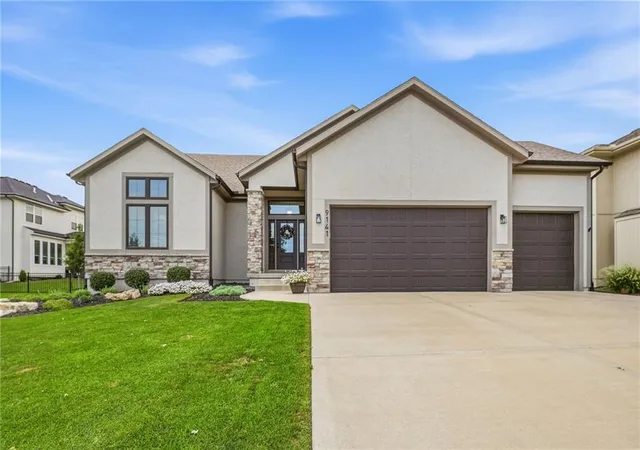
Find Homes by Property Features in Lenexa, KS


Based on information from the Kansas City Regional Association of REALTORS® or Heartland MLS through Oct 10, 2026, 02:16PM. The information displayed on this page is confidential, proprietary, and copyrighted information of Heartland Multiple Listing Service, Inc. (“Heartland MLS”). Heartland MLS does not make any warranty or representation concerning the timeliness or accuracy of the information displayed herein. In consideration for the receipt of the information on this page, the recipient agrees to use the information solely for the private non- commercial purpose of identifying a property in which the recipient has a good faith interest in acquiring. Some IDX listings have been excluded from this website. The data relating to real estate displayed on this website comes in part from the Heartland Multiple Listing Service database compilation. The properties displayed on this website may not be all of the properties in the Heartland MLS database compilation, or all of the properties listed with other brokers participating in the Heartland MLS IDX program. Detailed information about the properties displayed on this website includes the name of the listing company. © 2026 Heartland Multiple Listing Service, Inc. All Rights Reserved.
 Advertising Broker: Nicholas Huscroft | Chosen Realty