- Overview
- Description
- Property Details
- Location
- HOA Management
- Facts & Features
- Getting Around
- Nearby Homes



$1,439,000
Monthly Est:$7,162
 4 Beds
 5 Baths
4 full baths + 1 half bath
 3,841sqft
2763 Paces Lookout Ln SE, Atlanta, GA 30339
$1,439,000
$7,162/moEst:
Get Pre-Approved
Townhouse
Built in 2012
$573/mo HOA
1,176.12 sqft lot
$375/sq.ft
Description
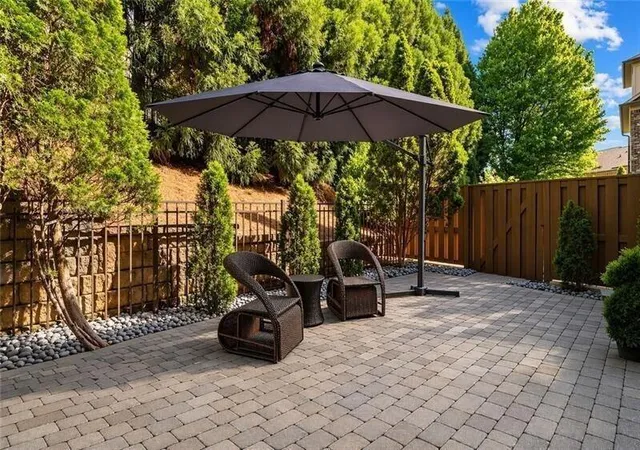
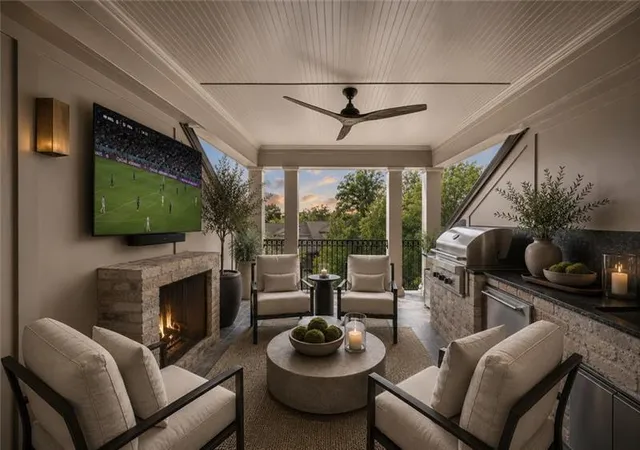
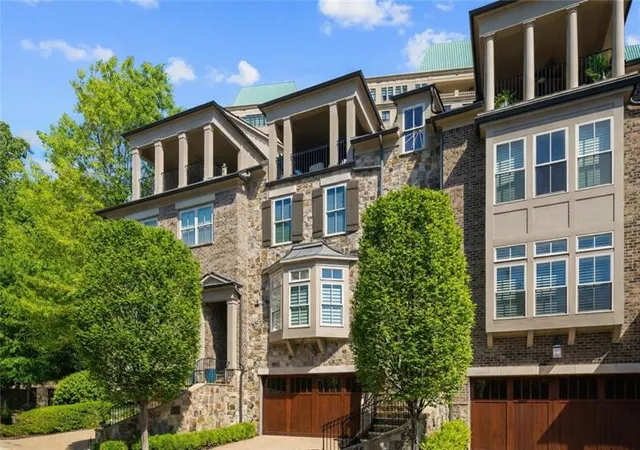
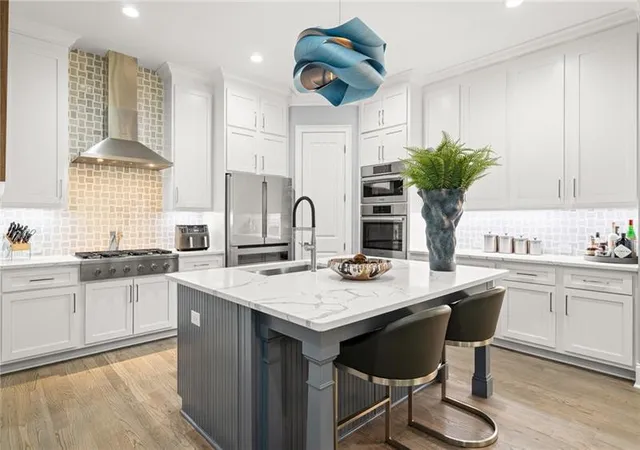
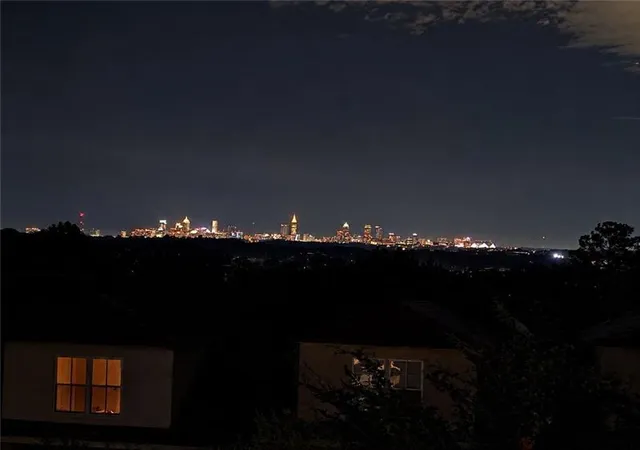
Experience sweeping, unobstructed views of the entire Atlanta skyline from your private rooftop terrace, the standout feature of this stunning four-level, turnkey, European-inspired townhome in Historic Vinings. Tucked inside a private, gated community, this fully renovated residence pairs refined design and elevated finishes with resort-style amenities and skyline vistas that few Atlanta properties can rival. From the moment you enter, thoughtful design and seamless flow define every level, connected with ease by a private elevator. The main living level is inviting yet sophisticated, anchored by a spacious living room with exposed beamed ceilings, a charming window seat, and abundant natural light. The family room flows effortlessly into the kitchen and dining area, warmed by a cozy fireplace with illuminated built-ins, a perfect setting for everyday living and entertaining. The fully updated chef's kitchen features a large island, high-end stainless-steel appliances, stone countertops, and clear sightlines to the breakfast area and great room, with a butler's pantry adding extra function and style. Just off the main level, a private European-inspired courtyard offers a rare, tranquil outdoor escape. The home offers four bedrooms and four and a half bathrooms across flexible living spaces. The basement level includes a private bedroom with a full bath and a walk-in closet, ideal for guests or multi-generational living. Upstairs, the primary suite is a true retreat, featuring a tray ceiling and a fully renovated spa-inspired bath with an oversized frameless shower, soaking tub, dual stone vanities, and custom walk-in closets with built-in shelving. Secondary bedrooms are well-appointed and have access to updated bathrooms with new flooring and modern finishes. The fourth level delivers exceptional versatility with a spacious media or recreation room, an additional bedroom or office, and a full bath. Step outside to the covered terrace, complete with a brand-new Wolf grill, refrigerator, sink, fireplace, and ceiling fan, built for year-round entertaining. And above it all, the rooftop terrace delivers that spectacular, sweeping Atlanta skyline view, creating a one-of-a-kind outdoor living experience found nowhere else. Additional upgrades include newly refinished hardwood floors throughout, new bathroom flooring, updated Bosch appliances, and modern finishes across the home. This is a rare opportunity to own a fully renovated, move-in-ready townhome with unmatched outdoor living and unforgettable views in one of Atlanta's most desirable locations.
- Houzeo last checked: 6 minutes ago
- Listing updated: October 23, 2026 at 2:22 pm
- Listing Provided by: JARED SAPP (404) 668-7233 | Atlanta Fine Homes Sotheby's International (404) 237-5000
- Source: First Multiple Listing Service-GA | MLS#: 7838650

Property Details
Status
Active
Type
Townhouse
No. of Stories
-
County
City
Neighborhood
--
Year Built
2012
HOA Fees
$573/mo
Finished Area
3,841 sqft
Lot Size
1,176.12 sqft lot
Basement Area
- sqft
MLS Name
First Multiple Listing Service
MLS Number
7838650
MLS Status
Active
Days on Market
45

Continue Your Journey in App
Find your dream home, receive real-time updates, and many more!
Continue Your Journey in App
Find your dream home, receive real-time updates, and many more!
Location
HOA Management
N/A
HOA Fees
$573/ Monthly
Amenities
 Amenities and services may be covered by one or multiple associations and service providers.
 Swim
Disclaimer: Amenities are based on third-party information and may vary; buyers must independently verify all amenities, as information is deemed reliable but not guaranteed.
Facts & Features
Rooms
Bedrooms & bathrooms
Bedrooms: 4
Bathrooms: 5
Interior
Sewer
Public Sewer
Window Features
Insulated Windows
Interior Features
Beamed Ceilings, Bookcases, Crown Molding, Double Vanity, Elevator, Entrance Foyer, High Ceilings 10 Ft Main, High Speed Internet, Recessed Lighting, Tray Ceiling(s), Walk In Closet(s), Other
Flooring
Hardwood
Heating
Forced Air, Natural Gas
Appliances
Dishwasher, Disposal, Electric Oven, Gas Cooktop, Microwave, Range Hood
Exterior Features
Balcony, Courtyard, Gas Grill, Private Entrance, Private Yard
Cooling
Ceiling Fan(s), Central Air
Construction
Year Built
Year Built: 2012
Home type
Townhouse
Foundation Details
Combination
Construction Materials
Brick, Stone
Property Condition
Resale
Architectural Style
Townhouse, Traditional
Roof
Composition
Utilities & Energy
Electric
220 Volts In Laundry
Pool Features
None
Utilities
Cable Available, Electricity Available, Natural Gas Available, Sewer Available, Water Available
Basement
Daylight, Exterior Entry, Finished, Finished Bath, Full, Interior Entry
Parking Features
Attached, Garage, Garage Door Opener
Water Source
Public
Fireplace Features
Family Room, Gas Starter, Outside
Laundry Features
Laundry Room
Security Features
Fire Alarm, Security Gate, Security Service
Other Features
Lot Features
Landscaped, Level
Patio And Porch Features
Covered, Patio, Rooftop
Subdivision Name
Paces View
Community Features
Clubhouse, Fitness Center, Homeowners Assoc, Near Shopping, Pool
Price History
| Date | Event | Price |
|---|---|---|
09/16/2026 Source: | Listing Removed | $1,445,000 $376/sqft |
09/16/2026 Source: | Listed for Sale | $1,445,000 +0.42% $376/sqft |
09/16/2026 Source: | Price Decreased | $1,439,000 -0.42% $375/sqft |
08/21/2026 Source: | Price Decreased | $1,445,000 -2.03% $376/sqft |
07/17/2026 Source: | Listed for Sale | $1,475,000 +71.01% $384/sqft |

Show more
Getting Around 2763 Paces Lookout Ln SE
Bike Score®

Somewhat Bikeable
17/100
Walk Score®

Somewhat Walkable
57/100
Data provided by Redfin
Nearby Homes

Find Homes by Property Features in Atlanta, GA
Nearby New Homes For Sale

Listings identified with the FMLS IDX logo come from FMLS and are held by brokerage firms other than the owner of this website. The listing brokerage is identified in any listing details. Information is deemed reliable but is not guaranteed. If you believe any FMLS listing contains material that infringes your copyrighted work, please click here to review our DMCA policy and learn how to submit a takedown request. © 2026 First Multiple Listing Service, Inc.
The listing broker’s offer of compensation is made only to participants of the MLS where the listing is filed.
 Advertising Broker: Fred McGill | Simple Showing, Inc
