Realty Solution
Powered by 
- 0
- 8
- Overview
- Description
- Property Details
- Location
- Facts & Features
- Getting Around
- Nearby Homes
 No HOA


Street View
Listed by: Anna Duran-Valdez (661) 607-1769 DRE #01812732 | Compass (818) 453-9162
$699,900
Monthly Est:$3,484
 2 Beds
 2 Baths
2 full baths
 1,284sqft
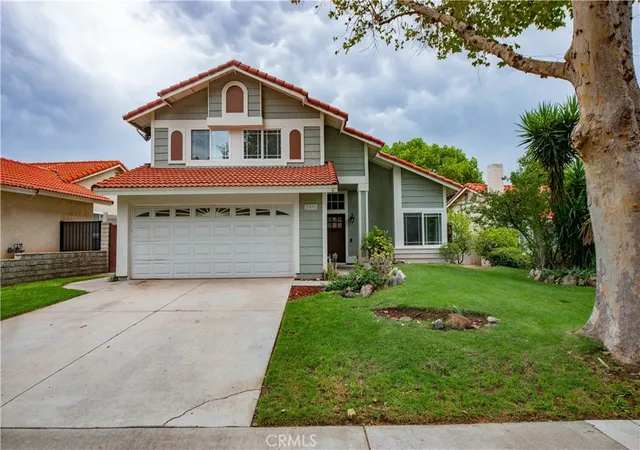
27631 Buckskin, Castaic, CA 91384
$699,900
$3,484/moEst:
Get Pre-Approved
Single Family Residence
Built in 1986
$-- HOA
6,258 sqft lot
$545/sq.ft
Description
Charming single-level move-in ready home with bonus loft (upstairs) in sweet Live Oak neighborhood of Castaic perfect for first-time buyers, downsizers looking for single-level living, or investors. This delightful home boasts 1,284 square feet of thoughtfully designed living space with newer AC (Aug 2023), featuring 2 spacious bedrooms, 2 updated bathrooms, and a large upstairs loft that could be 3rd bedroom, office, or hobby room. Located on a corner lot with a large private backyard and its own gated RV parking space. Entering the front door, you’ll be greeted to a bright living room accentuated by the large front bay window & cozy front window seat. The open-concept living area showcases a cozy custom-hearth fireplace and seamlessly joins with the dining area, with sleek wood-like laminate flooring, updated recessed lighting, ceiling fans, and chandeliers, adding warmth and character throughout the home. The kitchen features granite countertops, custom tile backsplash, stainless steel appliances (including Refrigerator and newer dishwasher and microwave), a walk-in pantry a breakfast bar, and plenty of cabinet space. Retreat to the primary bedroom with 2 separate mirrored door closets w/built-ins and a private vanity and bath area that has been updated with granite countertops, newer faucet and toilet. Step out into your large private yard with covered patio perfect for entertaining and relaxing. The property includes a side-yard gated (recently cemented) area for your own RV or rec toys and ample space for entertaining. The attached 2-car garage is insulated and drywall finished and also includes: built-in cabinets/granite counter work area, laundry area equipped with included Washer/Dryer with Epoxy floors, and provides direct access to the home. Additional updates include: Newer Water-heater, Milgard dual-paned windows/sliders throughout the home, black hardware on all doors, updated plugs, receptables, switches, water-efficient irrigation, baseboard/casing in beds & baths, replaced vanities in both baths. See supplements for complete list of improvements. Conveniently located off the 5 Fwy at Hasley Canyon Road, this home provides easy freeway access for commuters or to nearby Live Oak Elementary School, Hasley Canyon Park, Ralph's shopping center, restaurants, and all the conveniences that Santa Clarita has to offer. ** No Mello Roos and No HOA **
- Houzeo last checked: 7 minutes ago
- Listing updated: October 6, 2026 at 4:31 pm
- Source: California Regional MLS-CA | MLS#: SR26189749

Property Details
Status
Pending
Type
Single Family Residence
No. of Stories
2
County
City
Neighborhood
--
Year Built
1986
HOA Fees
-
Finished Area
1,284 sqft
Lot Size
6,258 sqft lot
Basement Area
- sqft
MLS Name
California Regional MLS
MLS Number
SR26189749
MLS Status
Pending
Days on Market
23
Cumulative Days on Market
8

Continue Your Journey in App
Find your dream home, receive real-time updates, and many more!
Download App
Continue Your Journey in App
Find your dream home, receive real-time updates, and many more!
Location
Facts & Features
Rooms
Bedrooms & bathrooms
Bedrooms: 2
Bathrooms: 2
Interior
Flooring
Carpet, Laminate, Tile
Cooling
Central Air
Sewer
Public Sewer
Window Features
Double Pane Windows, Screens
Heating
Central
Appliances
Dishwasher, Disposal, Gas Water Heater, Microwave, Refrigerator, Self Cleaning Oven, Water Heater
Interior Features
Breakfast Bar, Block Walls, Ceiling Fans, Separate Formal Dining Room, Granite Counters, Pantry, Paneling Wainscoting, Recessed Lighting, Storage, All Bedrooms Down, Bedroom On Main Level, Dressing Area, Loft, Main Level Primary, Walk In Pantry
Construction
Year Built
Year Built: 1986
Home type
Single Family Residence
Property Condition
Updated Remodeled, Turnkey
Construction Materials
Copper Plumbing
Foundation Details
Slab
Roof
Composition, Tile
Utilities & Energy
Fireplace Features
Family Room, Gas, Gas Starter
Laundry Features
Electric Dryer Hookup, Gas Dryer Hookup, In Garage
Parking Features
Direct Access, Driveway, Garage Faces Front, Garage, Paved, Rv Gated, Rv Access Parking
Security Features
Carbon Monoxide Detectors, Smoke Detectors
Pool Features
None
Electric
Volts220in Garage
Utilities
Electricity Connected, Natural Gas Connected, Sewer Connected, Water Connected
Water Source
Public
Other Features
Subdivision Name
Hillgate (hilg)
Lot Features
Back Yard, Corner Lot, Front Yard, Sprinklers In Rear, Sprinklers In Front, Lawn, Landscaped, Near Park, Sprinklers Timer, Street Level, Yard
Patio And Porch Features
Rear Porch, Concrete, Covered, Front Porch, Open, Patio
Community Features
Lake, Street Lights, Suburban, Sidewalks, Water Sports, Park
Price History
| Date | Event | Price |
|---|---|---|
09/29/2026 Source: | Pending | $699,900 $545/sqft |
09/15/2026 Source: | Contingent (Active Under Contract) | $699,900 $545/sqft |
09/02/2026 Source: | Listed for Sale | $699,900 $545/sqft |
09/02/2026 Source: | Off Market | $699,900 $545/sqft |

Nearby Homes


Find Homes by Property Features in Castaic, CA
Nearby New Homes For Sale


Based on information from California Regional Multiple Listing Service, Inc. as of Oct 09, 2026, 11:30AM and /or other sources. All data, including all measurements and calculations of area, is obtained from various sources and has not been, and will not be, verified by broker or MLS. All information should be independently reviewed and verified for accuracy. Properties may or may not be listed by the office/agent presenting the information. Information being provided is for consumers’ personal, non-commercial use and may not be used for any purpose other than to identify prospective properties consumers may be interested in purchasing. This website may not include listings or property addresses of sellers who have directed their listing brokers to withhold their listing or their property address from display on the Internet. © 2026 California Regional Multiple Listing Service. All Rights Reserved.
 Advertising Broker: William Johnson DRE #01463271 | William Johnson Brokerage