- Overview
- Description
- Property Details
- Location
- Facts & Features
- Getting Around
- Nearby Homes



$1,199,000
Monthly Est:$5,968
 4 Beds
 5 Baths
3 full baths + 1 half bath
 4,487sqft
27638 Triple B Rd, Woodland Park, CO 80863
$1,199,000
$5,968/moEst:
Get Pre-Approved
Single Family Residence
Built in 1970
$-- HOA
5 acres lot
$267/sq.ft
Description
Wake up to mountain air, mist over the pasture and the sound of your own chickens instead of traffic.
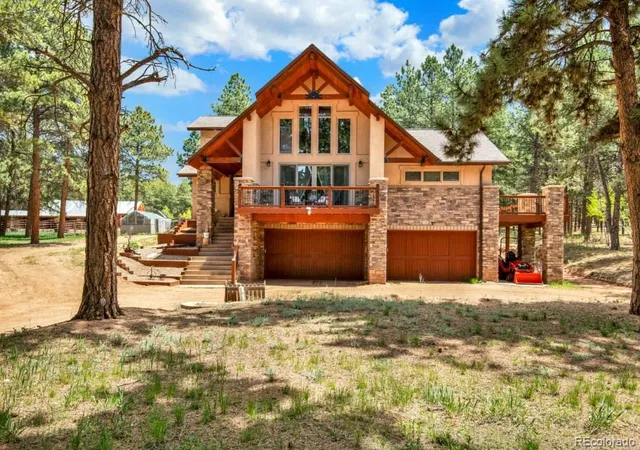
This is what life looks like on 5 flat, horse-zoned acres just minutes from Woodland Park—a completely reconstructed mountain luxury, yet offers the freedom and functionality of a working homestead.
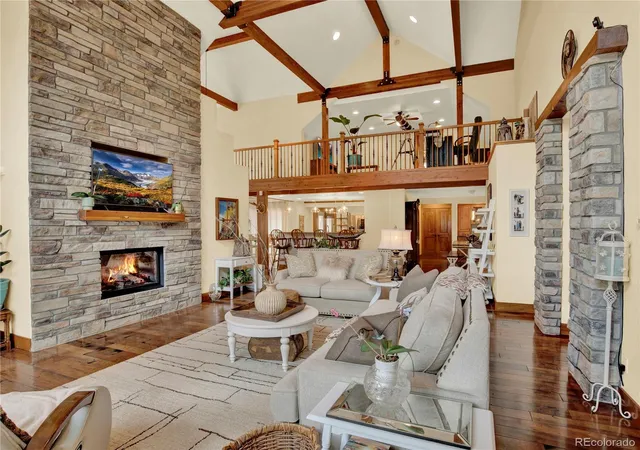
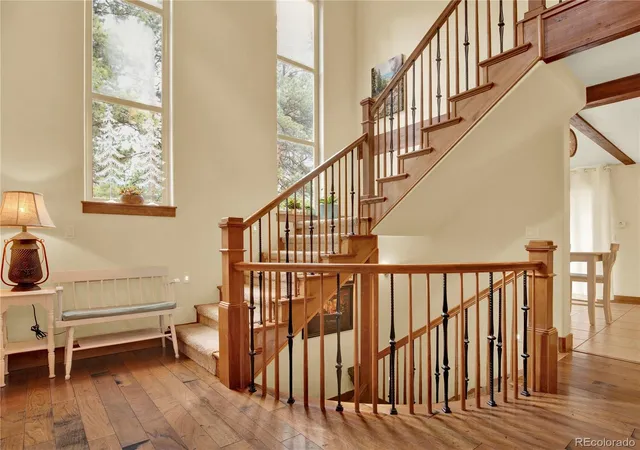
Step inside and soaring 25-foot vaulted ceilings and exposed wood beams immediately pull your eyes upward while expansive windows and a floor-to-ceiling stone fireplace anchor the great room below. Coffee here on a snowy morning, wine here after a long ride—either way this is a home designed around the Colorado lifestyle.
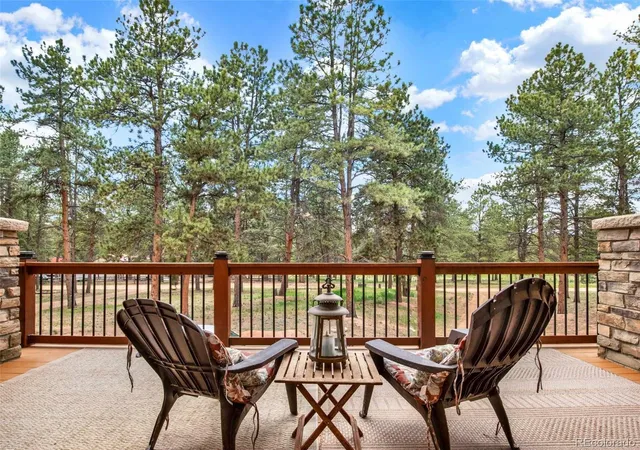
The gourmet kitchen is where entertaining actually happens with granite countertops, high-end appliances, abundant cabinetry and enough workspace for a crowd. It opens directly into the dining and living areas keeping everyone connected, while four separate patios and decks extend the living space outdoors—giving you a different place to relax, entertain or enjoy the surroundings throughout the day.
Retreat to the main-level primary suite at night, where a private gas fireplace, heated bathroom floors, jetted soaking tub, and oversized walk-in closet create a getaway of its own. Upstairs, a private loft, bedroom and full bath provide flexible space for guests, multi-generational living, or a secluded home office.
Downstairs, the expansive lower level is made for gathering with a large wet bar, pool table area, spacious family room, movie-watching space and additional guest accommodations. Four fireplaces throughout the home bring warmth and togetherness.
Saddle up, tend the active chicken coop, build the garden you've always wanted or simply walk your land and remember why you wanted space in the first place. Nearby access to public trails leading to National Forest adds even more opportunity to get outside and explore. Don't forget 4 car garage
Minutes from Woodland Park, yet worlds away from the noise—this is more than a luxury mountain home.
- Houzeo last checked: 2 minutes ago
- Listing updated: September 15, 2026 at 4:58 pm
- Listing Provided by: Ryann Muir (720) 766-9047 | eXp Realty, LLC (888) 440-2724
- Source: DENVER (RE COLORADO) MLS-CO | MLS#: 1512610

Property Details
Status
Active
Type
Single Family Residence
No. of Stories
-
County
City
Neighborhood
--
Year Built
1970
HOA Fees
-
Finished Area
4,487 sqft
Lot Size
5 acres lot
Basement Area
- sqft
MLS Name
DENVER (RE COLORADO) MLS
MLS Number
1512610
MLS Status
Active
Days on Market
130

Continue Your Journey in App
Find your dream home, receive real-time updates, and many more!
Download App
Continue Your Journey in App
Find your dream home, receive real-time updates, and many more!
Location
Facts & Features
Rooms
Bedrooms & bathrooms
Bedrooms: 4
Bathrooms: 5
Living Room
Level: Main
Area: Square Feet
Dimensions: 618.45
Kitchen
Level: Main
Area: Square Feet
Dimensions: 364.97
Bedroom
Level: Main
Area: Square Feet
Dimensions: 287.35
Bathroom Full
Level: Main
Area: Square Feet
Dimensions: 149.28
Bedroom
Level: Main
Area: Square Feet
Dimensions: 129.38
Laundry
Level: Main
Area: Square Feet
Dimensions: 121.50
Bathroom Full
Level: Main
Area: Square Feet
Dimensions: 43.53
Bedroom
Level: Upper
Area: Square Feet
Dimensions: 281.61
Bathroom Full
Level: Upper
Area: Square Feet
Dimensions: 65.88
Loft
Level: Upper
Area: Square Feet
Dimensions: 340.43
Mud Room
Level: Basement
Area: Square Feet
Dimensions: 65.80
Family Room
Level: Basement
Area: Square Feet
Dimensions: 790.24
Bedroom
Level: Basement
Area: Square Feet
Dimensions: 167.96
Bathroom Three Quarter
Level: Basement
Area: Square Feet
Dimensions: 36.92
Utility Room
Level: Basement
Bathroom Half
Level: Main
Area: Square Feet
Dimensions: 52.06
Interior
Exterior Features
Balcony, Garden
Heating
Baseboard, Radiant
Cooling
Other
Sewer
Septic Tank
Construction
Year Built
Year Built: 1970
Home type
Single Family Residence
Construction Materials
Stucco
Architectural Style
Mountain Contemporary
Foundation Details
Concrete Perimeter
Property Condition
Updated/remodeled
Roof
Shingle
Utilities & Energy
Water Source
Well
Basement
Daylight, Exterior Entry, Finished, Full, Walk Out Access
Fireplace Features
Basement, Bedroom, Dining Room, Family Room, Gas, Primary Bedroom, Wood Burning
Parking Features
220 Volts
Utilities
Electricity Connected, Natural Gas Connected
Other Features
Patio And Porch Features
Deck, Patio
Subdivision Name
Wp Northeast Area
Lot Features
Many Trees, Mountainous
Price History
| Date | Event | Price |
|---|---|---|
09/08/2026 Source: | Price Decreased | $1,199,000 -4.00% $267/sqft |
07/20/2026 Source: | Price Decreased | $1,249,000 -2.04% $278/sqft |
06/03/2026 Source: | Listed for Sale | $1,275,000 $284/sqft |
06/01/2026 Source: | Coming Soon | $1,275,000 $284/sqft |

Nearby Homes

Find Homes by Property Features in Woodland Park, CO

Based on information from REcolorado®, Inc.through Oct 10, 2026, 11:15PM. Not all properties were listed and/or closed by Company. This representation is based in whole or in part on content supplied by REcolorado®, Inc. REcolorado®, Inc. does not guarantee nor is it in any way responsible for its accuracy. Content maintained by REcolorado®, Inc. may not reflect all real estate activity in the market. Some IDX listings have been excluded from this website. Any use search of data on the website, other than by a consumer looking to purchase real estate, is prohibited. If Houzeo suspect “scraping” of the data has occurred, the suspicion and any evidence will be reported to the MLS. IDX information is provided exclusively for consumers' personal non-commercial use. It may not be used for any purpose other than to identify prospective properties consumers may be interested in purchasing. The data is deemed reliable but is not guaranteed by REcolorado®. The use of the IDX Data may be subject to an end user license agreement prescribed by REcolorado® as amended from time to time.
Based on information submitted to the MLS GRID as of Oct 10, 2026, 11:15PM. All data is obtained from various sources and may not have been verified by broker or MLS GRID. Supplied Open House information is subject to change without notice. All information should be independently reviewed and verified for accuracy. Properties may or may not be listed by the office/agent presenting the information. ©2026 REcolorado®, Inc. All Rights Reserved.
 Advertising Broker: Albert Gollas | Gollas and Company, Inc.